

3739 Clifton Avenue, Lake View, Chicago, Illinois 60613


$815,000
|
Sold
|
|
| Status: | Closed |
| Sqft: | 0 |
| Cost/Sqft: | — |
| Beds: | 2 |
| Baths: | 2 |
| Year Built: | 2026 |
| Property Taxes: | $0 |
| Lot Size: | 0,00 |
Description
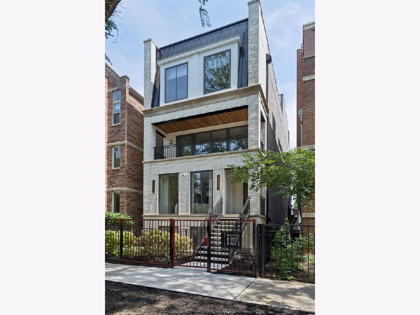
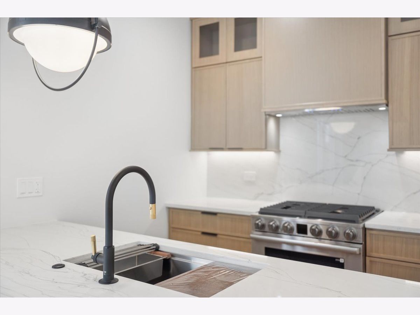
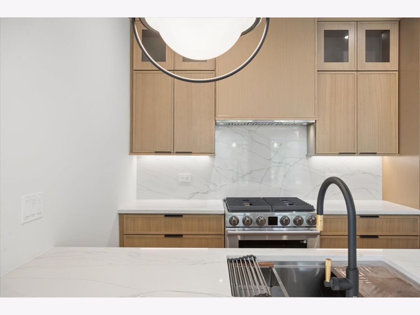
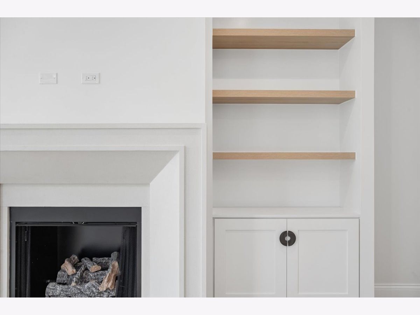
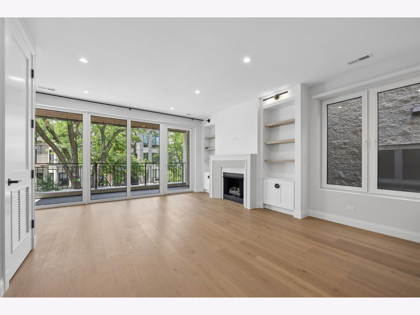
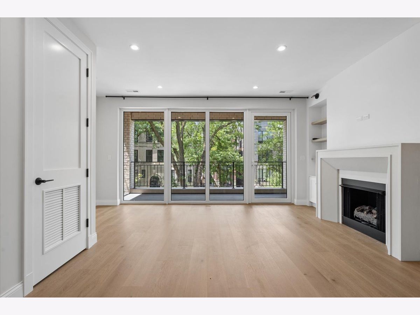
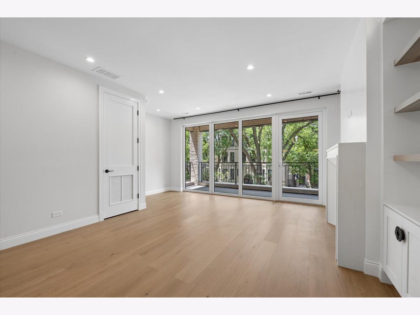
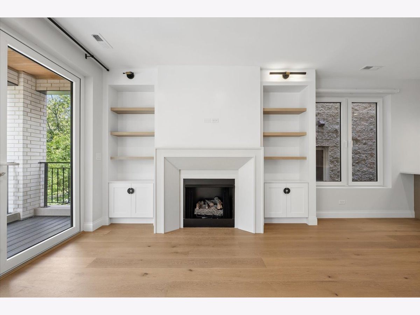
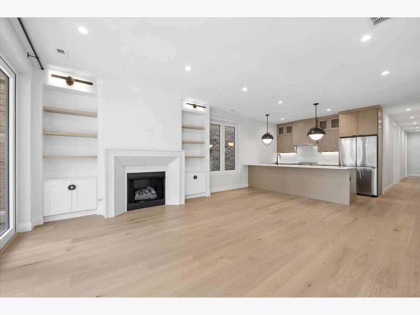
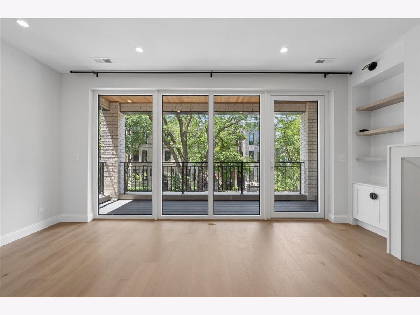
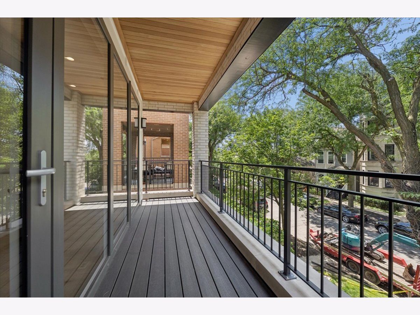
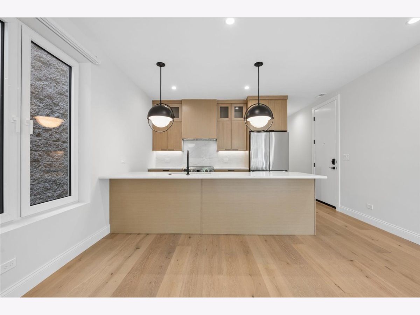
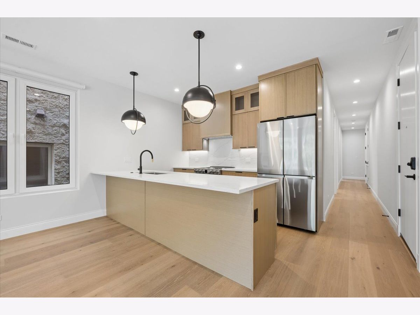
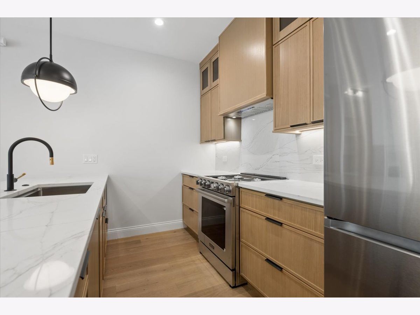
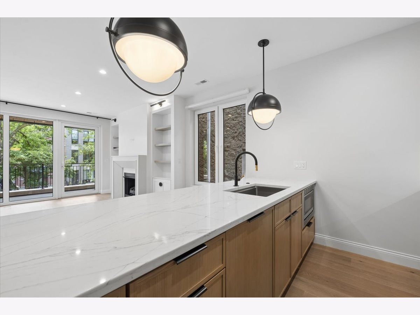
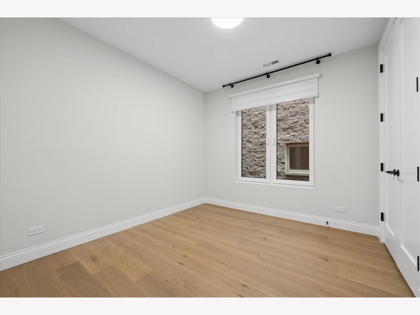
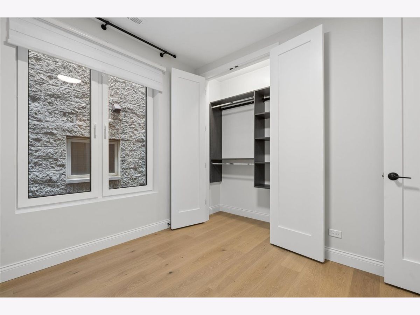
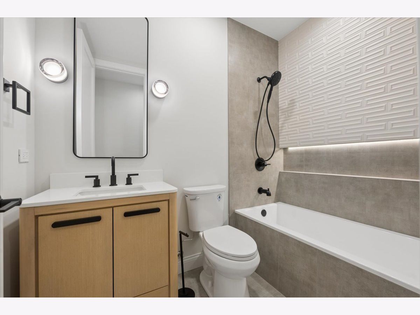
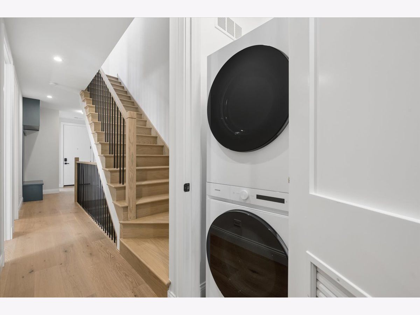
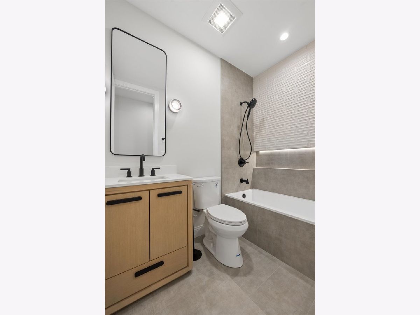
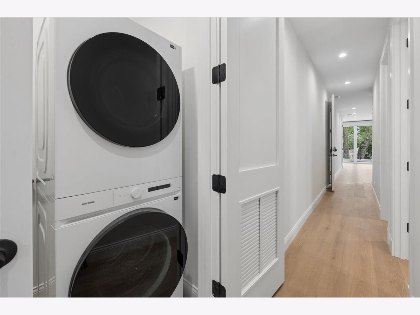
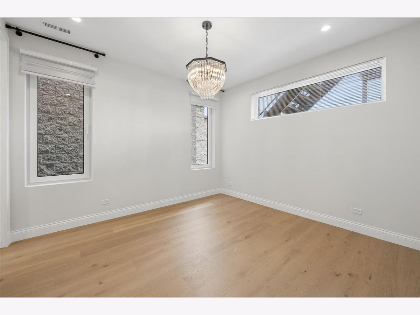
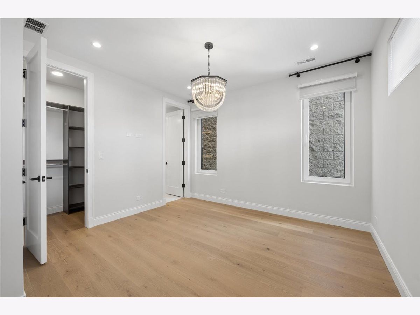
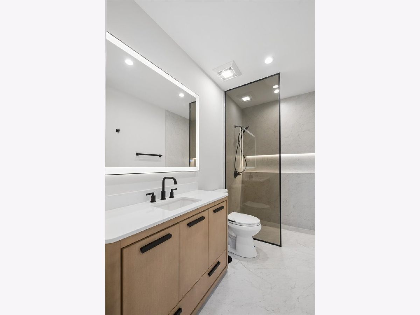
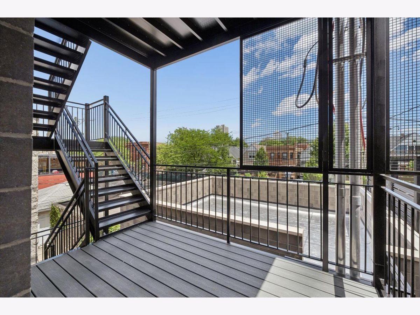
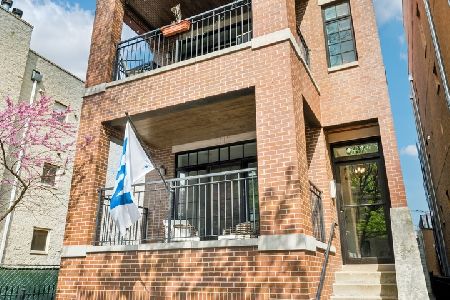
Brand-new luxury construction meets timeless design in this beautifully appointed two-bedroom, two-bath residence, offering refined finishes, abundant natural light, and exceptional private outdoor living in one of Lakeview's most desirable neighborhoods. Designed for effortless everyday living and entertaining, the open-concept floor plan features spacious living and dining areas filled with natural light from oversized windows and anchored by a sleek fireplace that adds warmth and architectural character. The designer kitchen is appointed with premium stainless steel appliances, custom cabinetry, and sophisticated finishes, creating a space that is as functional as it is beautiful. The spacious primary suite offers generous closet space and a beautifully finished ensuite bath with spa-inspired details and heated flooring. A well-proportioned second bedroom provides the flexibility for guests, a home office, or additional living space, while the second full bath is finished with the same elevated level of design. Additional conveniences include full-size in-unit laundry and one garage parking space. Outdoor living is seamlessly integrated into the home with two private outdoor spaces. A spacious terrace just off the main living and family room creates the perfect extension of the interior for entertaining, morning coffee, or evening cocktails, while a second private rear terrace provides an additional outdoor retreat for relaxing or dining al fresco. Situated in the heart of Lakeview, this exceptional residence is just moments from Wrigley Field, the boutiques and acclaimed restaurants of the Southport Corridor, and the vibrant dining and nightlife along Clark Street. Enjoy easy access to neighborhood parks, the lakefront, public transportation, and everything that makes Lakeview one of Chicago's most sought-after and walkable neighborhoods.
Property Specifics
| Condos/Townhomes | |
| 3 | |
| — | |
| 2026 | |
| None | |
| Brick | |
| — | |
| — | |
| No | |
| — |
| Cook | |
| — | |
| 195 / Monthly | |
| Water, Parking, Insurance, Exterior Maintenance, Lawn Care, Scavenger, Snow Removal | |
| Public | |
| Public Sewer | |
| Central Air | |
| Gas | |
| 12703322 | |
| 14202170110000 |
Nearby Schools
| NAME: | DISTRICT: | DISTANCE: | |
|---|---|---|---|
|
Grade School
Greeley Elementary School |
299 | — | |
|
Middle School
Greeley Elementary School |
299 | Not in DB | |
|
High School
Greeley Elementary School |
299 | Not in DB | |
Some photos of this home have been virtually staged.
Room Specifics
Total Bedrooms: 2
Bedrooms Above Ground: 2
Bedrooms Below Ground: 0
Dimensions: 12X14
Floor Type: Hardwood
Dimensions: 10X11
Floor Type: Hardwood
Full Bathrooms: 2
Bathroom Amenities: —
Bathroom in Basement: 0
Dimensions: 6X14
Floor Type: Hardwood
Dimensions: 8X14
Floor Type: Hardwood
Features: Eating Area-Breakfast Bar
Dimensions: 6X4
Floor Type: —
Dimensions: 12X18
Floor Type: Hardwood
Rooms: Balcony/Porch/Lanai, Deck
Name: Balcony/Porch/Lanai
Dimensions: 4X19
Floor Type: —
Name: Deck
Dimensions: 15X19
Floor Type: —
Other Specifics
| 1 | |
| — | |
| Detached, Garage | |
| In Unit | |
| Hardwood | |
| Deck | |
| Balcony | |
| — | |
| COMMON | |
| — | |
| Full | |
| — | |
| Range, Microwave, Dishwasher, Refrigerator, Freezer, Washer, Dryer, Stainless Steel Appliance(s), Wine Refrigerator, Range Hood, Gas Cooktop | |
| Not in DB | |
| — | |
| — | |
| — |
Contact Agent
Nearby Similar Homes
Nearby Sold Comparables

Contact Agent
Listing Provided By
@properties Christie's International Real Estate
