

374 Timbalier Street, Yorkville, Illinois 60560
Subdivision > Bristol Bay
Sorry, we are updating photos, please update this page in 15 minutes
$182,500
|
Sold
|
|
| Status: | Closed |
| Sqft: | 1,962 |
| Cost/Sqft: | $95 |
| Beds: | 3 |
| Baths: | 2 |
| Year Built: | 2006 |
| Property Taxes: | $5,263 |
| Days On Market: | 6132 |
| Lot Size: | 0,00 |
Description
Ready to move in today! Ranch home in upscale clubhouse community! Enjoy state of the art exercise facilities, pool, basketball, sand volleyball, tennis, walking trails...and so much more! Luxury upgrades include volume ceilings, granite countertops, stainless appls, 42 cabs, jacuzzi tub, extensive hardwood, skylights, custom paint and beautiful finished basement. Incredible Value for the price!!
Property Specifics
| Single Family | |
| — | |
| Ranch | |
| 2006 | |
| Full | |
| Aluminum/Vinyl/Steel Siding | |
| Asphalt | |
| CHESTNUT | |
| No | |
| — |
| Kendall | |
| Bristol Bay | |
| 23 / Monthly | |
| Insurance, Exercise Facilities, Pool | |
| Public | |
| Public Sewer | |
| Central Air | |
| Natural Gas | |
| 07425558 | |
| 0204411012 |
Nearby Schools
| NAME: | DISTRICT: | DISTANCE: | |
|---|---|---|---|
|
Grade School
Bristol Bay Elementary School |
115 | — | |
|
Middle School
Yorkville Middle School |
115 | Not in DB | |
|
High School
Yorkville High School |
115 | Not in DB | |
Property History
| DATE: | EVENT: | PRICE: | SOURCE: |
|---|---|---|---|
| 16 Apr, 2010 | Sold | $182,500 | MRED MLS |
| 1 Mar, 2010 | Under contract | $186,500 | MRED MLS |
| 26 Jan, 2010 | Listed for sale | $186,500 | MRED MLS |
Sorry, we are updating photos, please update this page in 15 minutes
Room Specifics
All Bedroom Info:
Total Bedrooms: 3
Bedrooms Above Ground: 3
Bedrooms Below Ground: 0
Total Bedrooms: 3
Bedrooms Above Ground: 3
Bedrooms Below Ground: 0
Second Bedroom Info:
Dimensions: —
Location: —Dimensions: —
Floor Type: Carpet
Third Bedroom Info:
Dimensions: —
Location: —Dimensions: —
Floor Type: Carpet
Bathroom Info:
Full Bathrooms: 2
Partial Bathrooms: —Full Bathrooms: 2
Bathroom Amenities: Separate Shower, Double Sink
Bathroom in Basement: 1
Dining Room Info:
Dimensions: —
Location: —Dimensions: —
Floor Type: Carpet
Kitchen Info:
Dimensions: —
Location: —Dimensions: —
Floor Type: Ceramic Tile
Features: Eating Area-Table Space, Pantry-Closet
Laundry Room Info:
Dimensions: —
Location: —Dimensions: —
Floor Type: Vinyl
Family Room Info:
Dimensions: —
Location: —Dimensions: —
Floor Type: Carpet
Additional Rooms Info:
Rooms: Breakfast Room
Basement: FullRooms: Breakfast Room
Other Specifics
| 2 | |
| Concrete Perimeter | |
| Garage | |
| — | |
| — | |
| — | |
| — | |
| — | |
| 70X140 | |
| — | |
| Full | |
| — | |
| Range, Dishwasher, Disposal | |
| Not in DB | |
| — | |
| — | |
| — |
Tax History
| Year | Property Taxes |
|---|---|
| 2010 | $5,263 |
Contact Agent
Nearby Similar Homes
224 Burnett Street, Yorkville, Illinois 60560
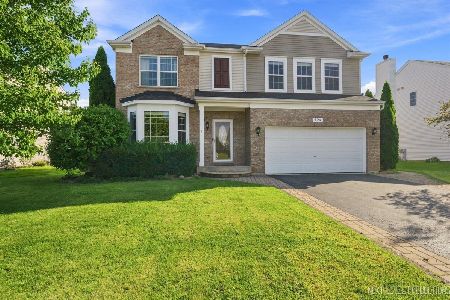
For Sale
$399,900
4 beds / 3.1 baths / 2,135 ft2
Single Family / Built: 2006
13
Nearby Sold Comparables
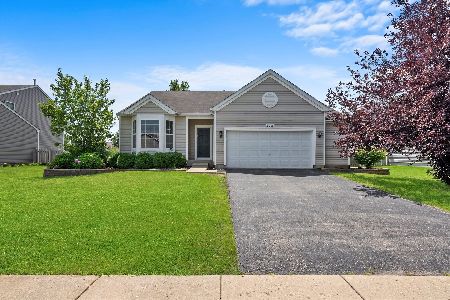
378 Timbalier Street, Yorkville, Illinois 60560

Sold
$157,900
2 beds / 2.0 baths / 0 ft2
Single Family / Built: 2007
6425
Contact Agent
Listing Provided By
Gruber Realty
