

375 Division Street, South Elgin, Illinois 60177


$250,000
|
Sold
|
|
| Status: | Closed |
| Sqft: | 1,339 |
| Cost/Sqft: | $187 |
| Beds: | 3 |
| Baths: | 3 |
| Year Built: | 1995 |
| Property Taxes: | $4,822 |
| Days On Market: | 2258 |
| Lot Size: | 0,25 |
Description
Delightfully convenient 3 Bedroom 2 and 1/2 bath ranch style home with a lovely and bright walkout basement with a built in wet bar and huge family room for additional space. Large primary bedroom with private full bath and ample closet space. Vaulted ceilings and lovely fireplace in the living room. Private patio setting overlooks large backyard. Home is very neutral and move in ready. Newer roof and siding and water heater. Smart thermostat. Very well maintained and loved home. MULTIPLE OFFERS- highest and best due 9/7 at 6PM
Property Specifics
| Single Family | |
| — | |
| Ranch | |
| 1995 | |
| Full, Walkout | |
| Vinyl Siding, Brick | |
| Asphalt | |
| — | |
| No | |
| 0.25 |
| Kane | |
| — | |
| 0 / Not Applicable | |
| None | |
| Public | |
| Public Sewer | |
| Central Air | |
| Natural Gas | |
| 10821553 | |
| 0635102009 |
Nearby Schools
| NAME: | DISTRICT: | DISTANCE: | |
|---|---|---|---|
|
Grade School
Willard Elementary School |
46 | — | |
|
Middle School
Kenyon Woods Middle School |
46 | Not in DB | |
|
High School
South Elgin High School |
46 | Not in DB | |
Property History
| DATE: | EVENT: | PRICE: | SOURCE: |
|---|---|---|---|
| 31 Mar, 2015 | Sold | $182,500 | MRED MLS |
| 23 Feb, 2015 | Under contract | $189,000 | MRED MLS |
| 9 Feb, 2015 | Listed for sale | $189,000 | MRED MLS |
| 20 Oct, 2020 | Sold | $250,000 | MRED MLS |
| 7 Sep, 2020 | Under contract | $250,000 | MRED MLS |
| 5 Sep, 2020 | Listed for sale | $250,000 | MRED MLS |


Room Specifics
All Bedroom Info:
Total Bedrooms: 3
Bedrooms Above Ground: 3
Bedrooms Below Ground: 0
Total Bedrooms: 3
Bedrooms Above Ground: 3
Bedrooms Below Ground: 0
Second Bedroom Info:
Dimensions: —
Location: —Dimensions: —
Floor Type: Carpet
Third Bedroom Info:
Dimensions: —
Location: —Dimensions: —
Floor Type: Carpet
Bathroom Info:
Full Bathrooms: 3
Partial Bathrooms: 1Full Bathrooms: 3
Bathroom Amenities: —
Bathroom in Basement: 1
Kitchen Info:
Dimensions: —
Location: —Dimensions: —
Floor Type: Vinyl
Features: Eating Area-Table Space
Laundry Room Info:
Dimensions: —
Location: —Dimensions: —
Floor Type: Other
Living Room Info:
Dimensions: —
Location: —Dimensions: —
Floor Type: Carpet
Family Room Info:
Dimensions: —
Location: —Dimensions: —
Floor Type: Carpet
Additional Rooms Info:
Rooms: Foyer
Basement: Full, WalkoutRooms: Foyer
Other Specifics
| 2 | |
| Concrete Perimeter | |
| Garage | |
| — | |
| — | |
| — | |
| Deck | |
| — | |
| 164X67X173X66 | |
| — | |
| Full | |
| Vaulted/Cathedral Ceilings, Bar-Wet, First Floor Bedroom | |
| Range, Dishwasher, Refrigerator, Washer, Dryer, Disposal | |
| Not in DB | |
| Curbs, Sidewalks, Street Lights, Street Paved | |
| — | |
| Gas Log, Gas Starter |
Tax History
| Year | Property Taxes |
|---|---|
| 2015 | $3,495 |
| 2020 | $4,822 |
Contact Agent
Nearby Similar Homes
541 Dean Drive, South Elgin, Illinois 60177
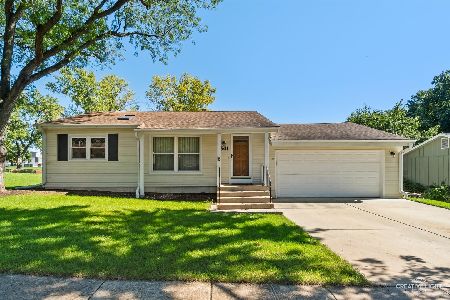
For Sale
$359,900
3 beds / 1.1 baths / 1,052 ft2
Single Family / Built: 1976
37

Nearby Sold Comparables
375 Division Street, South Elgin, Illinois 60177

Sold
$189,000
3 beds / 2.1 baths / 1,287 ft2
Single Family / Built: 1993
4293
634 Walnut Street, South Elgin, Illinois 60177

Sold
$239,900
2 beds / 1.0 baths / 1,484 ft2
Single Family / Built: 1900
1534
634 Walnut Street, South Elgin, Illinois 60177

Sold
$295,000
2 beds / 1.0 baths / 1,484 ft2
Single Family / Built: 1900
422
South Elgin, Illinois 60177
Sold
$205,900
3 beds / 2.0 baths / 0 ft2
Single Family / Built: 1996
6864
396 Kossuth Street, South Elgin, Illinois 60177
Sold
$234,900
3 beds / 3.0 baths / 0 ft2
Single Family / Built: 2008
2574
396 Kossuth Street, South Elgin, Illinois 60177
Sold
$224,000
3 beds / 3.0 baths / 0 ft2
Single Family / Built: 2008
6013
Contact Agent
Listing Provided By
Main Street Real Estate Group
