

375 Erie Street, Near North Side, Chicago, Illinois 60654


$271,000
|
Sold
|
|
| Status: | Closed |
| Sqft: | 900 |
| Cost/Sqft: | $333 |
| Beds: | 1 |
| Baths: | 1 |
| Year Built: | 1900 |
| Property Taxes: | $5,030 |
| Days On Market: | 1970 |
| Lot Size: | 0,00 |
Description
Wonderful large River North 1 bedroom at Erie Center lofts. Features include-hardwood floors, high ceilings, exposed brick, gas fireplace, huge kitchen with island and granite countertops, in unit washer/dryer, new HVAC, fabulous balcony & 1 car heated garage parking spot on the same level! Building amenities include 24 hour door staff, on site building engineer, bike room, exercise room, additional storage, party room, and roof top deck with spectacular views!
Property Specifics
| Condos/Townhomes | |
| 5 | |
| — | |
| 1900 | |
| None | |
| Brick | |
| — | |
| — | |
| No | |
| — |
| Cook | |
| — | |
| 403 / Monthly | |
| Water, Insurance, Doorman, TV/Cable, Exercise Facilities, Exterior Maintenance, Lawn Care, Scavenger, Snow Removal | |
| Lake Michigan | |
| Public Sewer | |
| Central Air | |
| Natural Gas, Forced Air | |
| 11111015 | |
| 17091270391019 |
Property History
| DATE: | EVENT: | PRICE: | SOURCE: |
|---|---|---|---|
| 8 Oct, 2021 | Sold | $271,000 | MRED MLS |
| 15 Sep, 2021 | Under contract | $299,900 | MRED MLS |
| — | Last price change | $315,900 | MRED MLS |
| 4 Jun, 2021 | Listed for sale | $315,900 | MRED MLS |
| 22 Oct, 2021 | Under contract | $0 | MRED MLS |
| 11 Oct, 2021 | Listed for sale | $0 | MRED MLS |
| 1 Nov, 2022 | Under contract | $0 | MRED MLS |
| 28 Sep, 2022 | Listed for sale | $0 | MRED MLS |
| 10 Feb, 2024 | Under contract | $0 | MRED MLS |
| 4 Feb, 2024 | Listed for sale | $0 | MRED MLS |
| 11 Mar, 2025 | Under contract | $0 | MRED MLS |
| 23 Feb, 2025 | Listed for sale | $0 | MRED MLS |
| 11 Feb, 2026 | Listed for sale | $0 | MRED MLS |


Room Specifics
All Bedroom Info:
Total Bedrooms: 1
Bedrooms Above Ground: 1
Bedrooms Below Ground: 0
Total Bedrooms: 1
Bedrooms Above Ground: 1
Bedrooms Below Ground: 0
Bathroom Info:
Full Bathrooms: 1
Partial Bathrooms: 0Full Bathrooms: 1
Bathroom Amenities: —
Bathroom in Basement: 0
Dining Room Info:
Dimensions: —
Location: —Dimensions: —
Floor Type: Hardwood
Kitchen Info:
Dimensions: —
Location: —Dimensions: —
Floor Type: Hardwood
Features: Eating Area-Breakfast Bar
Living Room Info:
Dimensions: —
Location: —Dimensions: —
Floor Type: Hardwood
Additional Rooms Info:
Rooms: No additional rooms
Basement: NoneRooms: No additional rooms
Other Specifics
| 1 | |
| — | |
| Garage | |
| — | |
| — | |
| — | |
| Balcony | |
| — | |
| COMMON | |
| — | |
| None | |
| Hardwood Floors, Laundry Hook-Up in Unit, Storage | |
| Range, Microwave, Dishwasher, Refrigerator, Washer, Dryer, Disposal | |
| Not in DB | |
| — | |
| Door Person, Elevator(s), Exercise Room, Storage, On Site Manager/Engineer, Party Room, Sundeck | |
| Gas Log, Gas Starter |
Tax History
| Year | Property Taxes |
|---|---|
| 2021 | $5,030 |
Contact Agent
Nearby Similar Homes
225 Huron Street, Chicago, Illinois 60654
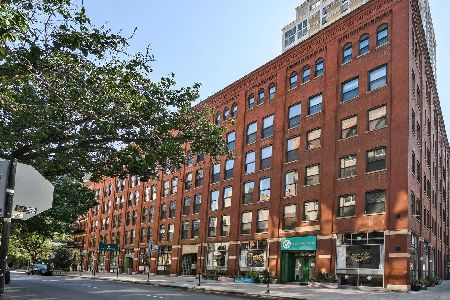
For Sale
$295,000
1 beds / 1.0 baths / 0 ft2
Condos/Townhomes / Built: 1900
111
420 Ontario Street, Chicago, Illinois 60610
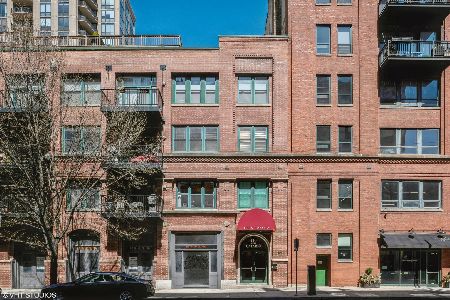
For Sale
$359,900
2 beds / 2.0 baths / 1,300 ft2
Condos/Townhomes / Built: 1914
38
152 Huron Street, Chicago, Illinois 60654
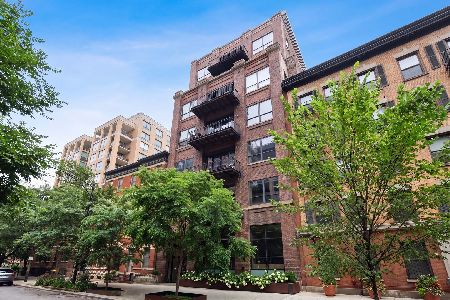
For Sale
$1,995,000
3 beds / 2.1 baths / 4,300 ft2
Condos/Townhomes / Built: 1910
33
303 Ohio Street, Chicago, Illinois 60654

For Sale
$335,000
1 beds / 1.0 baths / 728 ft2
Condos/Townhomes / Built: 2009
129
303 Ohio Street, Chicago, Illinois 60654
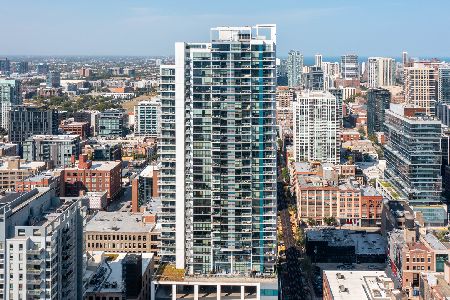
For Sale
$415,000
2 beds / 1.0 baths / 1,000 ft2
Condos/Townhomes / Built: 2009
102
303 Ohio Street, Chicago, Illinois 60654
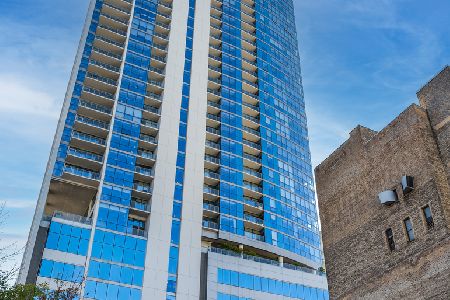
For Sale
$599,900
2 beds / 2.0 baths / 1,190 ft2
Condos/Townhomes / Built: 2009
19
Nearby Sold Comparables
375 Erie Street, Chicago, Illinois 60610

Sold
$250,000
1 beds / 1.0 baths / 0 ft2
Condos/Townhomes / Built: 1929
7251
375 Erie Street, Chicago, Illinois 60654

Sold
$315,000
1 beds / 1.0 baths / 1,000 ft2
Condos/Townhomes / Built: —
1621
24 Erie Street, Chicago, Illinois 60654

Sold
$1,150,000
3 beds / 2.1 baths / 2,700 ft2
Condos/Townhomes / Built: 1890
1449
215 Huron Street, Chicago, Illinois 60654
Sold
$729,000
3 beds / 2.0 baths / 2,500 ft2
Condos/Townhomes / Built: —
4571
225 Huron Street, Chicago, Illinois 60610
Sold
$219,000
1 beds / 1.0 baths / 815 ft2
Condos/Townhomes / Built: 1900
6451
225 Huron Street, Chicago, Illinois 60654

Sold
$327,500
1 beds / 1.0 baths / 945 ft2
Condos/Townhomes / Built: 2006
1223
Contact Agent
Listing Provided By
Jameson Sotheby's Intl Realty
