

375 Lincolnway Street, North Aurora, Illinois 60542


$405,000
|
Sold
|
|
| Status: | Closed |
| Sqft: | 2,038 |
| Cost/Sqft: | $191 |
| Beds: | 4 |
| Baths: | 3 |
| Year Built: | 2012 |
| Property Taxes: | $6,541 |
| Days On Market: | 1922 |
| Lot Size: | 0,68 |
Description
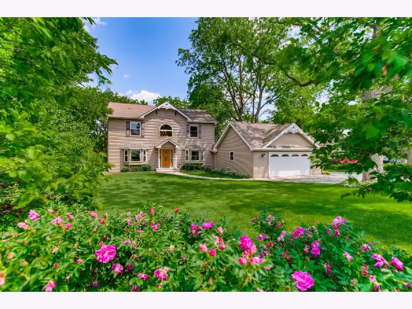
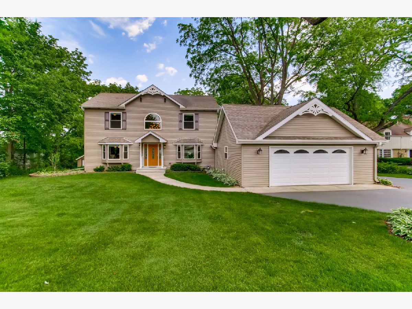
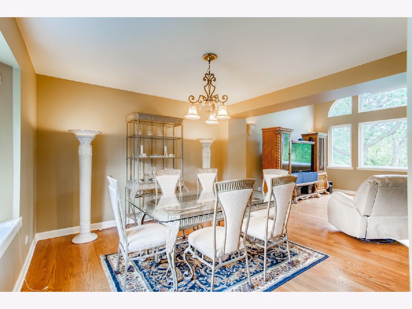
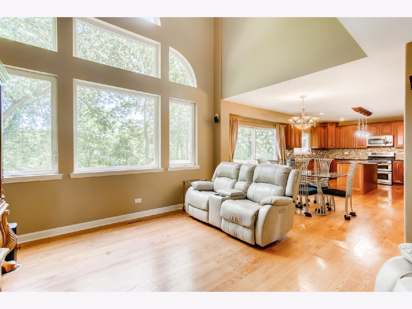
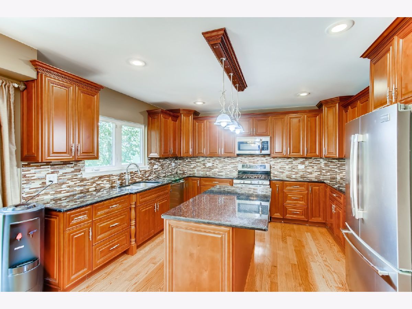
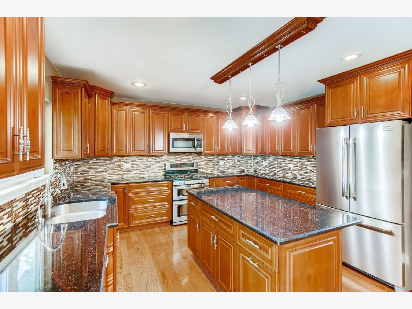
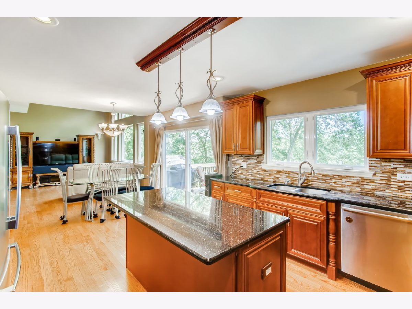
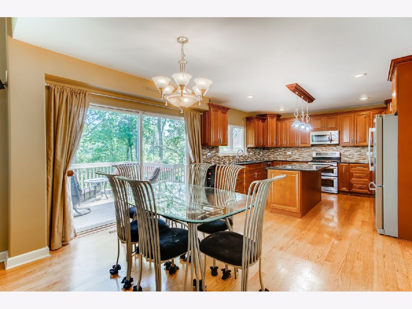
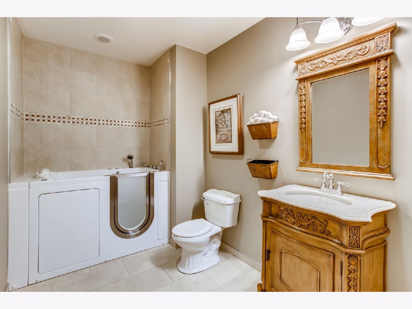
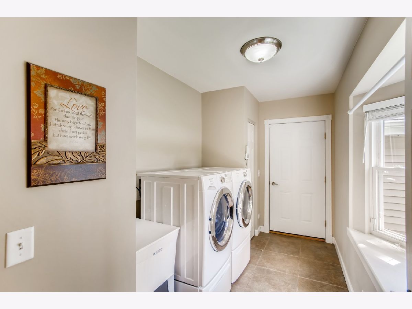
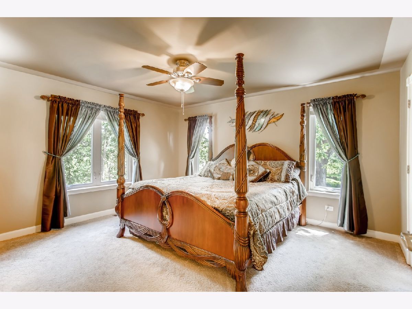
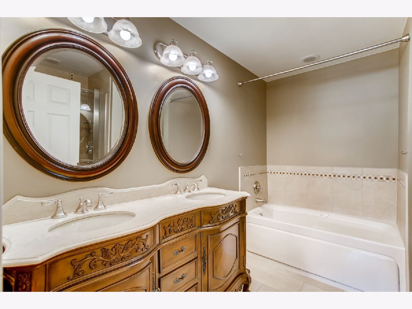
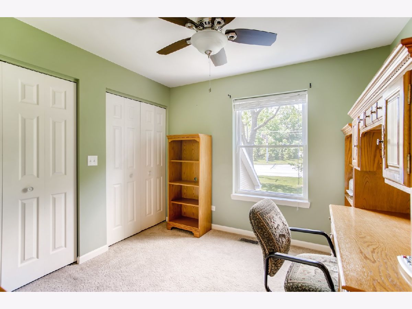
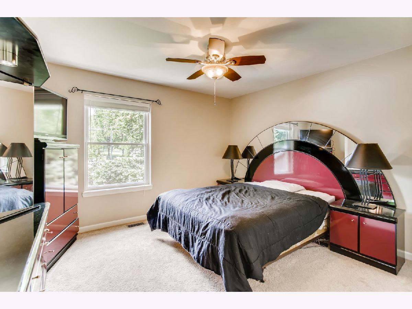
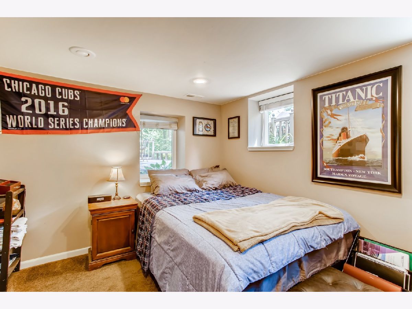
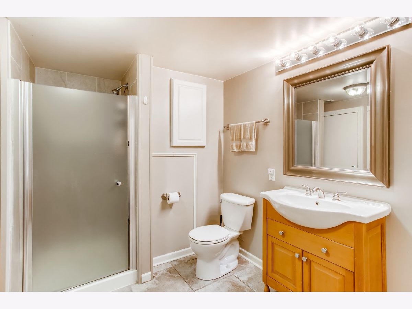
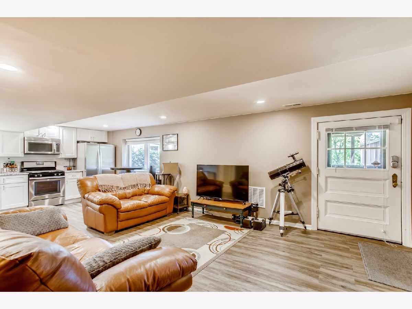
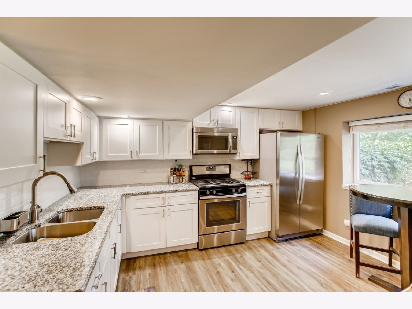
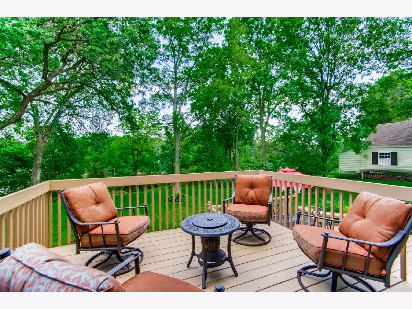
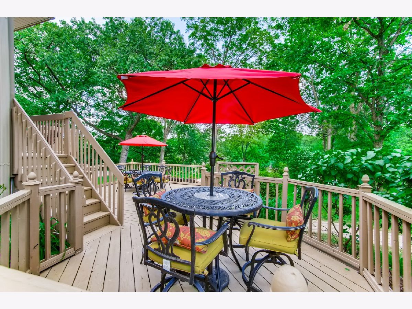
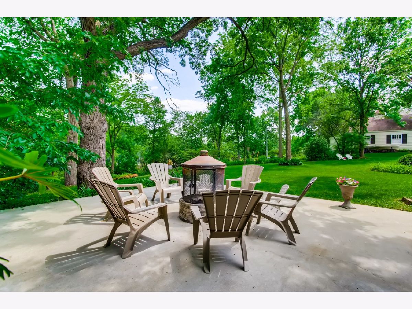
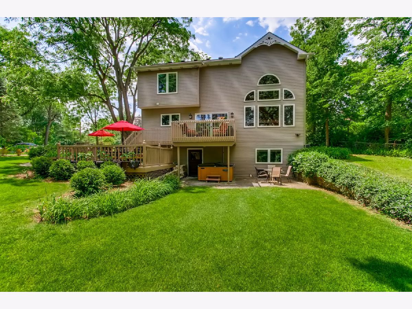
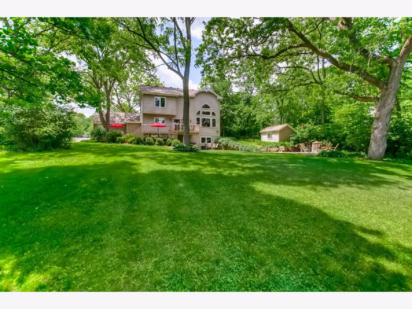
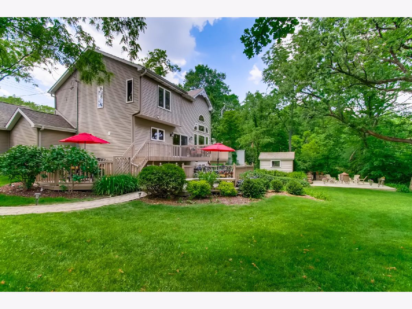
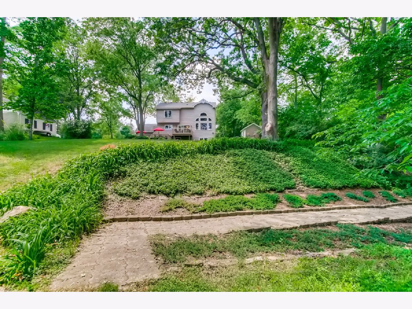
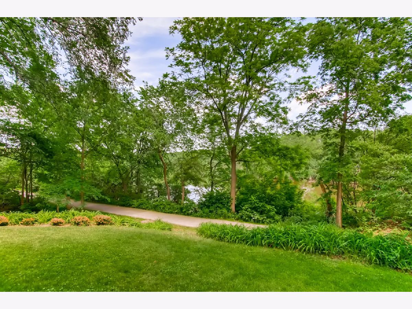
Welcome to your beautiful new home! Positioned right on the Fox River, enjoy waterviews from your deck, kitchen, living room, and master bedroom! Completely rebuilt in 2012, everything is only 9 years old. This spacious home features 4 bedrooms, 3 full bathrooms with 2 whirlpool tubs, finished basement with walkout to yard features kitchen, living room, full bathroom with sauna room, and bedroom! Perfect for an in law suite, or older children. Hardwood floors throughout 1st floor, huge kitchen with eat in space, living room with large two story windows giving you the perfect view of the river. 1st floor laundry, large 2 car attached garage with plently of extra storage space. Hot tub stays, is as-is but works. Home sits on .679 acre, giving you plenty of space to garden, firepit, enjoy the views and entertain! Why go on vacation, when you can live here?!
Property Specifics
| Single Family | |
| — | |
| — | |
| 2012 | |
| Full | |
| — | |
| Yes | |
| 0.68 |
| Kane | |
| — | |
| 0 / Not Applicable | |
| None | |
| Private Well | |
| Septic-Private | |
| 11111523 | |
| 1233200026 |
Property History
| DATE: | EVENT: | PRICE: | SOURCE: |
|---|---|---|---|
| 11 Jun, 2007 | Sold | $280,000 | MRED MLS |
| 6 Apr, 2007 | Under contract | $299,900 | MRED MLS |
| 26 Feb, 2007 | Listed for sale | $299,900 | MRED MLS |
| 6 Aug, 2021 | Sold | $405,000 | MRED MLS |
| 5 Jun, 2021 | Under contract | $390,000 | MRED MLS |
| 4 Jun, 2021 | Listed for sale | $390,000 | MRED MLS |
Room Specifics
Total Bedrooms: 4
Bedrooms Above Ground: 4
Bedrooms Below Ground: 0
Dimensions: —
Floor Type: —
Dimensions: —
Floor Type: —
Dimensions: —
Floor Type: —
Full Bathrooms: 3
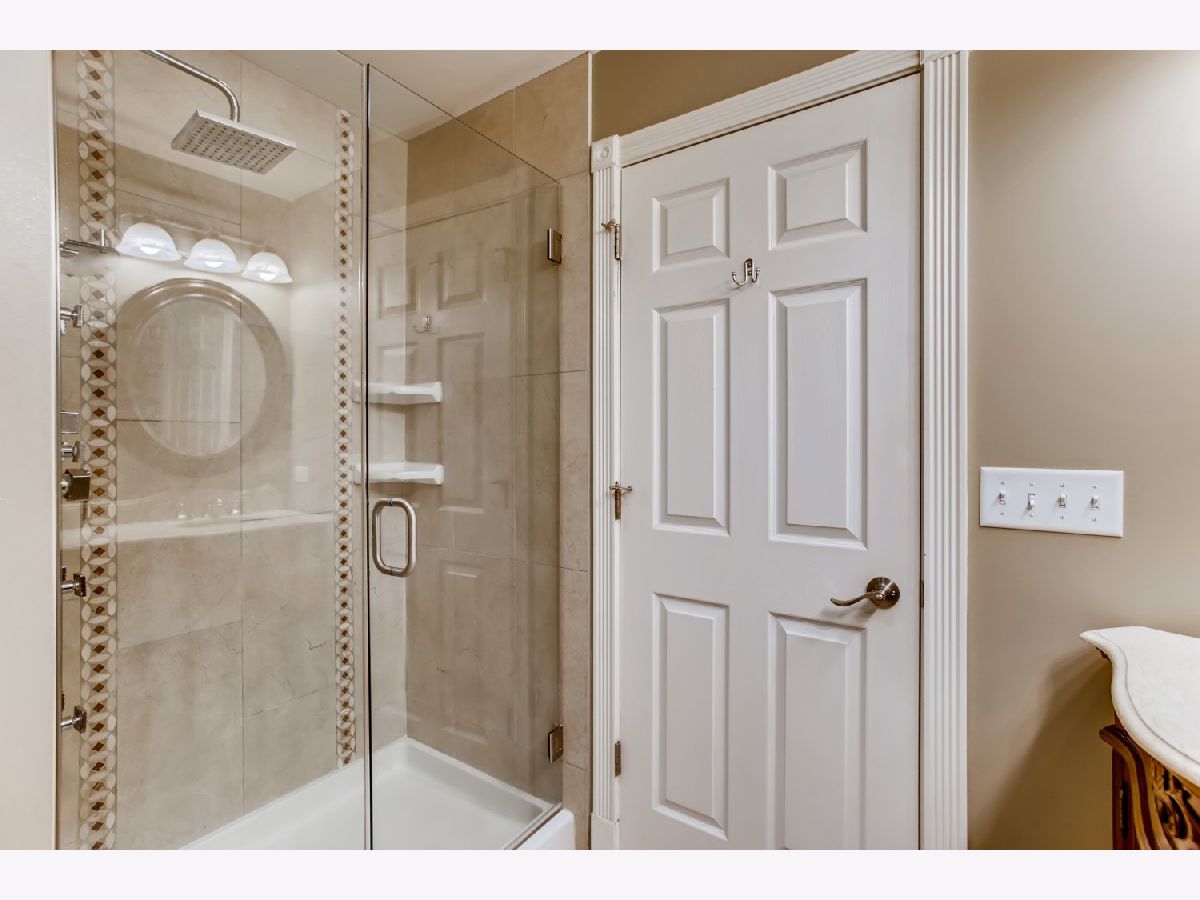
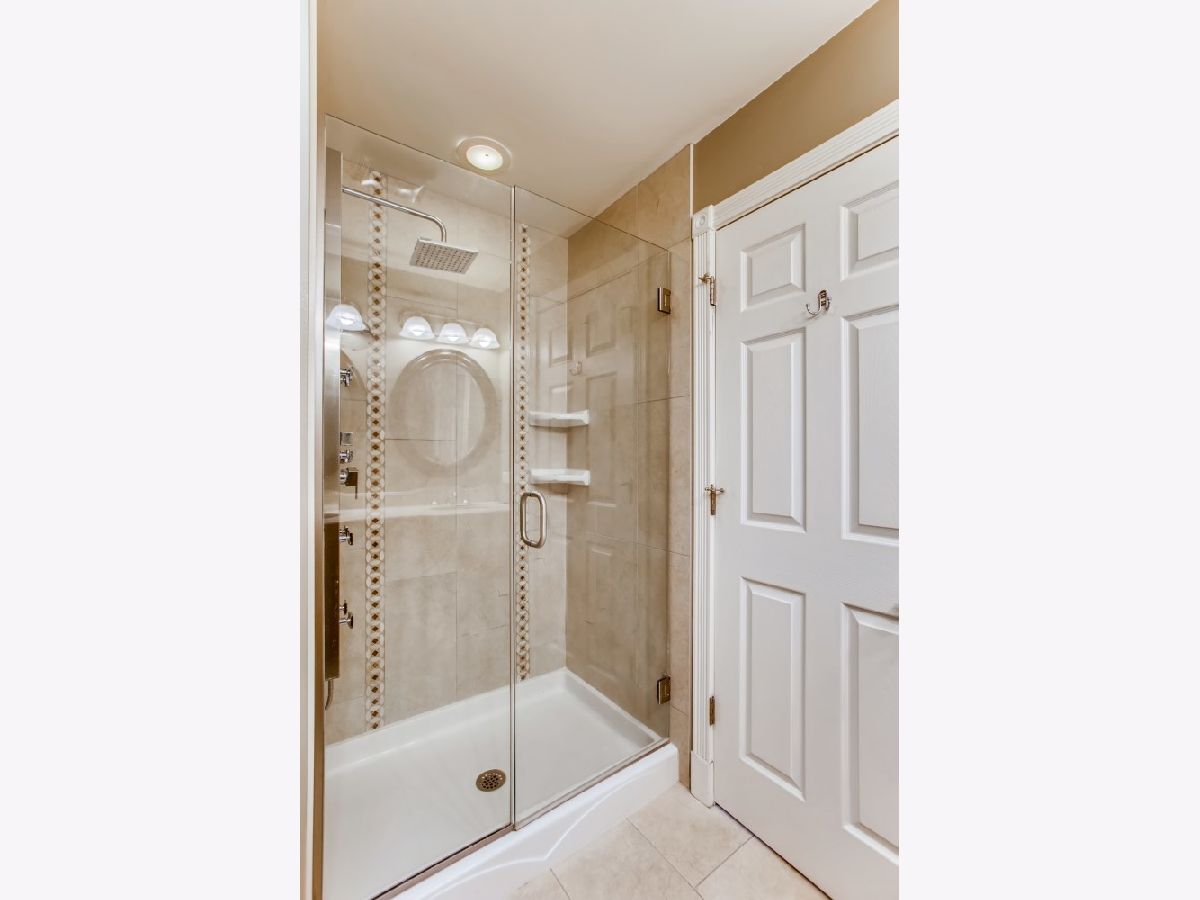
Bathroom Amenities: Separate Shower,Double Sink,Full Body Spray Shower
Bathroom in Basement: 1
Rooms: Kitchen
Basement Description: Finished,Exterior Access,Egress Window
Other Specifics
| 2 | |
| Concrete Perimeter | |
| Asphalt | |
| — | |
| River Front,Wooded,Mature Trees | |
| 120 X 185 | |
| Finished | |
| Full | |
| Vaulted/Cathedral Ceilings, Hot Tub, Hardwood Floors, In-Law Arrangement, First Floor Laundry, First Floor Full Bath, Granite Counters, Separate Dining Room | |
| Range, Microwave, Dishwasher, Refrigerator | |
| Not in DB | |
| — | |
| — | |
| — | |
| — |
Tax History
| Year | Property Taxes |
|---|---|
| 2007 | $3,634 |
| 2021 | $6,541 |
Contact Agent
Nearby Similar Homes

Nearby Sold Comparables

Contact Agent
Listing Provided By
Coldwell Banker Real Estate Group
