

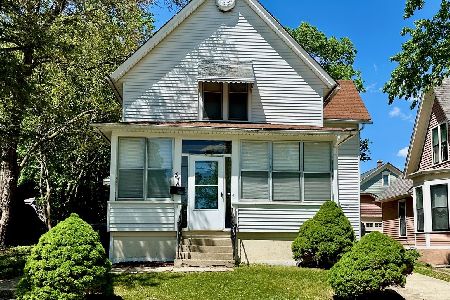
375 North Street, Elgin, Illinois 60120
Sorry, we are updating photos, please update this page in 15 minutes
$145,000
|
Sold
|
|
| Status: | Closed |
| Sqft: | 2,020 |
| Cost/Sqft: | $74 |
| Beds: | 4 |
| Baths: | 3 |
| Year Built: | — |
| Property Taxes: | $4,395 |
| Days On Market: | 3761 |
| Lot Size: | 0,19 |
Description
This lovely 4 bedroom 3 bath home is just a delight. The quaint front porch puts a smile on your face upon entering. Set a spell on the vintage style porch swing. Newly refinished hardwood flooring, original built in bookcases surround the fireplace, original decorative beveled glass windows, large dining room, the sun room is perfect for relaxing, 1st floor master and 1st floor full bath, huge deck off of the kitchen, new stainless steel appliances, good size private back yard. ~Welcome Home~
Property Specifics
| Single Family | |
| — | |
| Prairie | |
| — | |
| Full, Walkout | |
| Aluminum Siding | |
| Asphalt | |
| ADORABLE | |
| No | |
| 0.19 |
| Kane | |
| — | |
| 0 / Not Applicable | |
| None | |
| Lake Michigan | |
| Public Sewer | |
| None | |
| Radiator(s) | |
| 09288499 | |
| 0613179009 |
Nearby Schools
| NAME: | DISTRICT: | DISTANCE: | |
|---|---|---|---|
|
Middle School
Larsen Middle School |
46 | Not in DB | |
|
High School
Elgin High School |
46 | Not in DB | |
Property History
| DATE: | EVENT: | PRICE: | SOURCE: |
|---|---|---|---|
| 14 Jun, 2012 | Sold | $52,100 | MRED MLS |
| 8 May, 2012 | Under contract | $52,000 | MRED MLS |
| 25 Apr, 2012 | Listed for sale | $52,000 | MRED MLS |
| 20 Dec, 2016 | Sold | $145,000 | MRED MLS |
| 5 Nov, 2016 | Under contract | $149,900 | MRED MLS |
| 15 Jul, 2016 | Listed for sale | $149,900 | MRED MLS |
Sorry, we are updating photos, please update this page in 15 minutes
Room Specifics
All Bedroom Info:
Total Bedrooms: 4
Bedrooms Above Ground: 4
Bedrooms Below Ground: 0
Total Bedrooms: 4
Bedrooms Above Ground: 4
Bedrooms Below Ground: 0
Second Bedroom Info:
Dimensions: —
Location: —Dimensions: —
Floor Type: Hardwood
Third Bedroom Info:
Dimensions: —
Location: —Dimensions: —
Floor Type: Hardwood
Fourth Bedroom Info:
Dimensions: —
Location: —Dimensions: —
Floor Type: Hardwood
Bathroom Info:
Full Bathrooms: 3
Partial Bathrooms: 0Full Bathrooms: 3
Bathroom Amenities: Soaking Tub
Bathroom in Basement: 1
Dining Room Info:
Dimensions: —
Location: —Dimensions: —
Floor Type: Hardwood
Kitchen Info:
Dimensions: —
Location: —Dimensions: —
Floor Type: Ceramic Tile
Features: Galley
Living Room Info:
Dimensions: —
Location: —Dimensions: —
Floor Type: Hardwood
Additional Rooms Info:
Rooms: Eating Area, Den, Enclosed Porch, Sun Room
Basement: Full, WalkoutRooms: Eating Area, Den, Enclosed Porch, Sun Room
Other Specifics
| — | |
| — | |
| Space/s | |
| — | |
| — | |
| — | |
| Deck, Porch | |
| — | |
| 64X132 | |
| — | |
| None | |
| Hardwood Floors, First Floor Bedroom, First Floor Full Bath | |
| Range, Refrigerator, Stainless Steel Appliance(s) | |
| Not in DB | |
| — | |
| — | |
| Wood Burning |
Tax History
| Year | Property Taxes |
|---|---|
| 2012 | $4,434 |
| 2016 | $4,395 |
Contact Agent
Nearby Similar Homes
415 Du Page Street, Elgin, Illinois 60120

For Sale
$399,000
4 beds / 2.0 baths / 2,670 ft2
Single Family / Built: 1905
15
461 Franklin Boulevard, Elgin, Illinois 60120

For Sale
$219,900
2 beds / 1.0 baths / 858 ft2
Single Family / Built: 1900
27
176 Channing Street, Elgin, Illinois 60120

For Sale
$419,000
4 beds / 3.1 baths / 2,714 ft2
Single Family / Built: 2006
71
422 Summit Street, Elgin, Illinois 60120

For Sale
$309,900
3 beds / 1.1 baths / 1,998 ft2
Single Family / Built: 1900
106
582 Park Street, Elgin, Illinois 60120

For Sale
$319,000
4 beds / 1.1 baths / 2,000 ft2
Single Family / Built: 1901
32
519 Laurel Street, Elgin, Illinois 60120

For Sale
$325,000
4 beds / 2.0 baths / 1,284 ft2
Single Family / Built: 1925
17
Nearby Sold Comparables
375 North Street, Elgin, Illinois 60120

Sold
$52,000
4 beds / 3.0 baths / 2,020 ft2
Single Family / Built: —
5303
371 North Street, Elgin, Illinois 60120
Sold
$70,000
4 beds / 1.0 baths / 1,300 ft2
Single Family / Built: —
3626
371 North Street, Elgin, Illinois 60120

Sold
$279,900
4 beds / 2.1 baths / 1,740 ft2
Single Family / Built: 1925
926
371 North Street, Elgin, Illinois 60120

Sold
$349,000
4 beds / 2.1 baths / 1,740 ft2
Single Family / Built: 1925
233
140 Gifford Street, Elgin, Illinois 60120

Sold
$350,000
4 beds / 2.0 baths / 3,135 ft2
Single Family / Built: 1872
905
370 North Street, Elgin, Illinois 60120
Sold
$230,000
4 beds / 1.0 baths / 1,574 ft2
Single Family / Built: 1900
387
Contact Agent
Listing Provided By
Baird & Warner
