

3751 Chesapeake Lane, Naperville, Illinois 60564


$609,000
|
Sold
|
|
| Status: | Closed |
| Sqft: | 2,455 |
| Cost/Sqft: | $248 |
| Beds: | 2 |
| Baths: | 3 |
| Year Built: | 2017 |
| Property Taxes: | $11,024 |
| Days On Market: | 1945 |
| Lot Size: | 0,17 |
Description
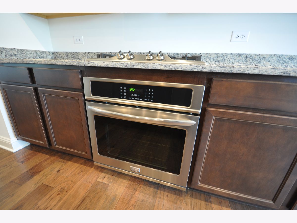
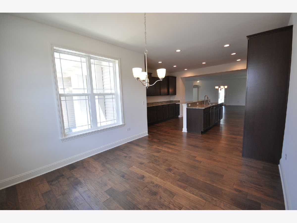
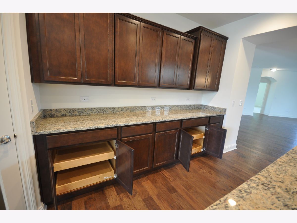
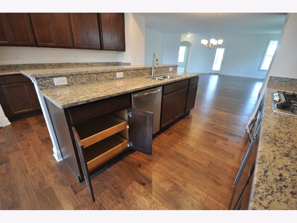
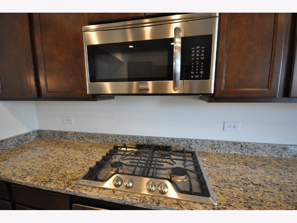
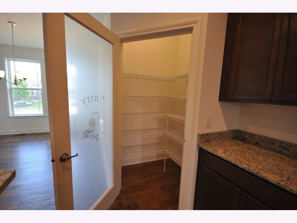
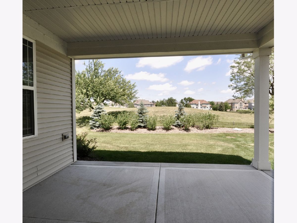
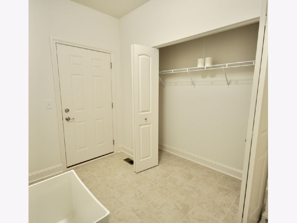
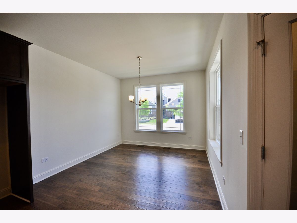
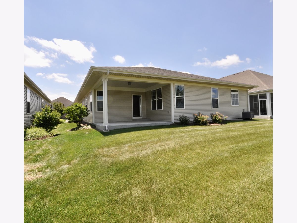
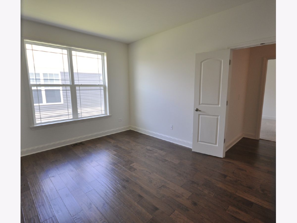
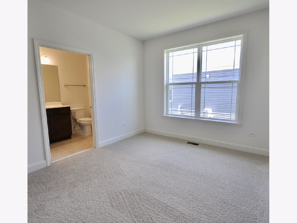
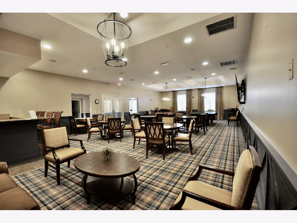
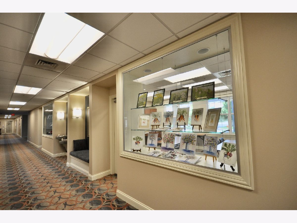
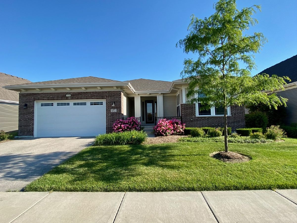
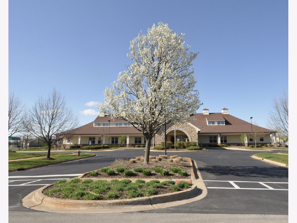
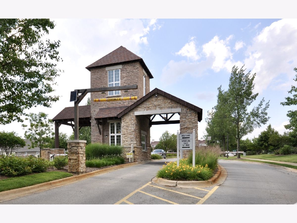
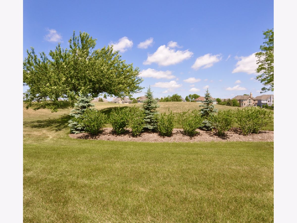
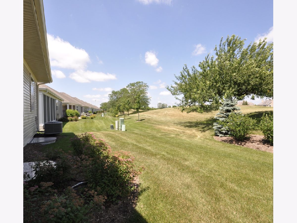
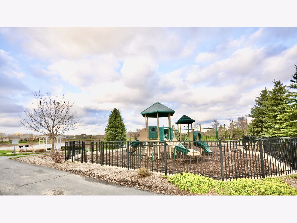
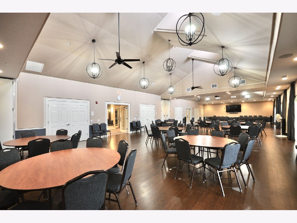
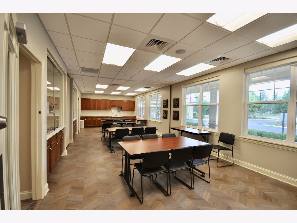
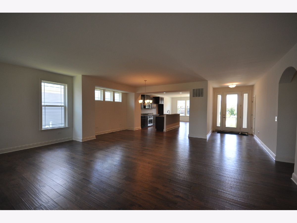
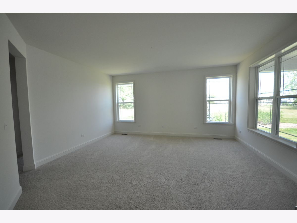
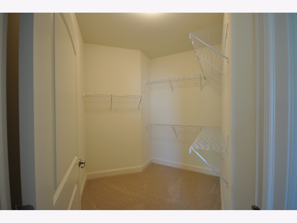
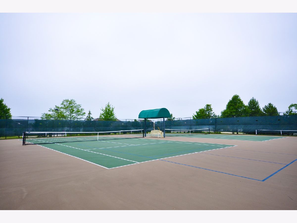
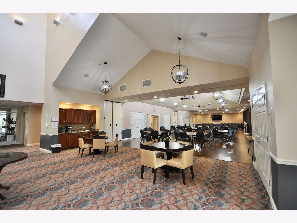
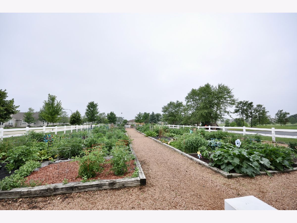
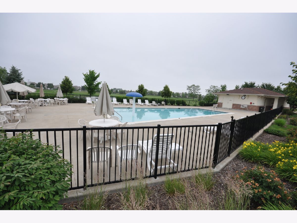
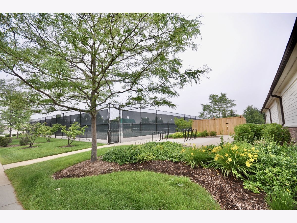
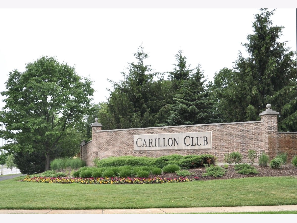
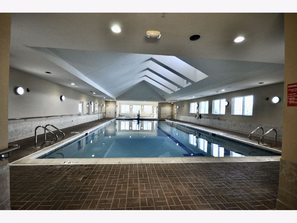
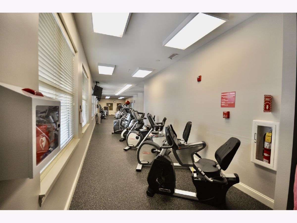
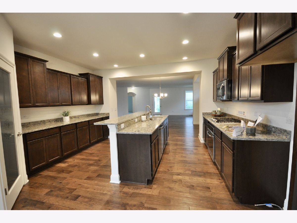
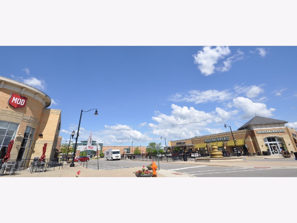
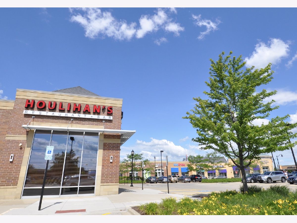
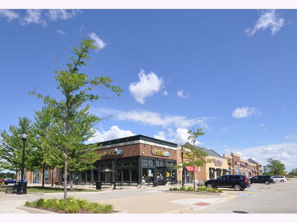
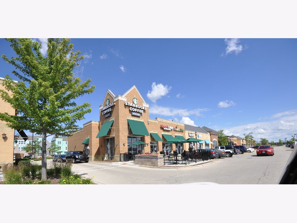
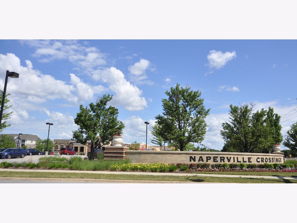
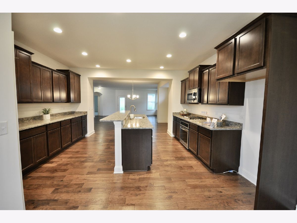
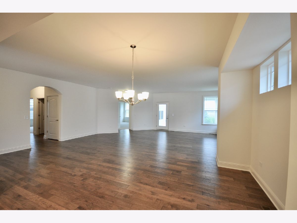
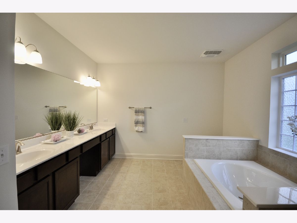
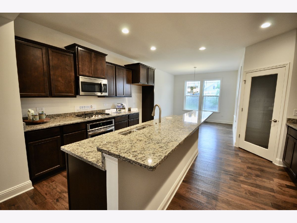
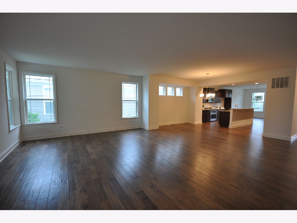
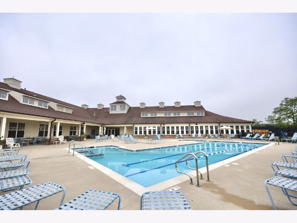
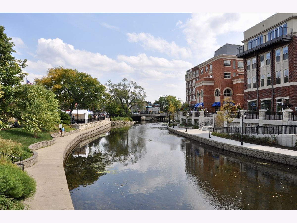
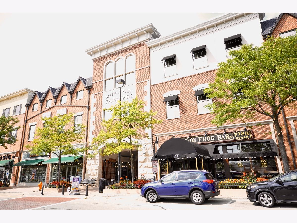
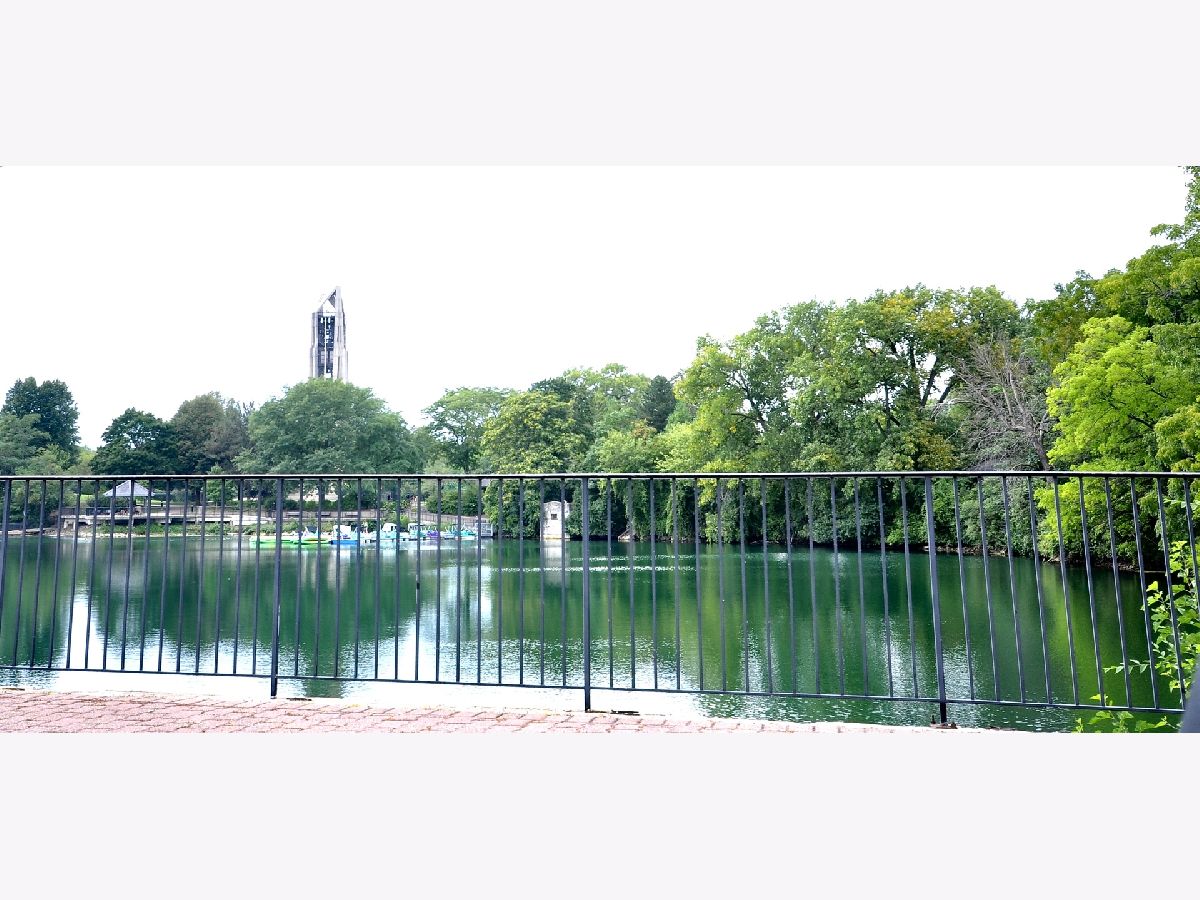
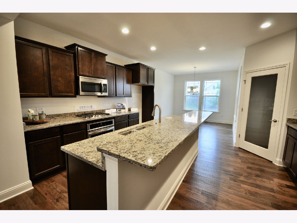
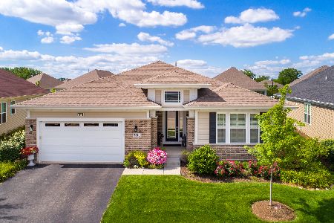
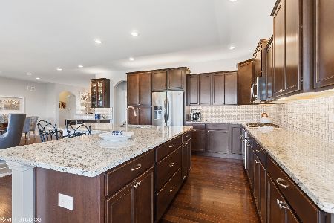
A Carillon Club Beauty Located On A Rare Wonderful Golf Course Lot! This Like New Open And Spacious Metropolitan Model Is Approx. 2500 Sq.Ft. This Home Is Perfect For Entertaining And Enjoyment. Beautiful Hardwood Floors In Kitchen, Breakfast, Dining, Living Room, Foyer And Den. Granite Kitchen Countertop On Huge Double Tiered Island. Stainless Sink, Stainless Cooktop, Dishwasher & Microwave. Walk-In Pantry With Frosted Glass Pantry Door. Ample Tall Cabinets With So Much Storage And Pull Out Drawers. 1st Floor Laundry With Ceramic Tile. Huge Master Bedroom With Golf Course Views. Large Master Bath With Dual Sinks, Separate Shower And Soaking Tub. Enjoy The Covered Porch Overlooking The Golf Course And Green Landscape. The Carillon Club For Residents 55+ Offers So Many Wonderful Activities To Maintain A Healthy LifeStyle! Golf, Swim, Exercise, Read, Paint, Create Crafts, Garden, Play Cards, Attend Concerts And More! Bring The Grandchildren To The Grandparents Pool And Playground. Naperville Crossings Center Is Just Down The Street, As Well As, All The Great Stores On Rt. 59 Near 95th St. With Theatre, Dining, Shopping And More! Enjoy Downtown Naperville And The Riverwalk A Few Minutes Away. Come And See How Great This 55+ Gated Community Is!
Property Specifics
| Single Family | |
| — | |
| — | |
| 2017 | |
| Partial | |
| METROPOLITAN | |
| No | |
| 0.17 |
| Will | |
| Carillon Club | |
| 265 / Monthly | |
| Insurance,Clubhouse,Exercise Facilities,Pool,Lawn Care,Snow Removal | |
| Lake Michigan | |
| Public Sewer, Sewer-Storm | |
| 11131031 | |
| 0701043101360000 |
Nearby Schools
| NAME: | DISTRICT: | DISTANCE: | |
|---|---|---|---|
|
Grade School
Peterson Elementary School |
204 | — | |
|
Middle School
Scullen Middle School |
204 | Not in DB | |
|
High School
Waubonsie Valley High School |
204 | Not in DB | |
Property History
| DATE: | EVENT: | PRICE: | SOURCE: |
|---|---|---|---|
| 25 May, 2018 | Sold | $450,010 | MRED MLS |
| 16 Apr, 2018 | Under contract | $459,990 | MRED MLS |
| — | Last price change | $543,616 | MRED MLS |
| 11 Apr, 2018 | Listed for sale | $543,616 | MRED MLS |
| 20 Aug, 2021 | Sold | $609,000 | MRED MLS |
| 6 Jul, 2021 | Under contract | $609,000 | MRED MLS |
| 21 Jun, 2021 | Listed for sale | $609,000 | MRED MLS |



Room Specifics
Total Bedrooms: 2
Bedrooms Above Ground: 2
Bedrooms Below Ground: 0
Dimensions: —
Floor Type: Carpet
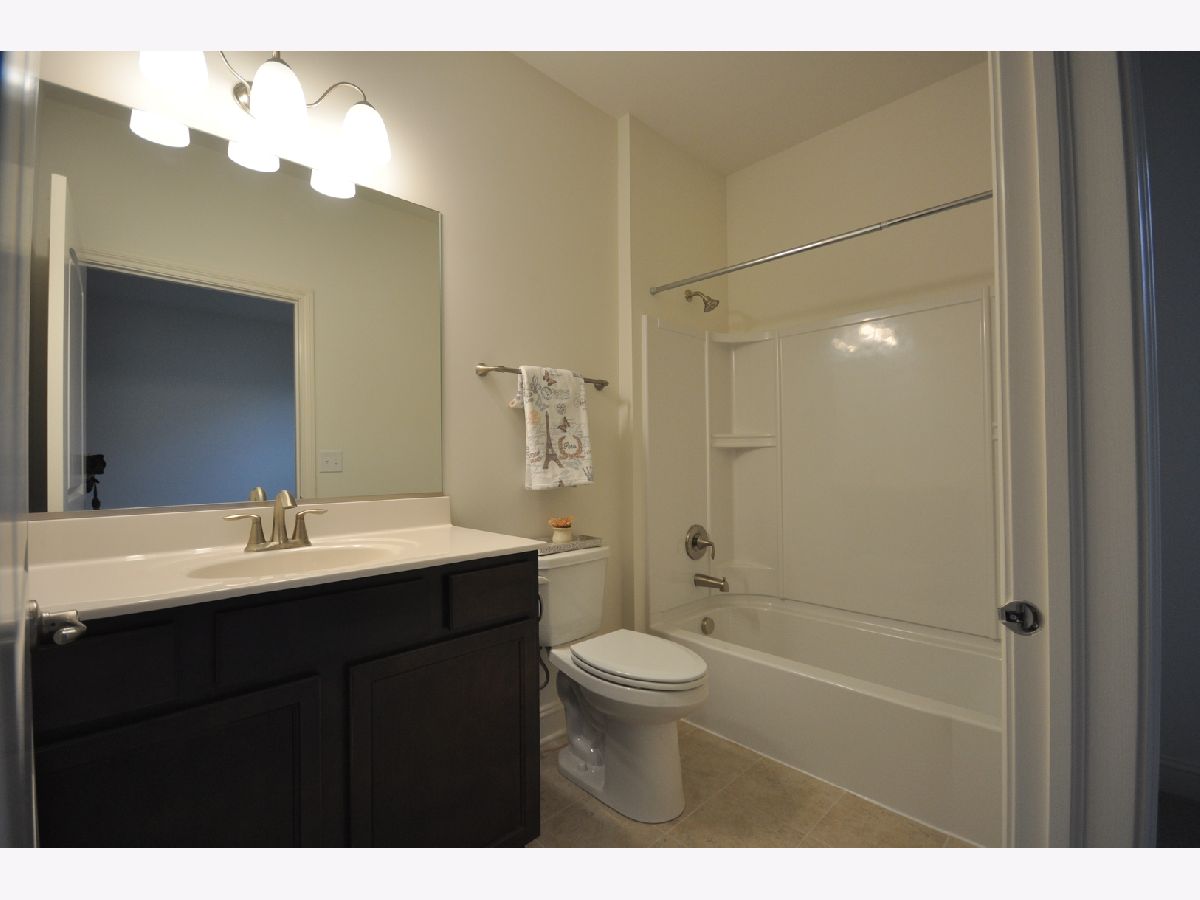
Full Bathrooms: 3
Bathroom Amenities: Separate Shower,Double Sink,Soaking Tub
Bathroom in Basement: 0
Rooms: Den,Breakfast Room
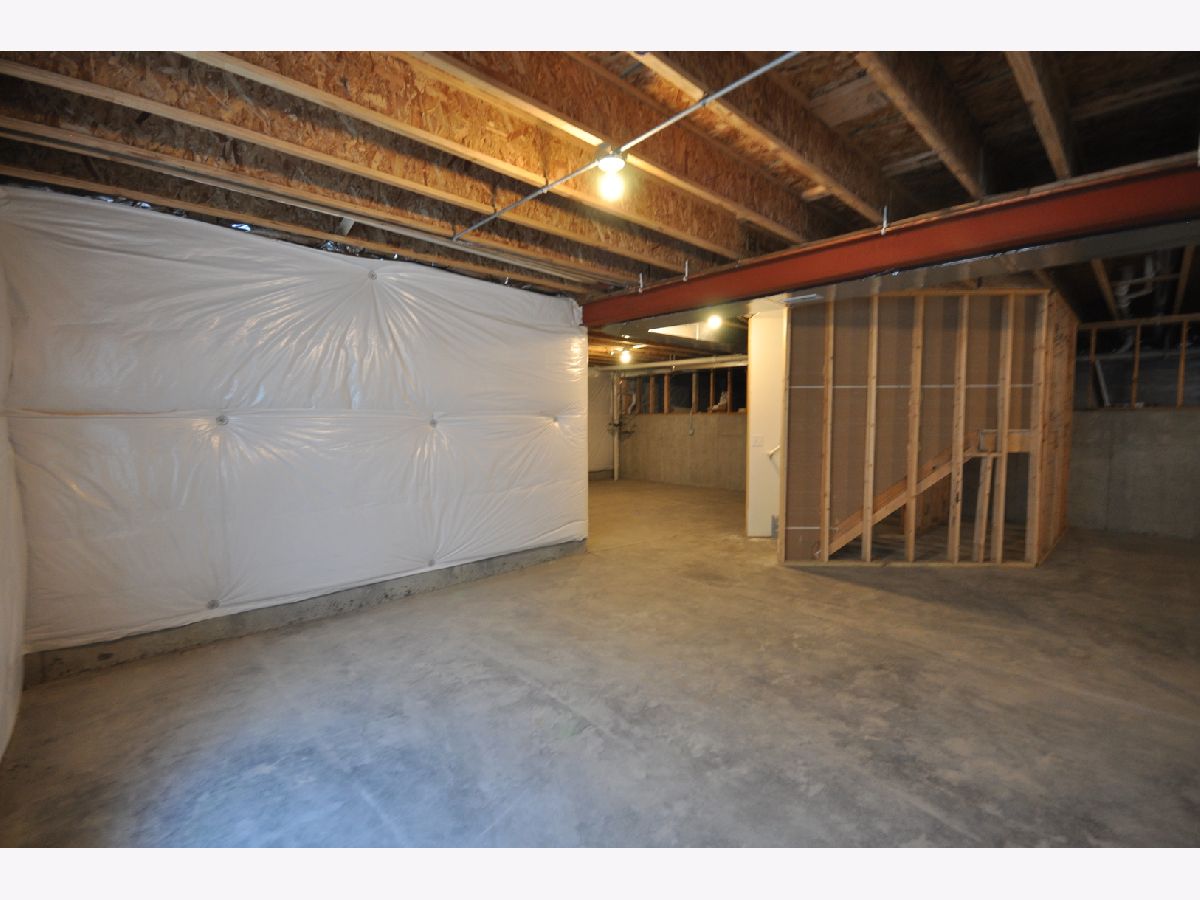
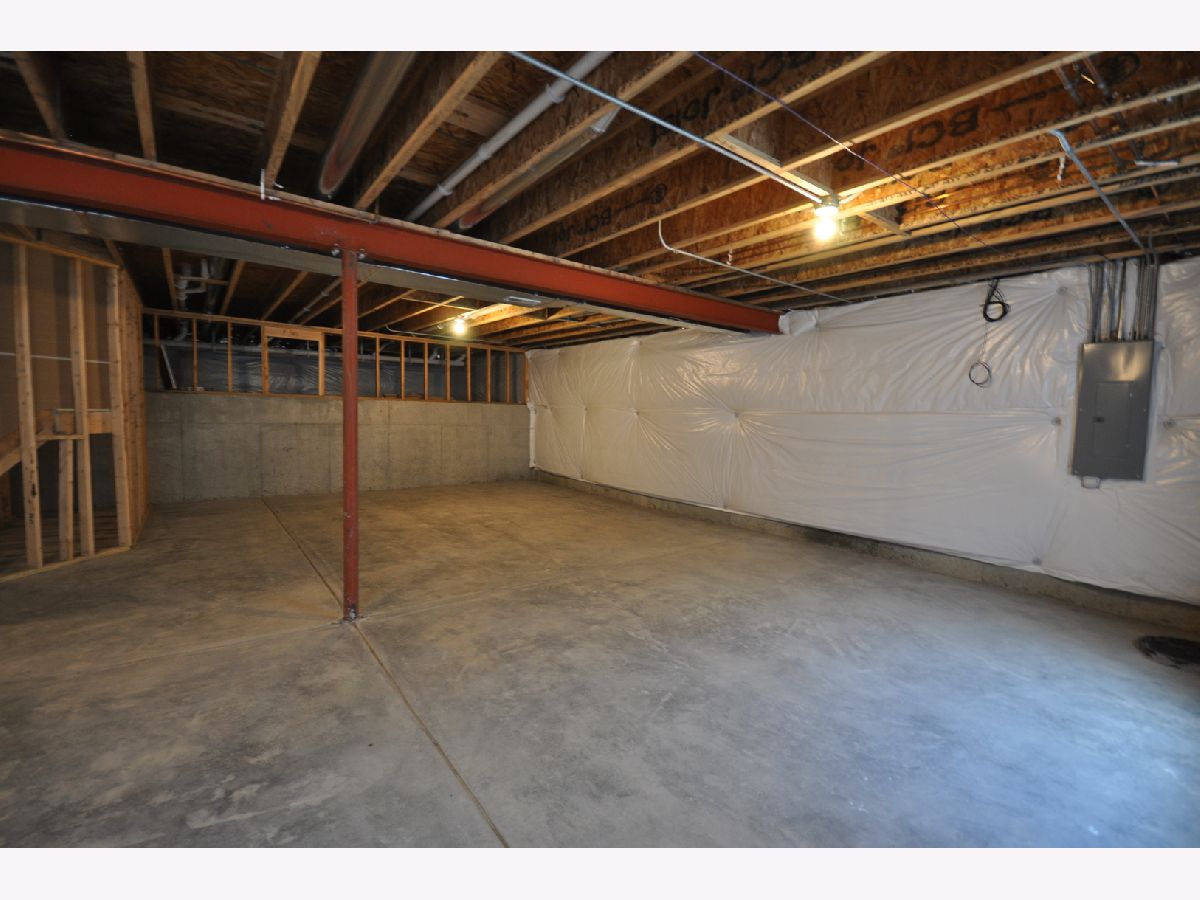
Basement Description: Unfinished,Crawl
Other Specifics
| 2 | |
| Concrete Perimeter | |
| Asphalt | |
| Patio, Storms/Screens | |
| Golf Course Lot | |
| 62 X 115 | |
| — | |
| Full | |
| — | |
| — | |
| Not in DB | |
| Clubhouse, Park, Pool, Tennis Court(s), Lake, Curbs, Gated, Sidewalks, Street Lights, Street Paved | |
| — | |
| — | |
| — |
Tax History
| Year | Property Taxes |
|---|---|
| 2021 | $11,024 |
Contact Agent
Nearby Similar Homes
Nearby Sold Comparables

Contact Agent
Listing Provided By
john greene, Realtor
