

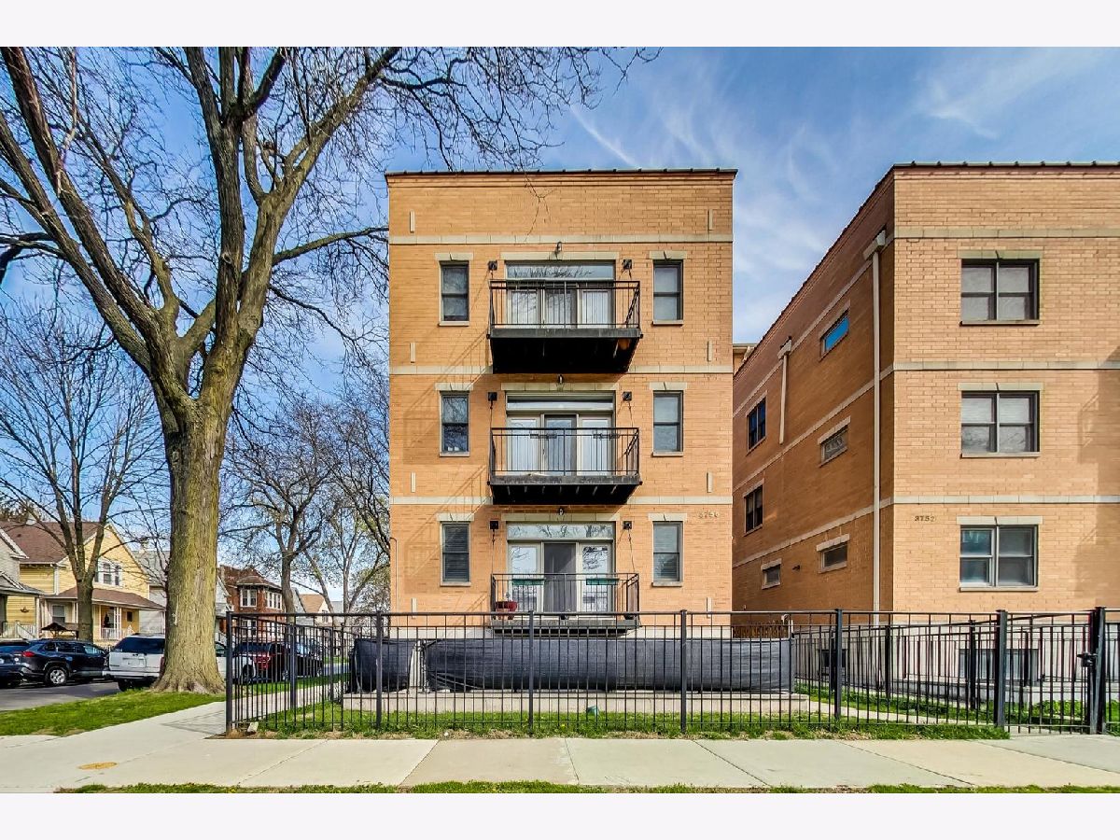
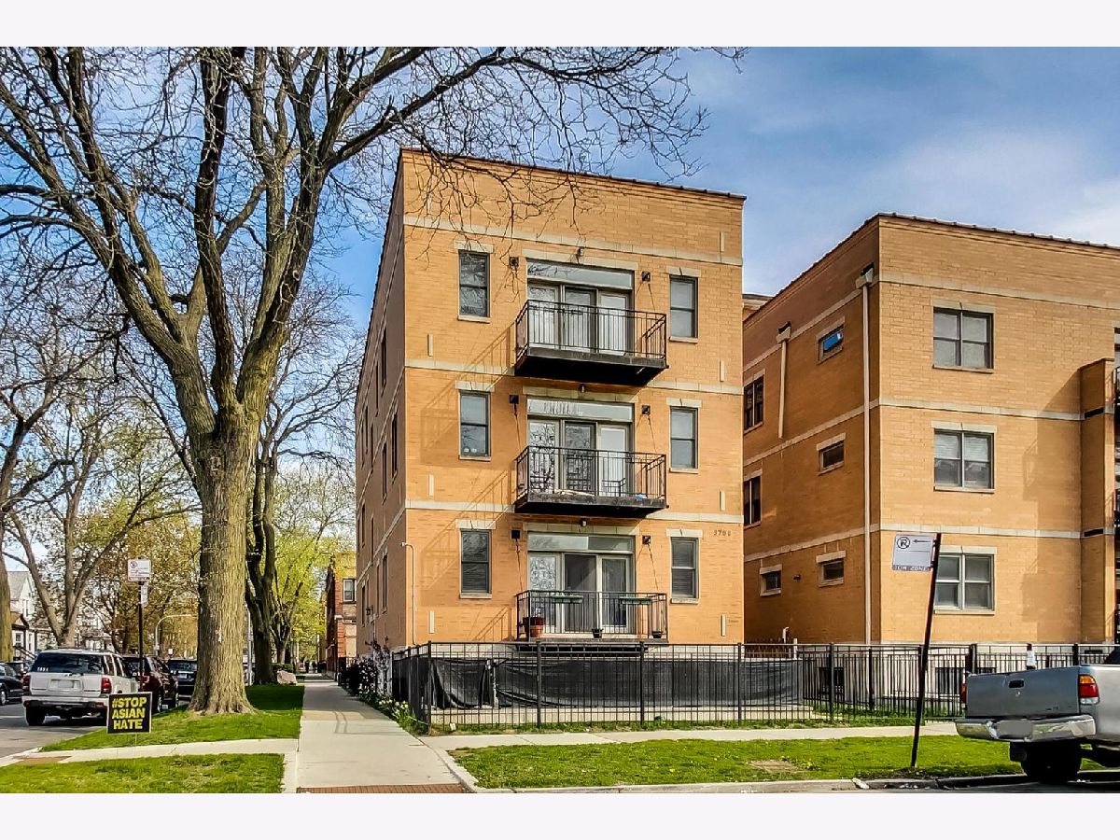
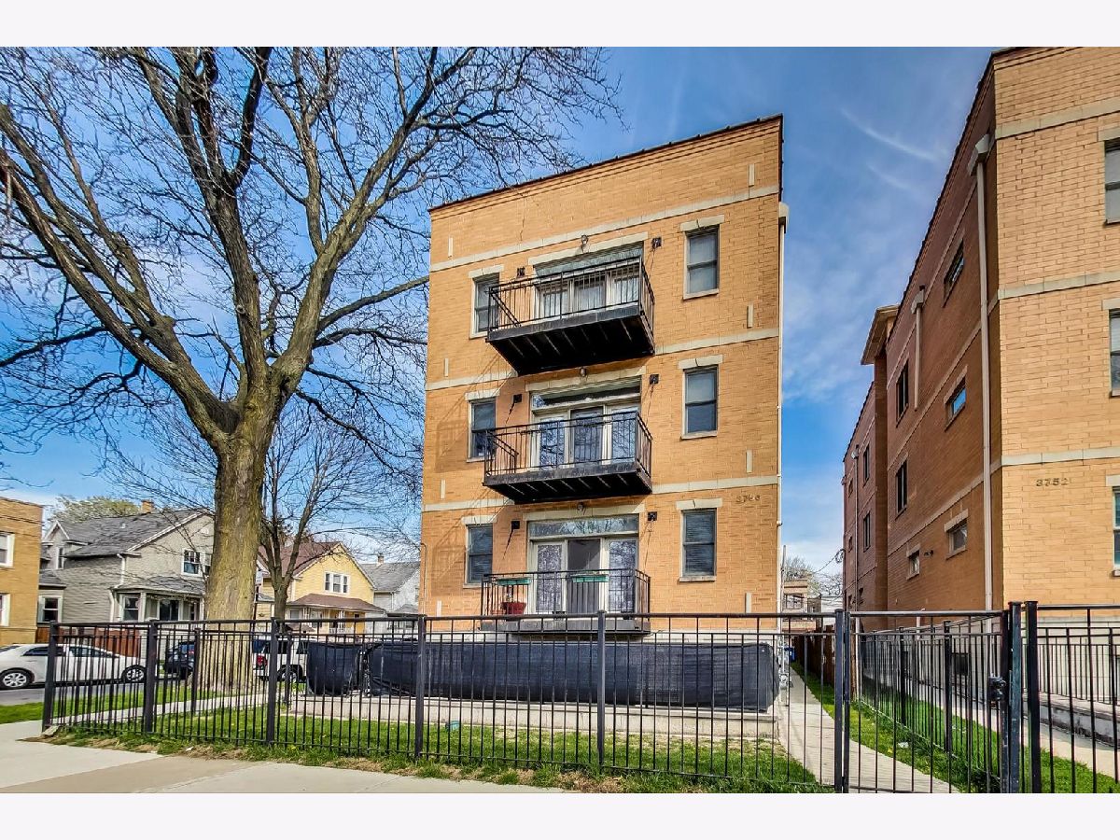
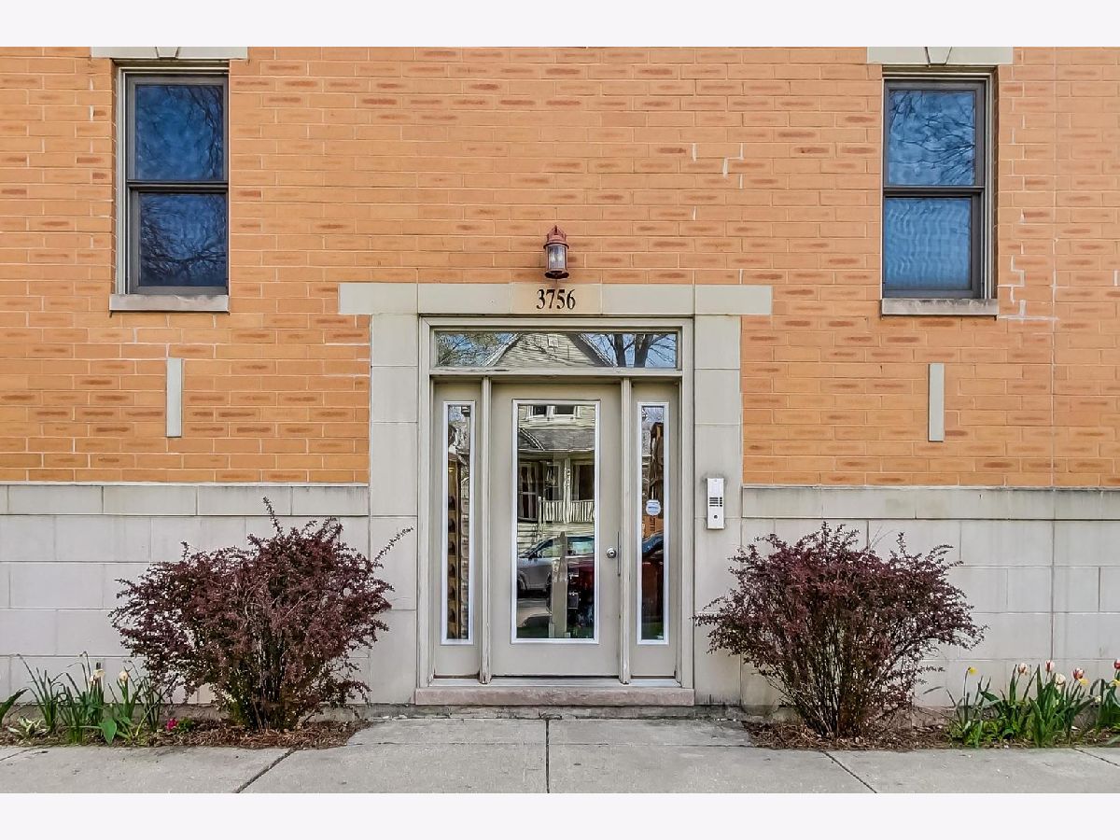
3756 Leland Avenue, Albany Park, Chicago, Illinois 60625


$375,000
|
Sold
|
|
| Status: | Closed |
| Sqft: | 0 |
| Cost/Sqft: | — |
| Beds: | 3 |
| Baths: | 3 |
| Year Built: | 2005 |
| Property Taxes: | $5,809 |
| Days On Market: | 2004 |
| Lot Size: | 0,00 |
Description
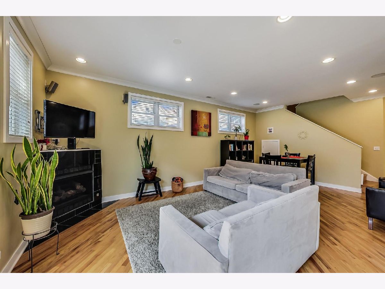
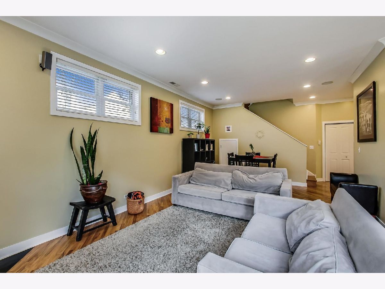
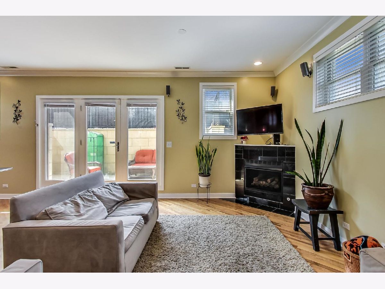
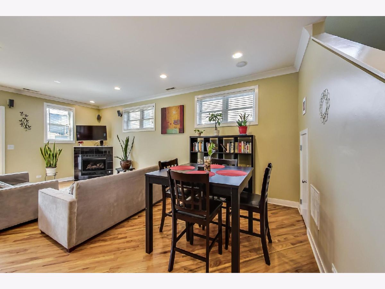
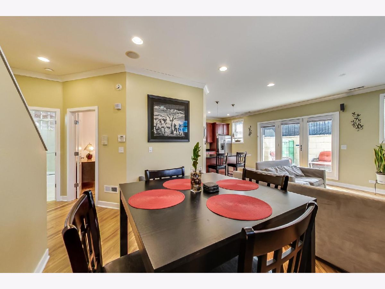
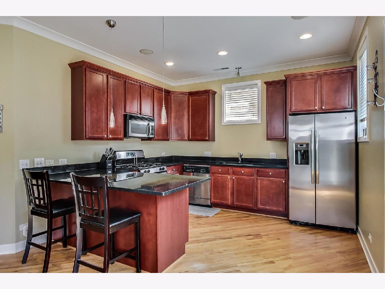
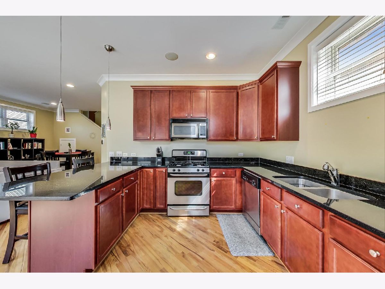
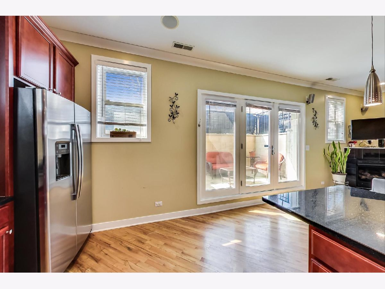
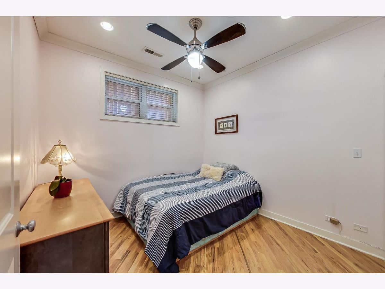
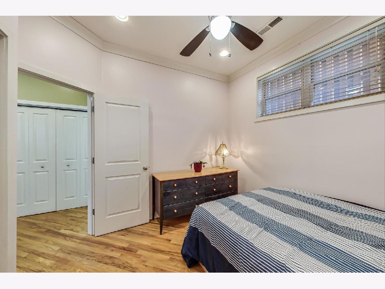
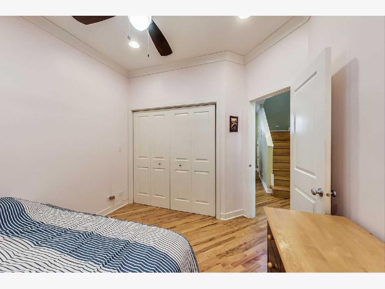
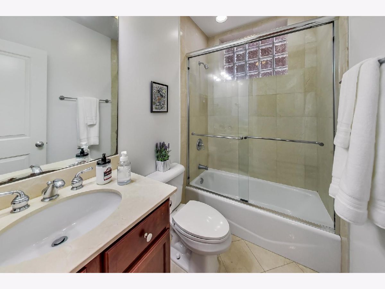
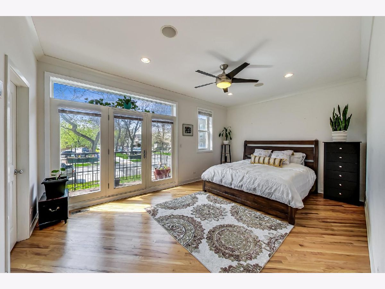
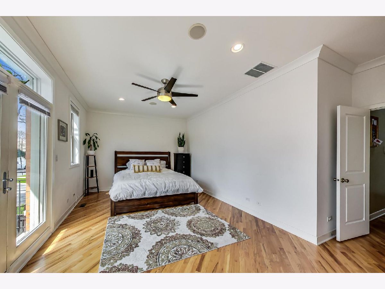
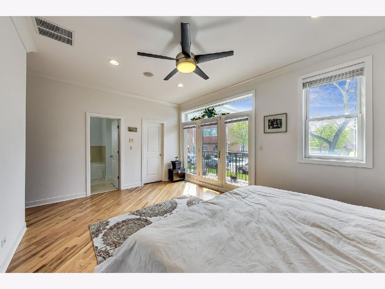
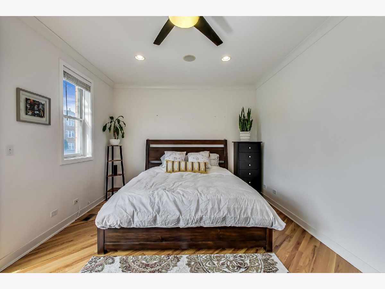
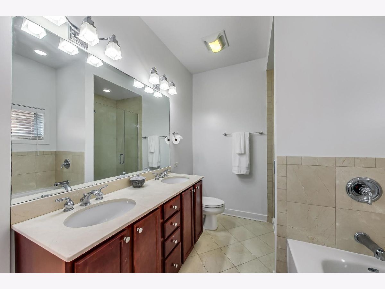
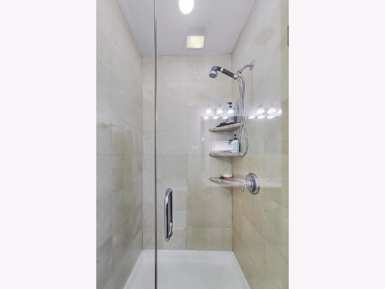
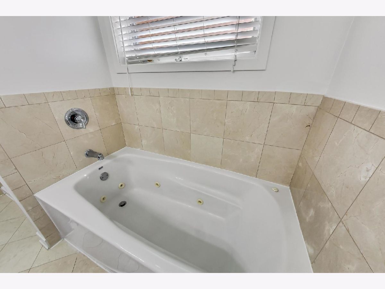
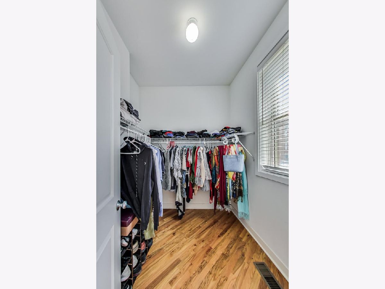
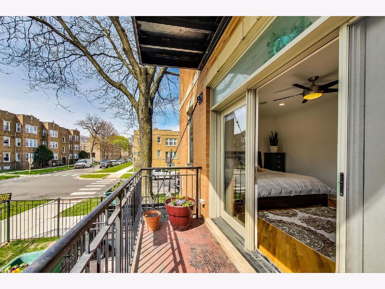
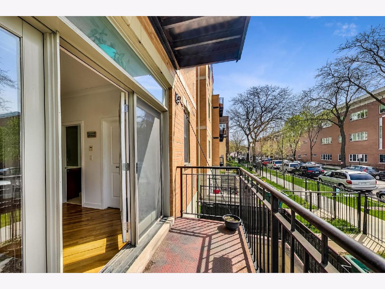
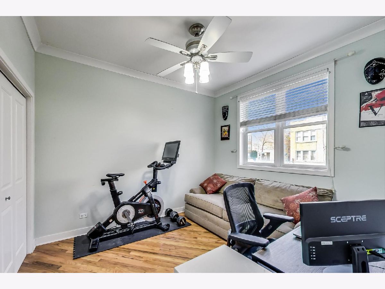
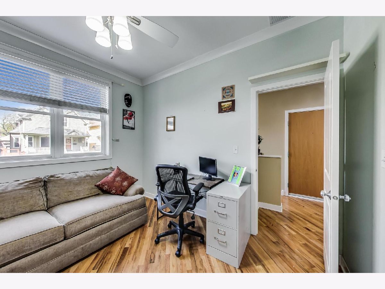
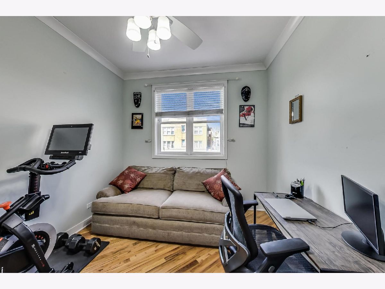
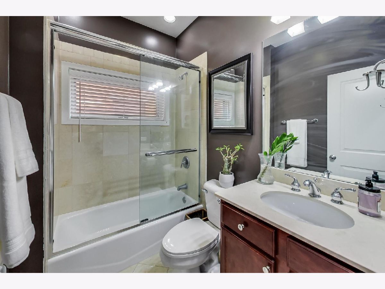
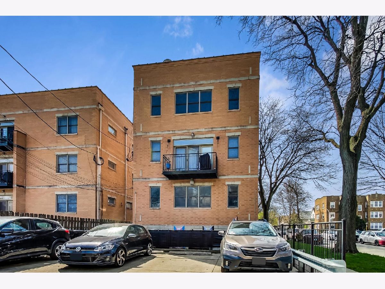
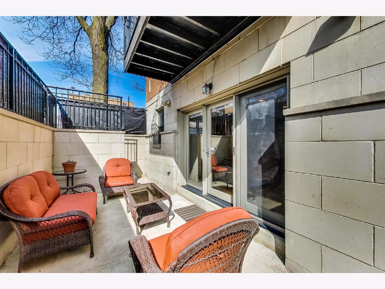
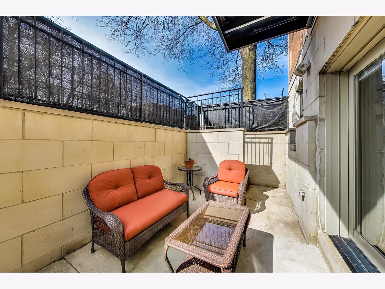
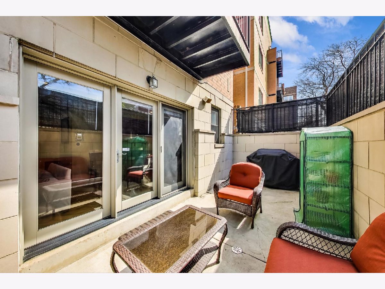
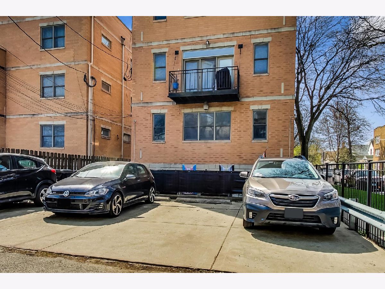
Wonderfully updated light-filled 3 bedroom, 3 bathroom duplex with southern natural light exposure in this prime Albany Park location, Blocks to shopping, Dining, Schools, CTA brown line and more. Open-concept Granite kitchen with Stainless Steel appliances and Breakfast bar. Updated HVAC, Hardwood floors, and Surround sound throughout. Two outdoor spaces - Unique oversized private patio that is perfect for entertaining plus a balcony walkout from the master bedroom. Master bath with shower and Jacuzzi tub, Original Crown Molding and Window treatments. Exterior parking included in the price with this 100% owner occupied well-run association.
Property Specifics
| Condos/Townhomes | |
| 2 | |
| — | |
| 2005 | |
| Full | |
| — | |
| No | |
| — |
| Cook | |
| — | |
| 262 / Monthly | |
| Water,Parking,Insurance,Exterior Maintenance,Lawn Care,Scavenger | |
| Lake Michigan | |
| Public Sewer | |
| 11056794 | |
| 13141040691002 |
Nearby Schools
| NAME: | DISTRICT: | DISTANCE: | |
|---|---|---|---|
|
Grade School
Leland Elementary School |
299 | — | |
|
High School
Roosevelt High School |
299 | Not in DB | |
Property History
| DATE: | EVENT: | PRICE: | SOURCE: |
|---|---|---|---|
| 22 Jun, 2011 | Sold | $267,000 | MRED MLS |
| 4 May, 2011 | Under contract | $274,000 | MRED MLS |
| — | Last price change | $274,500 | MRED MLS |
| 14 Jan, 2011 | Listed for sale | $274,500 | MRED MLS |
| 7 May, 2018 | Sold | $325,000 | MRED MLS |
| 23 Mar, 2018 | Under contract | $320,000 | MRED MLS |
| 21 Mar, 2018 | Listed for sale | $320,000 | MRED MLS |
| 7 Jun, 2021 | Sold | $375,000 | MRED MLS |
| 25 Apr, 2021 | Under contract | $369,900 | MRED MLS |
| 22 Apr, 2021 | Listed for sale | $369,900 | MRED MLS |
| 17 Aug, 2026 | Sold | $460,000 | MRED MLS |
| 19 Jul, 2026 | Under contract | $450,000 | MRED MLS |
| 15 Jul, 2026 | Listed for sale | $450,000 | MRED MLS |
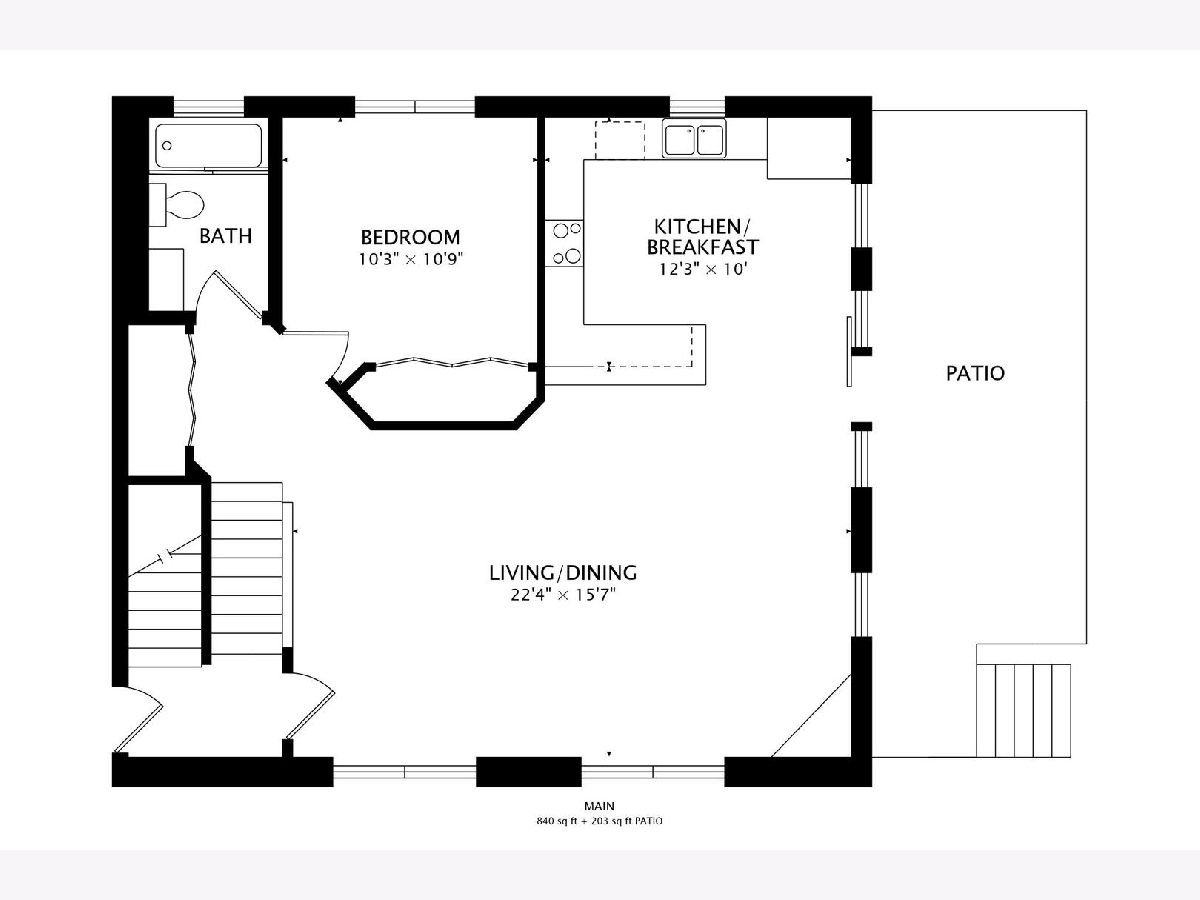
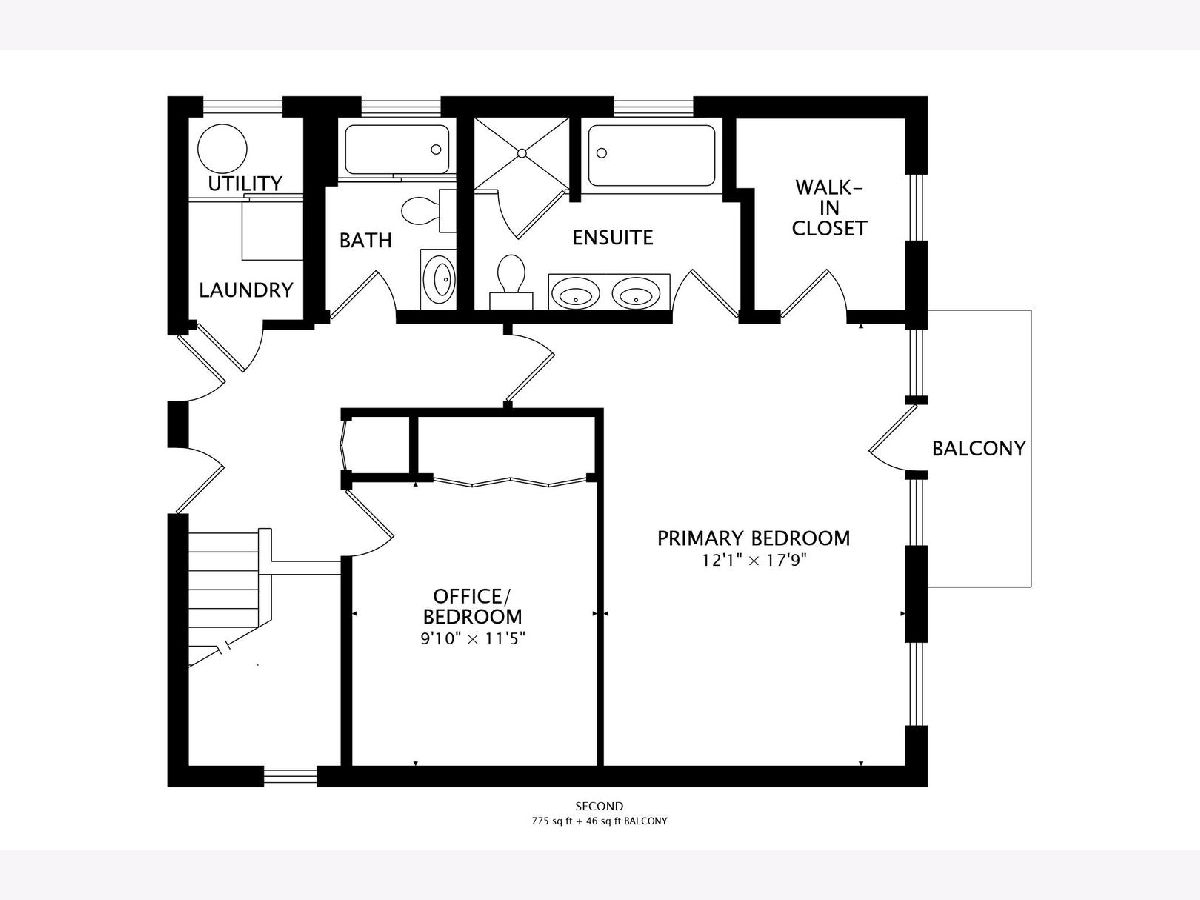
Room Specifics
All Bedroom Info:
Total Bedrooms: 3
Bedrooms Above Ground: 3
Bedrooms Below Ground: 0
Total Bedrooms: 3
Bedrooms Above Ground: 3
Bedrooms Below Ground: 0
Second Bedroom Info:
Dimensions: —
Location: —Dimensions: —
Floor Type: Hardwood
Third Bedroom Info:
Dimensions: —
Location: —Dimensions: —
Floor Type: Hardwood
Bathroom Info:
Full Bathrooms: 3
Partial Bathrooms: 0Full Bathrooms: 3
Bathroom Amenities: Whirlpool,Separate Shower,Double Sink
Bathroom in Basement: 0
Additional Rooms Info:
Rooms: No additional rooms
Basement: FullRooms: No additional rooms
Basement Description: Other
Other Specifics
| — | |
| Concrete Perimeter | |
| — | |
| Balcony, Patio, Storms/Screens, End Unit | |
| — | |
| COMMON | |
| — | |
| Full | |
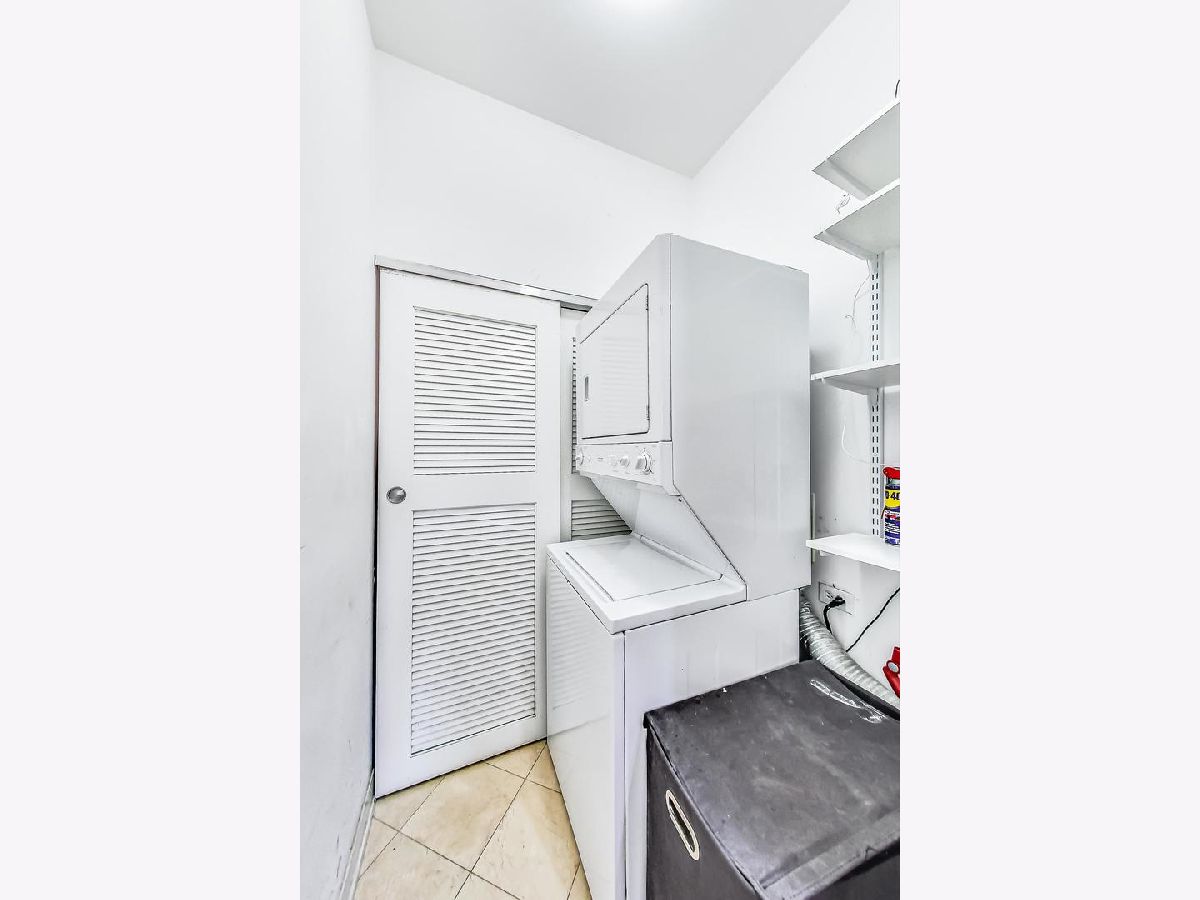
| Hardwood Floors, Laundry Hook-Up in Unit, Storage | |
| Range, Microwave, Dishwasher, Refrigerator, Freezer, Washer, Dryer, Disposal | |
| Not in DB | |
| — | |
| — | |
| — | |
| Gas Log, Gas Starter |
Tax History
| Year | Property Taxes |
|---|---|
| 2011 | $4,456 |
| 2018 | $6,831 |
| 2021 | $5,809 |
| 2026 | $6,853 |
Contact Agent
Nearby Similar Homes
3752 Leland Avenue, Chicago, Illinois 60625
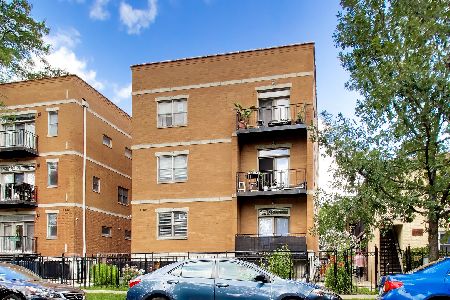
For Sale
$364,900
2 beds / 2.0 baths / 905 ft2
Condos/Townhomes / Built: 2006
67
4857 Lawndale Avenue, Chicago, Illinois 60625
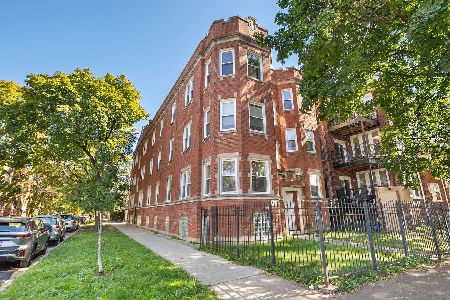
For Sale
$225,000
2 beds / 1.0 baths / 750 ft2
Condos/Townhomes / Built: 1916
1
3923 Ainslie Street, Chicago, Illinois 60625
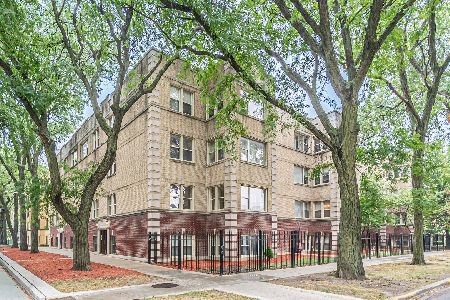
For Sale
$225,000
1 beds / 1.0 baths / 700 ft2
Condos/Townhomes / Built: 1923
30
3618 Ainslie Street, Chicago, Illinois 60625
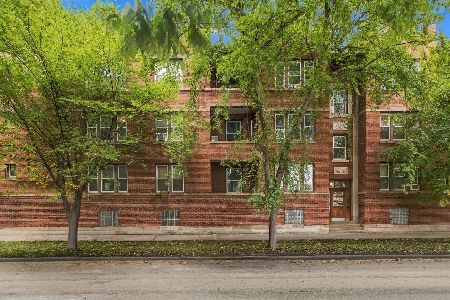
For Sale
$199,000
2 beds / 1.0 baths / 0 ft2
Condos/Townhomes / Built: —
24
3951 Ainslie Street, Chicago, Illinois 60625
For Sale
$389,900
2 beds / 2.0 baths / 1,600 ft2
Condos/Townhomes / Built: 2003
12
4932 Harding Avenue, Chicago, Illinois 60625
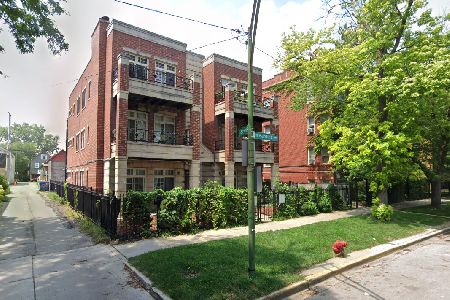
For Sale
$369,998
3 beds / 2.0 baths / 1,400 ft2
Condos/Townhomes / Built: 2006
103
Nearby Sold Comparables
3756 Leland Avenue, Chicago, Illinois 60625

Sold
$274,000
3 beds / 3.0 baths / 1,800 ft2
Condos/Townhomes / Built: 2005
5754
3756 Leland Avenue, Chicago, Illinois 60625
Sold
$290,000
3 beds / 3.0 baths / 1,800 ft2
Condos/Townhomes / Built: 2005
4351
3756 Leland Avenue, Chicago, Illinois 60625
Sold
$247,000
2 beds / 2.0 baths / 0 ft2
Condos/Townhomes / Built: 2005
4041
3756 Leland Avenue, Chicago, Illinois 60625
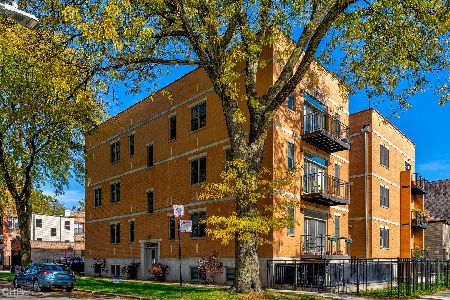
Sold
$289,900
2 beds / 2.0 baths / 0 ft2
Condos/Townhomes / Built: 2005
1744
3756 Leland Avenue, Chicago, Illinois 60625
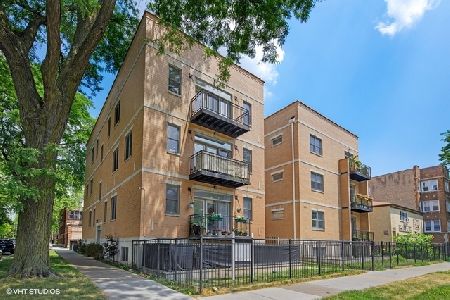
Sold
$329,000
3 beds / 3.0 baths / 1,800 ft2
Condos/Townhomes / Built: 2005
2290
3752 Leland Avenue, Chicago, Illinois 60625
Sold
$225,000
2 beds / 2.0 baths / 905 ft2
Condos/Townhomes / Built: 2006
2770
Contact Agent
Listing Provided By
@properties
