

3758 Bailey Road, Yorkville, Illinois 60560
Subdivision > Mill Crossing At Grande Reserve
Sorry, we are updating photos, please update this page in 15 minutes
$92,000
|
Sold
|
|
| Status: | Closed |
| Sqft: | 1,620 |
| Cost/Sqft: | $62 |
| Beds: | 3 |
| Baths: | 3 |
| Year Built: | 2007 |
| Property Taxes: | $200 |
| Days On Market: | 5750 |
| Lot Size: | 0,00 |
Description
Foreclosed End Unit Townhome. Bank owned. Builder's spec, never occupied. ready to move in. Builder's orig. price $213,168. Spacious eat in kitchen with table space. Adjacent Great room. Family room in finished basement. Master bedroom with private bath, 2nd beroom, bath and loft on second floor. Two car garage attached. Home sold as is.
Property Specifics
| Condos/Townhomes | |
| — | |
| — | |
| 2007 | |
| Full, English | |
| Aluminum Siding, Brick | |
| Asphalt | |
| DEVONSHIRE | |
| No | |
| — |
| Kendall | |
| Mill Crossing At Grande Reserve | |
| 161 / Monthly | |
| Insurance, Lawn Care, Snow Removal | |
| Public | |
| Public Sewer | |
| None | |
| Natural Gas, Forced Air | |
| 07730440 | |
| 0211371011 |
Nearby Schools
| NAME: | DISTRICT: | DISTANCE: | |
|---|---|---|---|
|
Grade School
Grande Reserve Elementary School |
115 | — | |
|
Middle School
Yorkville Middle School |
115 | Not in DB | |
|
High School
Yorkville High School |
115 | Not in DB | |
Property History
| DATE: | EVENT: | PRICE: | SOURCE: |
|---|---|---|---|
| 7 Jul, 2011 | Sold | $92,000 | MRED MLS |
| 17 Jun, 2011 | Under contract | $99,900 | MRED MLS |
| 12 Feb, 2011 | Listed for sale | $99,900 | MRED MLS |
| 16 Oct, 2020 | Listed for sale | $0 | MRED MLS |
| 28 May, 2022 | Under contract | $0 | MRED MLS |
| 19 May, 2022 | Listed for sale | $0 | MRED MLS |
| 31 Aug, 2023 | Under contract | $0 | MRED MLS |
| 15 Aug, 2023 | Listed for sale | $0 | MRED MLS |
Sorry, we are updating photos, please update this page in 15 minutes
Room Specifics
All Bedroom Info:
Total Bedrooms: 3
Bedrooms Above Ground: 3
Bedrooms Below Ground: 0
Total Bedrooms: 3
Bedrooms Above Ground: 3
Bedrooms Below Ground: 0
Second Bedroom Info:
Dimensions: —
Location: —Dimensions: —
Floor Type: Carpet
Third Bedroom Info:
Dimensions: —
Location: —Dimensions: —
Floor Type: Carpet
Bathroom Info:
Full Bathrooms: 3
Partial Bathrooms: 1Full Bathrooms: 3
Bathroom Amenities: Double Sink
Bathroom in Basement: 0
Kitchen Info:
Dimensions: —
Location: —Dimensions: —
Floor Type: Vinyl
Features: Eating Area-Table Space, Pantry-Walk-in
Laundry Room Info:
Dimensions: —
Location: —Dimensions: —
Floor Type: Vinyl
Family Room Info:
Dimensions: —
Location: —Dimensions: —
Floor Type: Carpet
Additional Rooms Info:
Rooms: Breakfast Room, Great Room, Loft
Basement: Full, EnglishRooms: Breakfast Room, Great Room, Loft
Other Specifics
| 2 | |
| Concrete Perimeter | |
| Garage | |
| — | |
| — | |
| — | |
| Deck, End Unit | |
| Common Grounds | |
| COMMON | |
| — | |
| Full | |
| Laundry Hook-Up in Unit | |
| Range, Microwave, Dishwasher, Disposal | |
| Not in DB | |
| — | |
| Park | |
| — |
Tax History
| Year | Property Taxes |
|---|---|
| 2011 | $200 |
Contact Agent
Nearby Similar Homes
3151 Grande Trail, Yorkville, Illinois 60560
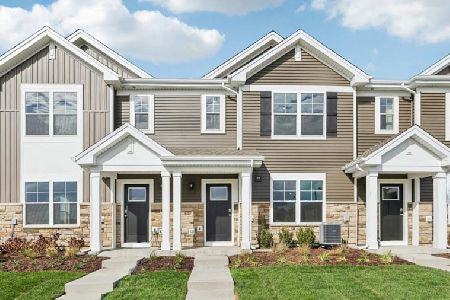
For Sale
$319,990
3 beds / 2.1 baths / 1,543 ft2
Condos/Townhomes / Built: 2026
14
3213 Matlock Drive, Yorkville, Illinois 60560
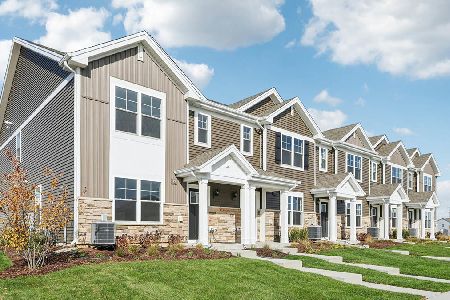
For Sale
$329,990
3 beds / 2.1 baths / 1,543 ft2
Condos/Townhomes / Built: 2026
69
3215 Matlock Drive, Yorkville, Illinois 60560
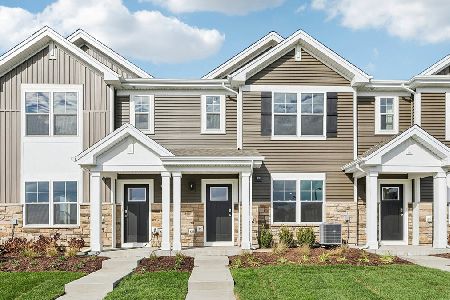
For Sale
$299,990
3 beds / 2.1 baths / 1,543 ft2
Condos/Townhomes / Built: 2026
39
3219 Matlock Drive, Yorkville, Illinois 60560
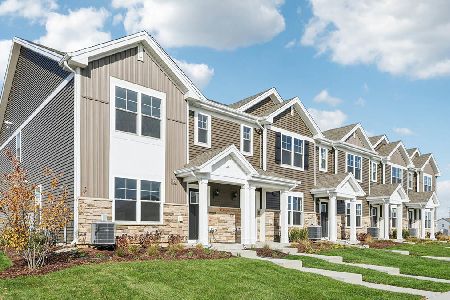
For Sale
$332,990
3 beds / 2.1 baths / 1,543 ft2
Condos/Townhomes / Built: 2026
69
3217 Matlock Drive, Yorkville, Illinois 60560
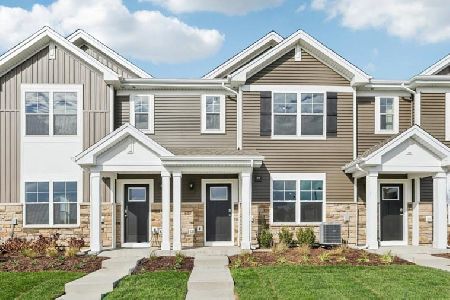
For Sale
$314,990
3 beds / 2.1 baths / 1,543 ft2
Condos/Townhomes / Built: 2026
69
4036 Shoeger Drive, Yorkville, Illinois 60560
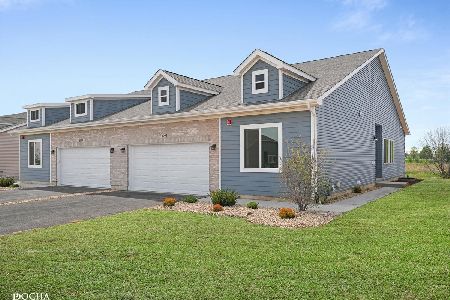
For Sale
$375,000
2 beds / 3.0 baths / 1,463 ft2
Condos/Townhomes / Built: 2026
145
Nearby Sold Comparables
3752 Bailey Road, Yorkville, Illinois 60560

Sold
$126,900
2 beds / 3.0 baths / 2,051 ft2
Condos/Townhomes / Built: 2007
4622
3754 Bailey Road, Yorkville, Illinois 60560
Sold
$135,000
3 beds / 2.1 baths / 0 ft2
Condos/Townhomes / Built: 2007
4186
3752 Bailey Road, Yorkville, Illinois 60560

Sold
$265,000
2 beds / 3.0 baths / 2,051 ft2
Condos/Townhomes / Built: 2007
1316
3754 Bailey Road, Yorkville, Illinois 60560

Sold
$260,000
3 beds / 2.1 baths / 1,656 ft2
Condos/Townhomes / Built: 2007
1385
3752 Bailey Road, Yorkville, Illinois 60560
Sold
$210,990
2 beds / 2.1 baths / 2,051 ft2
Condos/Townhomes / Built: 2007
7134
3754 Bailey Road, Yorkville, Illinois 60560
Sold
$177,000
3 beds / 2.1 baths / 1,657 ft2
Condos/Townhomes / Built: 2007
6720
Contact Agent
Listing Provided By
john greene Realtor
