

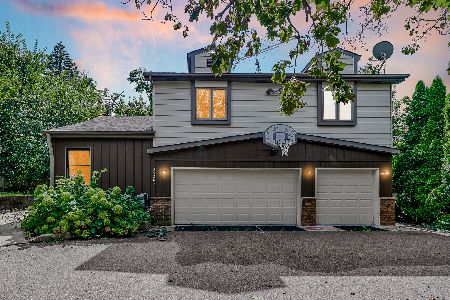
37697 De Laby Road, Lake Villa, Illinois 60046
$190,000
|
Sold
|
|
| Status: | Closed |
| Sqft: | 2,352 |
| Cost/Sqft: | $81 |
| Beds: | 4 |
| Baths: | 4 |
| Year Built: | 1932 |
| Property Taxes: | $0 |
| Days On Market: | 3120 |
| Lot Size: | 0,20 |
Description
SPRING SPECIAL - $2500 CLOSING COST CREDIT WITH ACCEPTABLE OFFER! YOUR SEARCH ENDS HERE! THIS HOME IS SO SPACIOUS - 2352 SQUARE FT! 4 BEDROOMS & 4 FULL BATHROOMS! LARGE EAT-IN KITCHEN. TONS OF COUNTERTOP SPACE & CABINETS. KITCHEN FEATURES UPGRADED BACKSPLASH & NEW SS STOVE/DOUBLE OVEN. WOOD LAMINATE FLOORS THROUGHOUT FIRST FLOOR! MAKE YOUR WAY UPSTAIRS TO FIND 3 SPACIOUS BEDROOMS. 4 BEDROOM IS LOCATED ON 1ST FLOOR & IS CURRENTLY USED AS AN OFFICE. MASTER BEDROOM SUITE IS FANTASTIC - UPDATED MASTER BATHROOM! SELLER HAS RECENTLY UPDATED HOME'S OTHER BATHROOMS AS WELL. FANTASTIC FINISHED BASEMENT FEATURES FULL BATHROOM. FENCED IN YARD! 2 CAR GARAGE HAS ADDITIONAL STORAGE/ATTIC SPACE. NEW ROOF IN 2012, NEW FURNACE & A/C IN 2013. HOT TUB CAN STAY! SCHEDULE A SHOWING TODAY!
Property Specifics
| Single Family | |
| — | |
| Other | |
| 1932 | |
| Full | |
| Aluminum Siding, Vinyl Siding, Steel Siding | |
| Asphalt | |
| 2 STORY | |
| No | |
| 0.2 |
| Lake | |
| — | |
| 0 / Not Applicable | |
| None | |
| Private Well | |
| Public Sewer | |
| Central Air | |
| Natural Gas, Forced Air | |
| 09926682 | |
| 05011080050000 |
Property History
| DATE: | EVENT: | PRICE: | SOURCE: |
|---|---|---|---|
| 15 Jun, 2018 | Sold | $190,000 | MRED MLS |
| 7 May, 2018 | Under contract | $189,900 | MRED MLS |
| — | Last price change | $200,000 | MRED MLS |
| 24 Apr, 2018 | Listed for sale | $200,000 | MRED MLS |
Room Specifics
Total Bedrooms: 4
Bedrooms Above Ground: 4
Bedrooms Below Ground: 0
Dimensions: —
Floor Type: Carpet
Dimensions: —
Floor Type: Carpet
Dimensions: —
Floor Type: Carpet
Full Bathrooms: 4
Bathroom Amenities: —
Bathroom in Basement: 1
Dimensions: —
Floor Type: Carpet
Dimensions: —
Floor Type: Other
Features: Eating Area-Breakfast Bar, Eating Area-Table Space, Island
Dimensions: —
Floor Type: Carpet
Rooms: Breakfast Room
Other Specifics
| 2 | |
| Concrete Perimeter | |
| Garage | |
| — | |
| — | |
| — | |
| Balcony, Deck | |
| Corner Lot, Water View | |
| 54X158 | |
| — | |
| Full | |
| Hot Tub, Wood Laminate Floors, First Floor Bedroom, First Floor Laundry, First Floor Full Bath | |
| Range, Microwave, Dishwasher, Refrigerator, Washer, Dryer | |
| Not in DB | |
| Street Lights, Street Paved | |
| — | |
| — |
Tax History
| Year | Property Taxes |
|---|
Contact Agent
Nearby Similar Homes
Nearby Sold Comparables



Contact Agent
Listing Provided By
RE/MAX Center
