

3774 Thornhill Circle, Champaign, Illinois 61822


$177,500
|
Sold
|
|
| Status: | Closed |
| Sqft: | 1,291 |
| Cost/Sqft: | $139 |
| Beds: | 2 |
| Baths: | 2 |
| Year Built: | 2004 |
| Property Taxes: | $3,879 |
| Lot Size: | 0,00 |
Description
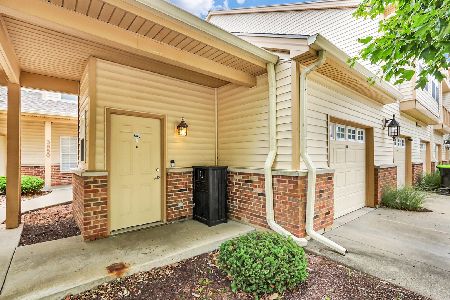
Welcome home to this beautifully updated 2-bedroom, 2-bath corner-unit condo offering one of the largest and most desirable floor plans in Cobblefield Point! Enjoy the convenience of a private first-floor entrance with an attached 1.5-car garage and private staircase leading to an inviting open-concept living space. Inside, you'll find vaulted ceilings, abundant natural light, dark wood laminate flooring, a spacious living and dining area, a cozy gas fireplace, and an updated kitchen that opens to a private balcony-perfect for relaxing or entertaining. The generous primary suite features a walk-in closet and private en suite bath, while the second bedroom offers excellent space for guests or a home office. Major updates include a brand-new refrigerator, furnace, and central air conditioner, all replaced in 2023, providing added peace of mind. Residents enjoy access to the community clubhouse, exercise facility, and outdoor pool. The $280/month HOA fee covers common insurance, clubhouse amenities, exterior maintenance, lawn care, and snow removal, making for truly low-maintenance living.
Property Specifics
| Condos/Townhomes | |
| 1 | |
| — | |
| 2004 | |
| None | |
| Vinyl Siding | |
| Asphalt | |
| — | |
| No | |
| — |
| Champaign | |
| — | |
| 280 / Monthly | |
| Other | |
| Public | |
| Public Sewer | |
| Central Air | |
| Gas, Forced Air | |
| 12718625 | |
| 442016179079 |
Nearby Schools
| NAME: | DISTRICT: | DISTANCE: | |
|---|---|---|---|
|
Grade School
Champaign Elementary School |
4 | — | |
|
Middle School
Champaign/middle Call Unit 4 351 |
4 | Not in DB | |
|
High School
Unit 4 Of Choice |
4 | Not in DB | |


Room Specifics
Total Bedrooms: 2
Bedrooms Above Ground: 2
Bedrooms Below Ground: 0
Dimensions: 13X14
Floor Type: —
Dimensions: 14X14
Floor Type: —
Full Bathrooms: 2
Bathroom Amenities: —
Bathroom in Basement: 0
Dimensions: 14X14
Floor Type: —
Dimensions: 14X11
Floor Type: —
Features: Eating Area-Table Space
Dimensions: 14X17
Floor Type: —
Rooms: Walk In Closet, Foyer
Name: Walk In Closet
Dimensions: 5X5
Floor Type: —
Name: Foyer
Dimensions: 7X4
Floor Type: —
Other Specifics
| 1.5 | |
| Block | |
| Garage, Garage Owned, Attached | |
| In Unit | |
| Carpet | |
| — | |
| Balcony | |
| Corner Lot | |
| CONDO | |
| — | |
| Full | |
| Vaulted Ceiling(s), Cathedral Ceiling(s) | |
| Range, Microwave, Dishwasher, Washer, Dryer, Stainless Steel Appliance(s) | |
| Not in DB | |
| — | |
| Exercise Room, Pool, Clubhouse | |
| Gas Log |
Contact Agent
Nearby Similar Homes
Nearby Sold Comparables




Contact Agent
Listing Provided By
Nate Evans Group
