

3776 Ogden Lane, Mundelein, Illinois 60060
Subdivision > Grand Dominion
Sorry, we are updating photos, please update this page in 15 minutes
$460,000
|
Sold
|
|
| Status: | Closed |
| Sqft: | 2,468 |
| Cost/Sqft: | $201 |
| Beds: | 3 |
| Baths: | 2 |
| Year Built: | 2009 |
| Property Taxes: | $0 |
| Days On Market: | 6061 |
| Lot Size: | 0,00 |
Description
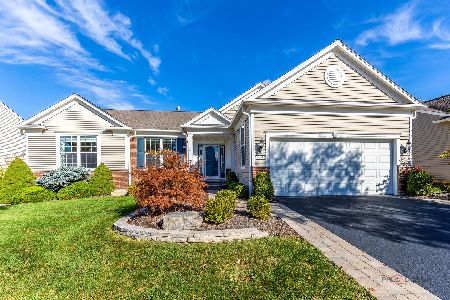
READY TO OCCUPY NEW KENILWORTH! COME SEE THE W/O BASEMENT AND FINE VIEWS OF POND AND WETLAND! OPEN DESIGN KITCHEN HAS 42" NATURAL MAPLE CABS, CORIAN C-TOPS & SS APPLIANCES. ENJOY THE VIEW OF THE POND FROM THE NOOK W/BAY WINDOWS. CERAMIC TILE FLOORS ENHANCE THE CHARM OF THIS STUNNING HOME. FULL W/O BASEMENT WITH ROUGH-IN PLUMBING FOR FULL BATH & 9' WALLS FOR YOU TO FINISH AT YOUR LEISURE. PICS OF MODEL HOME. LOT 673
Property Specifics
| Single Family | |
| — | |
| Ranch | |
| 2009 | |
| Walkout | |
| Aluminum/Vinyl/Steel Siding, Clad Trim | |
| Asphalt | |
| KENILWORTH | |
| No | |
| — |
| Lake | |
| Grand Dominion | |
| 181 / Monthly | |
| Insurance, Clubhouse, Exercise Facilities, Pool, Lawn Care, Snow Removal, Other | |
| Lake Michigan | |
| Public Sewer | |
| Central Air | |
| Natural Gas, Forced Air | |
| 07479812 | |
| 10271060150000 |
Nearby Schools
| NAME: | DISTRICT: | DISTANCE: | |
|---|---|---|---|
|
Grade School
Fremont Elementary School |
79 | — | |
|
Middle School
Fremont Middle School |
79 | Not in DB | |
|
High School
Mundelein Cons High School |
120 | Not in DB | |
Property History
| DATE: | EVENT: | PRICE: | SOURCE: |
|---|---|---|---|
| 21 Apr, 2010 | Sold | $460,000 | MRED MLS |
| 31 Mar, 2010 | Under contract | $496,480 | MRED MLS |
| 24 Mar, 2010 | Listed for sale | $496,480 | MRED MLS |
Sorry, we are updating photos, please update this page in 15 minutes
Room Specifics
All Bedroom Info:
Total Bedrooms: 3
Bedrooms Above Ground: 3
Bedrooms Below Ground: 0
Total Bedrooms: 3
Bedrooms Above Ground: 3
Bedrooms Below Ground: 0
Second Bedroom Info:
Dimensions: —
Location: —Dimensions: —
Floor Type: Carpet
Third Bedroom Info:
Dimensions: —
Location: —Dimensions: —
Floor Type: Carpet
Bathroom Info:
Full Bathrooms: 2
Partial Bathrooms: —Full Bathrooms: 2
Bathroom Amenities: Separate Shower, Double Sink
Bathroom in Basement: 0
Dining Room Info:
Dimensions: —
Location: —Dimensions: —
Floor Type: Carpet
Kitchen Info:
Dimensions: —
Location: —Dimensions: —
Floor Type: Hardwood
Features: Eating Area-Breakfast Bar, Island, Pantry-Closet
Laundry Room Info:
Dimensions: —
Location: —Dimensions: —
Floor Type: Ceramic Tile
Living Room Info:
Dimensions: —
Location: —Dimensions: —
Floor Type: Carpet
Additional Rooms Info:
Rooms: Breakfast Room, Den
Basement: WalkoutRooms: Breakfast Room, Den
Other Specifics
| 2 | |
| Concrete Perimeter | |
| Garage | |
| — | |
| — | |
| — | |
| — | |
| Landscaped | |
| 70X112 | |
| — | |
| Full | |
| — | |
| Range, Microwave, Dishwasher, Disposal | |
| Not in DB | |
| Clubhouse, Pool, Tennis Courts, Sidewalks, Street Lights, Street Paved | |
| — | |
| — |
Tax History
| Year | Property Taxes |
|---|
Contact Agent
Nearby Similar Homes
3737 Canton Circle, Mundelein, Illinois 60060
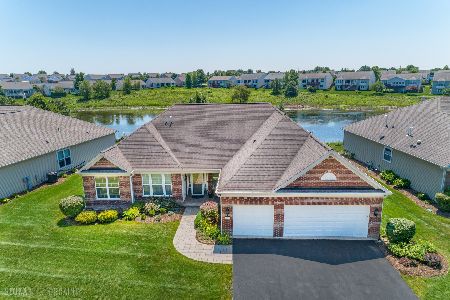
For Sale
$770,000
3 beds / 2.1 baths / 3,122 ft2
Single Family / Built: 2008
110
3572 Adler Court, Mundelein, Illinois 60060
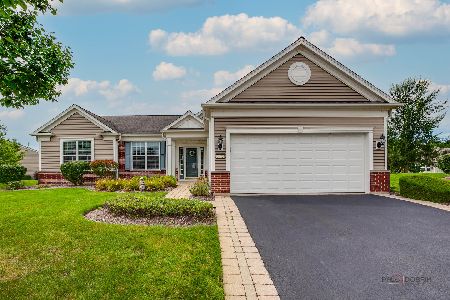
For Sale
$615,000
2 beds / 2.0 baths / 2,052 ft2
Single Family / Built: 2008
46
3364 Comstock Court, Mundelein, Illinois 60060
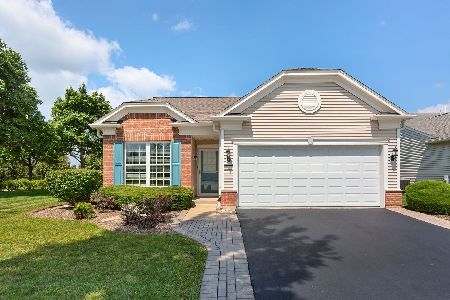
For Sale
$429,900
2 beds / 2.0 baths / 1,320 ft2
Single Family / Built: 2007
81
27175 Gilmer Road, Mundelein, Illinois 60060

For Sale
$799,000
3 beds / 2.0 baths / 2,056 ft2
Single Family / Built: 2000
48
Nearby Sold Comparables
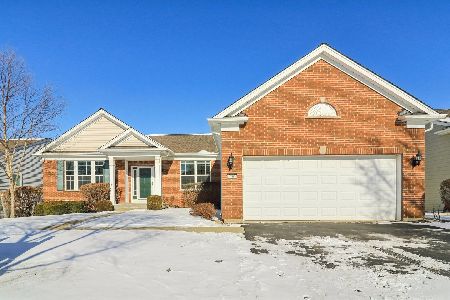


3747 Ogden Lane, Mundelein, Illinois 60060

Sold
$449,000
3 beds / 2.0 baths / 2,652 ft2
Single Family / Built: 2008
2569
Contact Agent
Listing Provided By
Pulte Homes Corp. and Del Webb Communities of Illi
