

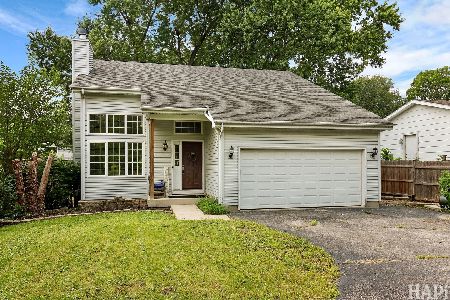
37812 Academy Drive, Lake Villa, Illinois 60046
Subdivision > Chesney Shores
Sorry, we are updating photos, please update this page in 15 minutes
$155,000
|
Sold
|
|
| Status: | Closed |
| Sqft: | 1,482 |
| Cost/Sqft: | $111 |
| Beds: | 4 |
| Baths: | 3 |
| Year Built: | 2000 |
| Property Taxes: | $6,508 |
| Days On Market: | 4371 |
| Lot Size: | 0,21 |
Description
OPEN FLOWING FLOOR PLAN HOME WITH POSSIBLE IN-LAW APARTMENT IN LOWER LEVEL. HUGE GREAT ROOM WITH SKYLIGHTS & FIREPLACE CATHEDRAL CEILINGS. LARGE OPEN KITCHEN HAS HARWOOD FLRS & AMPLE CABINETS AND GREAT AMOUNT OF COUNTER SPACE. LARGE DECK NICE YARD. LAKE RIGHTS TO THE CHAIN O' LAKES. BROKER CDPE EXPERIENCED
Property Specifics
| Single Family | |
| — | |
| Step Ranch | |
| 2000 | |
| Full | |
| Aluminum Siding, Vinyl Siding | |
| Asphalt | |
| CUSTOM OPEN FLOOR PLAN | |
| No | |
| 0.21 |
| Lake | |
| Chesney Shores | |
| 0 / Not Applicable | |
| None | |
| Public | |
| Public Sewer | |
| Central Air | |
| Natural Gas, Forced Air | |
| 08790745 | |
| 05012060110000 |
Nearby Schools
| NAME: | DISTRICT: | DISTANCE: | |
|---|---|---|---|
|
Grade School
Gavin Central School |
37 | — | |
|
Middle School
Gavin South Junior High School |
37 | Not in DB | |
|
High School
Grant Community High School |
124 | Not in DB | |
Property History
| DATE: | EVENT: | PRICE: | SOURCE: |
|---|---|---|---|
| 23 Jun, 2015 | Sold | $155,000 | MRED MLS |
| 2 Mar, 2015 | Under contract | $164,900 | MRED MLS |
| — | Last price change | $169,900 | MRED MLS |
| 20 Nov, 2014 | Listed for sale | $179,900 | MRED MLS |
Sorry, we are updating photos, please update this page in 15 minutes
Room Specifics
All Bedroom Info:
Total Bedrooms: 4
Bedrooms Above Ground: 4
Bedrooms Below Ground: 0
Total Bedrooms: 4
Bedrooms Above Ground: 4
Bedrooms Below Ground: 0
Second Bedroom Info:
Dimensions: —
Location: —Dimensions: —
Floor Type: Carpet
Third Bedroom Info:
Dimensions: —
Location: —Dimensions: —
Floor Type: Carpet
Fourth Bedroom Info:
Dimensions: —
Location: —Dimensions: —
Floor Type: Carpet
Bathroom Info:
Full Bathrooms: 3
Partial Bathrooms: 0Full Bathrooms: 3
Bathroom Amenities: —
Bathroom in Basement: 1
Dining Room Info:
Dimensions: —
Location: —Dimensions: —
Floor Type: Hardwood
Kitchen Info:
Dimensions: —
Location: —Dimensions: —
Floor Type: Hardwood
Features: Eating Area-Breakfast Bar
Laundry Room Info:
Dimensions: —
Location: —Dimensions: —
Floor Type: Other
Living Room Info:
Dimensions: —
Location: —Dimensions: —
Floor Type: Hardwood
Family Room Info:
Dimensions: —
Location: —Dimensions: —
Floor Type: Ceramic Tile
Additional Rooms Info:
Rooms: Kitchen, Bonus Room
Basement: FullRooms: Kitchen, Bonus Room
Other Specifics
| 3 | |
| Concrete Perimeter | |
| Garage | |
| — | |
| — | |
| — | |
| Deck | |
| Wooded | |
| 80X115 | |
| Unfinished | |
| Full | |
| Vaulted/Cathedral Ceilings, Skylight(s), Hardwood Floors, First Floor Bedroom, In-Law Arrangement, First Floor Full Bath | |
| Range, Microwave, Dishwasher, Refrigerator | |
| Not in DB | |
| Dock, Water Rights, Street Lights, Street Paved | |
| — | |
| Wood Burning, Attached Fireplace Doors/Screen, Gas Log, Gas Starter, Heatilator |
Tax History
| Year | Property Taxes |
|---|---|
| 2015 | $6,508 |
Contact Agent
Nearby Similar Homes
38154 Il Route 59, Lake Villa, Illinois 60046
For Sale
$349,900
4 beds / 3.0 baths / 2,147 ft2
Single Family / Built: 2005
87
Nearby Sold Comparables
25378 Park Court, Lake Villa, Illinois 60046

Sold
$199,900
3 beds / 2.0 baths / 1,968 ft2
Single Family / Built: 1959
2408
25378 Park Court, Lake Villa, Illinois 60046

Sold
$249,900
3 beds / 2.0 baths / 1,968 ft2
Single Family / Built: —
1944
25378 Park Court, Lake Villa, Illinois 60046

Sold
$69,900
3 beds / 1.0 baths / 0 ft2
Single Family / Built: 1959
4527
25378 Park Court, Lake Villa, Illinois 60046

Sold
$324,900
3 beds / 2.0 baths / 1,968 ft2
Single Family / Built: —
825
37826 Academy Drive, Lake Villa, Illinois 60046

Sold
$199,900
4 beds / 1.1 baths / 1,560 ft2
Single Family / Built: 1958
894
Contact Agent
Listing Provided By
RE/MAX Suburban
