

37W261 Heritage Drive, Batavia, Illinois 60510
Subdivision > Heritage West
Sorry, we are updating photos, please update this page in 15 minutes
$330,000
|
Sold
|
|
| Status: | Closed |
| Sqft: | 2,910 |
| Cost/Sqft: | $116 |
| Beds: | 3 |
| Baths: | 4 |
| Year Built: | 1989 |
| Property Taxes: | $11,088 |
| Days On Market: | 4505 |
| Lot Size: | 1,57 |
Description
Bright Vaulted open floorplan that flows Beautifully w/skylights! Liv rm & Family Rm w/Hardwood flrs and 2 sided FP~Lovely updated Granite kit w/backsplash/Newer SS appl/Butler server w/wine rack~Dramatic octagon beamed Sunroom w/windows galore/3rd FP~Master w/new luxury bath & sitting rm~Finished bsmt w/full bath(possible 4th bdrm)~Htd 3 car gar~Lovely Acre+lot~Huge wrap around deck~Newer Pella Windows/Roof/AC!!!!
Property Specifics
| Single Family | |
| — | |
| Traditional | |
| 1989 | |
| Full | |
| Cedar | |
| Asphalt | |
| — | |
| No | |
| 1.57 |
| Kane | |
| Heritage West | |
| 0 / Not Applicable | |
| None | |
| Private Well | |
| Septic-Private | |
| Central Air | |
| Natural Gas, Forced Air | |
| 08656944 | |
| 1232201007 |
Property History
| DATE: | EVENT: | PRICE: | SOURCE: |
|---|---|---|---|
| 4 Dec, 2014 | Sold | $330,000 | MRED MLS |
| 18 Oct, 2014 | Under contract | $339,000 | MRED MLS |
| 25 Jun, 2014 | Listed for sale | $339,000 | MRED MLS |
| 23 Sep, 2019 | Sold | $365,000 | MRED MLS |
| 10 Aug, 2019 | Under contract | $380,000 | MRED MLS |
| — | Last price change | $385,000 | MRED MLS |
| 8 May, 2019 | Listed for sale | $399,000 | MRED MLS |
| 5 May, 2023 | Sold | $515,000 | MRED MLS |
| 23 Mar, 2023 | Under contract | $487,500 | MRED MLS |
| 23 Mar, 2023 | Listed for sale | $487,500 | MRED MLS |
Sorry, we are updating photos, please update this page in 15 minutes
Room Specifics
All Bedroom Info:
Total Bedrooms: 3
Bedrooms Above Ground: 3
Bedrooms Below Ground: 0
Total Bedrooms: 3
Bedrooms Above Ground: 3
Bedrooms Below Ground: 0
Second Bedroom Info:
Dimensions: —
Location: —Dimensions: —
Floor Type: Carpet
Third Bedroom Info:
Dimensions: —
Location: —Dimensions: —
Floor Type: Carpet
Bathroom Info:
Full Bathrooms: 4
Partial Bathrooms: 1Full Bathrooms: 4
Bathroom Amenities: Whirlpool, Separate Shower, Double Sink
Bathroom in Basement: 1
Dining Room Info:
Dimensions: —
Location: —Dimensions: —
Floor Type: Carpet
Kitchen Info:
Dimensions: —
Location: —Dimensions: —
Floor Type: Hardwood
Features: Eating Area-Table Space, Pantry-Butler
Laundry Room Info:
Dimensions: —
Location: —Dimensions: —
Floor Type: Ceramic Tile
Living Room Info:
Dimensions: —
Location: —Dimensions: —
Floor Type: Hardwood
Family Room Info:
Dimensions: —
Location: —Dimensions: —
Floor Type: Hardwood
Additional Rooms Info:
Rooms: Deck, Game Room, Office, Play Room, Recreation Room, Sitting Room
Basement: FullRooms: Deck, Game Room, Office, Play Room, Recreation Room, Sitting Room
Other Specifics
| 3 | |
| Concrete Perimeter | |
| Garage | |
| — | |
| — | |
| — | |
| Deck | |
| Landscaped | |
| 173X301X245X321 | |
| Full | |
| Full | |
| Vaulted/Cathedral Ceilings, Skylight(s), Hardwood Floors, First Floor Laundry | |
| Range, Microwave, Dishwasher, Refrigerator, Stainless Steel Appliance(s) | |
| Not in DB | |
| Street Paved | |
| — | |
| Double Sided, Wood Burning, Gas Log |
Tax History
| Year | Property Taxes |
|---|---|
| 2014 | $11,088 |
| 2019 | $9,779 |
| 2023 | $8,952 |
Contact Agent
Nearby Similar Homes
527 Mallard Point Drive, North Aurora, Illinois 60542
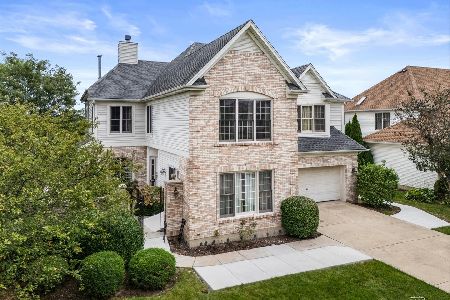
For Sale
$679,599
5 beds / 4.2 baths / 5,825 ft2
Single Family / Built: 2005
30
Nearby Sold Comparables
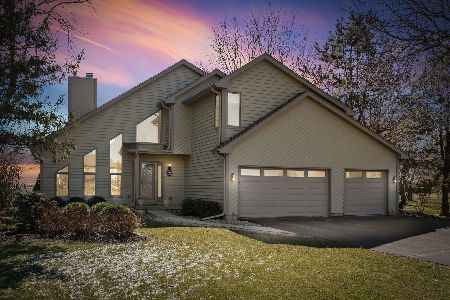
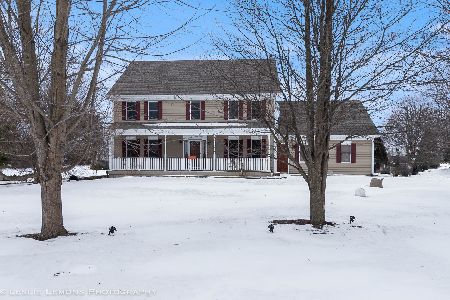
37W311 Heritage Drive, Batavia, Illinois 60510

Sold
$235,000
4 beds / 3.1 baths / 3,053 ft2
Single Family / Built: —
5953
Contact Agent
Listing Provided By
Coldwell Banker Residential
