

37w566 Heritage Drive, Batavia, Illinois 60510
Subdivision > Heritage West
Sorry, we are updating photos, please update this page in 15 minutes
$425,000
|
Sold
|
|
| Status: | Closed |
| Sqft: | 3,050 |
| Cost/Sqft: | $144 |
| Beds: | 3 |
| Baths: | 4 |
| Year Built: | 1993 |
| Property Taxes: | $12,841 |
| Days On Market: | 4251 |
| Lot Size: | 2,11 |
Description
Prepare to be impressed. This house is updated with a warm and inviting Floor plan. Fantastic room sizes only to be outdone by the excellent craftsmanship thruout. The large, functional kitchen is perfect for any gathering; offering everything you need. Impressive finished basement w/bath, bedroom & room to play. Outside: full brick wrap, fully fenced in yard, irrigation system, gazebo & huge shed! Perfect in & out!
Property Specifics
| Single Family | |
| — | |
| — | |
| 1993 | |
| Full | |
| Brick, Cedar | |
| Asphalt | |
| CUSTOM | |
| No | |
| 2.11 |
| Kane | |
| Heritage West | |
| 0 / Not Applicable | |
| None | |
| Private Well | |
| Septic-Private | |
| Central Air | |
| Natural Gas, Forced Air | |
| 08855115 | |
| 1229376004 |
Nearby Schools
| NAME: | DISTRICT: | DISTANCE: | |
|---|---|---|---|
|
Grade School
Fearn Elementary School |
129 | — | |
|
Middle School
Jewel Middle School |
129 | Not in DB | |
|
High School
West Aurora High School |
129 | Not in DB | |
Property History
| DATE: | EVENT: | PRICE: | SOURCE: |
|---|---|---|---|
| 28 Jul, 2015 | Sold | $425,000 | MRED MLS |
| 12 Jun, 2015 | Under contract | $439,000 | MRED MLS |
| — | Last price change | $450,000 | MRED MLS |
| 6 Mar, 2015 | Listed for sale | $450,000 | MRED MLS |
| 25 Oct, 2024 | Sold | $659,900 | MRED MLS |
| 19 Sep, 2024 | Under contract | $659,900 | MRED MLS |
| 12 Sep, 2024 | Listed for sale | $659,900 | MRED MLS |
Sorry, we are updating photos, please update this page in 15 minutes
Room Specifics
All Bedroom Info:
Total Bedrooms: 4
Bedrooms Above Ground: 3
Bedrooms Below Ground: 1
Total Bedrooms: 4
Bedrooms Above Ground: 3
Bedrooms Below Ground: 1
Second Bedroom Info:
Dimensions: —
Location: —Dimensions: —
Floor Type: Hardwood
Third Bedroom Info:
Dimensions: —
Location: —Dimensions: —
Floor Type: Hardwood
Fourth Bedroom Info:
Dimensions: —
Location: —Dimensions: —
Floor Type: Hardwood
Bathroom Info:
Full Bathrooms: 4
Partial Bathrooms: 1Full Bathrooms: 4
Bathroom Amenities: Whirlpool, Separate Shower, Double Sink
Bathroom in Basement: 1
Dining Room Info:
Dimensions: —
Location: —Dimensions: —
Floor Type: Hardwood
Kitchen Info:
Dimensions: —
Location: —Dimensions: —
Floor Type: Ceramic Tile
Features: Eating Area-Breakfast Bar, Eating Area-Table Space, Island, Pantry-Closet
Laundry Room Info:
Dimensions: —
Location: —Dimensions: —
Floor Type: Ceramic Tile
Living Room Info:
Dimensions: —
Location: —Dimensions: —
Floor Type: Hardwood
Family Room Info:
Dimensions: —
Location: —Dimensions: —
Floor Type: Hardwood
Additional Rooms Info:
Rooms: Eating Area, Foyer, Recreation Room, Walk In Closet
Basement: FullRooms: Eating Area, Foyer, Recreation Room, Walk In Closet
Other Specifics
| 3 | |
| Concrete Perimeter | |
| Garage | |
| — | |
| — | |
| — | |
| Brick Paver Patio | |
| Fenced Yard, Landscaped | |
| 119X531X210X608 | |
| Unfinished | |
| Full | |
| Vaulted/Cathedral Ceilings, Bar-Wet, Hardwood Floors, First Floor Bedroom, First Floor Laundry, First Floor Full Bath | |
| Range, Microwave, Dishwasher, Refrigerator, Bar Fridge, Washer, Dryer, Stainless Steel Appliance(s) | |
| Not in DB | |
| Sidewalks, Street Paved | |
| — | |
| Gas Log, Gas Starter |
Tax History
| Year | Property Taxes |
|---|---|
| 2015 | $12,841 |
| 2024 | $12,921 |
Contact Agent
Nearby Similar Homes
2s730 White Oak Lane, Batavia, Illinois 60510
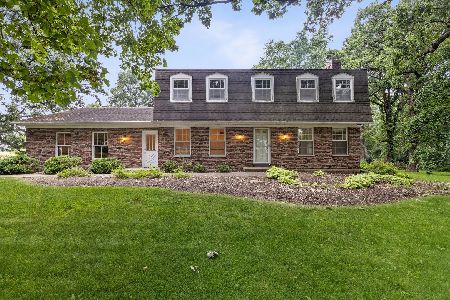
For Sale
$649,900
4 beds / 2.1 baths / 2,452 ft2
Single Family / Built: 1976
34
Nearby Sold Comparables

Contact Agent
Listing Provided By
Baird & Warner
