

37W736 Volintine Farm Road, Batavia, Illinois 60510
Subdivision > Heritage West
Sorry, we are updating photos, please update this page in 15 minutes
$352,000
|
Sold
|
|
| Status: | Closed |
| Sqft: | 2,925 |
| Cost/Sqft: | $123 |
| Beds: | 4 |
| Baths: | 3 |
| Year Built: | 1994 |
| Property Taxes: | $10,266 |
| Days On Market: | 4154 |
| Lot Size: | 1,40 |
Description
BATAVIA'S HIDDEN GEM! CLOSE TO SHOPPING & I-88 BUT PLENTY OF ROOM BETWEEN NEIGHBORS! PROF. LNDSCPD. 1.4 ACRE LOT W/BRK. PVR. PATIO, PLAY SET, SHED & FIRE PIT! NEWER ROOF, WOOD FLRING. & BEAUTIFUL SUN ROOM OFF OF FAM. RM.W/TWO SIDED FIREPLACE! MAPLE CABINETS, TRAVERTINE TILE, HW FLOORS & RECENTLY PAINTED INSIDE & OUT! 1ST FLOOR LAUNDRY, EAT-IN KITCHEN, OVERSIZED BEDRMS. & HUGE BONUS RM./NURSERY OFF OF MASTER SUITE!
Property Specifics
| Single Family | |
| — | |
| Traditional | |
| 1994 | |
| Full | |
| Brick, Cedar | |
| Asphalt | |
| — | |
| No | |
| 1.4 |
| Kane | |
| Heritage West | |
| 0 / Not Applicable | |
| None | |
| Private Well | |
| Septic-Private | |
| Central Air | |
| Natural Gas, Forced Air | |
| 08950339 | |
| 1232127016 |
Nearby Schools
| NAME: | DISTRICT: | DISTANCE: | |
|---|---|---|---|
|
Grade School
Fearn Elementary School |
129 | — | |
|
Middle School
Jewel Middle School |
129 | Not in DB | |
|
High School
West Aurora High School |
129 | Not in DB | |
Property History
| DATE: | EVENT: | PRICE: | SOURCE: |
|---|---|---|---|
| 14 Jul, 2015 | Sold | $352,000 | MRED MLS |
| 12 Jun, 2015 | Under contract | $359,900 | MRED MLS |
| 11 Jun, 2015 | Listed for sale | $359,900 | MRED MLS |
Some photos of this home have been virtually staged.
Sorry, we are updating photos, please update this page in 15 minutesRoom Specifics
All Bedroom Info:
Total Bedrooms: 4
Bedrooms Above Ground: 4
Bedrooms Below Ground: 0
Total Bedrooms: 4
Bedrooms Above Ground: 4
Bedrooms Below Ground: 0
Second Bedroom Info:
Dimensions: —
Location: —Dimensions: —
Floor Type: Carpet
Third Bedroom Info:
Dimensions: —
Location: —Dimensions: —
Floor Type: Carpet
Fourth Bedroom Info:
Dimensions: —
Location: —Dimensions: —
Floor Type: Carpet
Bathroom Info:
Full Bathrooms: 3
Partial Bathrooms: 0Full Bathrooms: 3
Bathroom Amenities: Whirlpool, Separate Shower, Double Sink
Bathroom in Basement: 0
Dining Room Info:
Dimensions: —
Location: —Dimensions: —
Floor Type: Hardwood
Kitchen Info:
Dimensions: —
Location: —Dimensions: —
Floor Type: Hardwood
Features: Eating Area-Table Space, Island, Pantry-Closet
Laundry Room Info:
Dimensions: —
Location: —Dimensions: —
Floor Type: Vinyl
Living Room Info:
Dimensions: —
Location: —Dimensions: —
Floor Type: Hardwood
Family Room Info:
Dimensions: —
Location: —Dimensions: —
Floor Type: Carpet
Additional Rooms Info:
Rooms: Bonus Room, Foyer, Sun Room
Basement: FullRooms: Bonus Room, Foyer, Sun Room
Other Specifics
| 2 | |
| Concrete Perimeter | |
| Garage | |
| — | |
| — | |
| — | |
| Deck, Brick Paver Patio, Storms/Screens | |
| — | |
| 149' X 418' | |
| Full,Unfinished | |
| Full | |
| Hardwood Floors, First Floor Bedroom, First Floor Laundry, First Floor Full Bath | |
| Range, Microwave, Dishwasher, Refrigerator, Stainless Steel Appliance(s) | |
| Not in DB | |
| — | |
| — | |
| Double Sided, Wood Burning |
Tax History
| Year | Property Taxes |
|---|---|
| 2015 | $10,266 |
Contact Agent
Nearby Similar Homes
608 Whalen Court, North Aurora, Illinois 60542
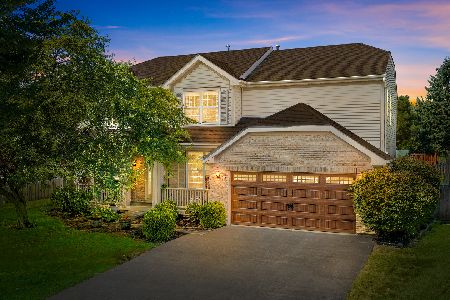
For Sale
$530,000
4 beds / 2.1 baths / 2,486 ft2
Single Family / Built: 1999
40
2s730 White Oak Lane, Batavia, Illinois 60510
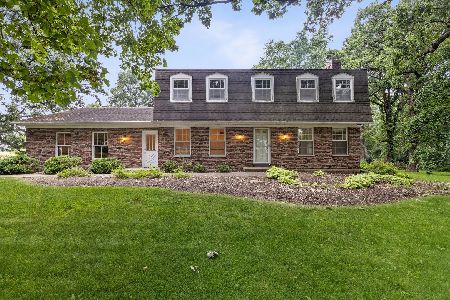
For Sale
$649,900
4 beds / 2.1 baths / 2,452 ft2
Single Family / Built: 1976
34
Lot 53 Michelle, North Aurora, Illinois 60542
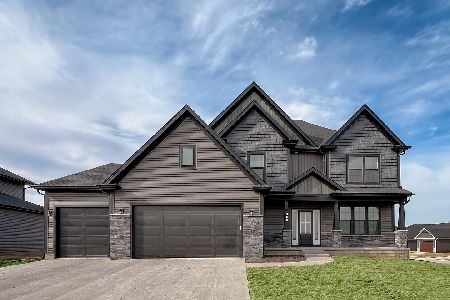
For Sale
$698,990
5 beds / 2.1 baths / 3,065 ft2
Single Family / Built: 2026
72
Nearby Sold Comparables
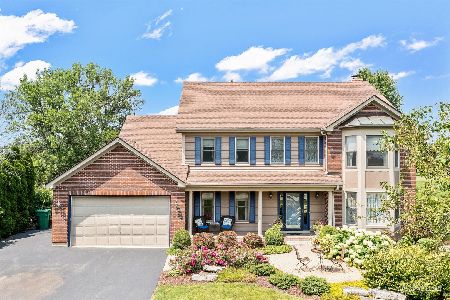
37W784 Volintine Farm Road, Batavia, Illinois 60510

Sold
$479,900
3 beds / 2.1 baths / 2,679 ft2
Single Family / Built: 1995
6380
Contact Agent
Listing Provided By
Weichert Realtors-Kingsland Properties
