

37W743 Cigrand Court, Batavia, Illinois 60510
Subdivision > Heritage West
Sorry, we are updating photos, please update this page in 15 minutes
$665,000
|
Sold
|
|
| Status: | Closed |
| Sqft: | 3,888 |
| Cost/Sqft: | $180 |
| Beds: | 4 |
| Baths: | 5 |
| Year Built: | 2001 |
| Property Taxes: | $13,039 |
| Days On Market: | 4762 |
| Lot Size: | 2,75 |
Description
This is a one of a kind, custom-built, beauty! No detail has been overlooked in this well-appointed, 4,000 sq ft home on just under 3 acres. Walk through the door and be greeted by a welcoming foyer with direct views of the dining rm and in-ground pool with waterfall. Enjoy a fire in the stone fp in the great rm, a movie in the media rm, or a jacuzzi in the mstr bth. Everything is here....this house has it all!!
Property Specifics
| Single Family | |
| — | |
| Traditional | |
| 2001 | |
| Full | |
| EIFS (e.g. Dryvit)., Stone | |
| Asphalt | |
| — | |
| No | |
| 2.75 |
| Kane | |
| Heritage West | |
| 0 / Not Applicable | |
| None | |
| Private Well | |
| Septic-Private | |
| Central Air, Zoned | |
| Natural Gas, Forced Air | |
| 08466340 | |
| 1232127006 |
Nearby Schools
| NAME: | DISTRICT: | DISTANCE: | |
|---|---|---|---|
|
Grade School
Fearn Elementary School |
129 | — | |
|
Middle School
Jewel Middle School |
129 | Not in DB | |
|
High School
West Aurora High School |
129 | Not in DB | |
Property History
| DATE: | EVENT: | PRICE: | SOURCE: |
|---|---|---|---|
| 17 Jan, 2014 | Sold | $665,000 | MRED MLS |
| 20 Nov, 2013 | Under contract | $699,900 | MRED MLS |
| 11 Oct, 2013 | Listed for sale | $699,900 | MRED MLS |
Sorry, we are updating photos, please update this page in 15 minutes
Room Specifics
All Bedroom Info:
Total Bedrooms: 4
Bedrooms Above Ground: 4
Bedrooms Below Ground: 0
Total Bedrooms: 4
Bedrooms Above Ground: 4
Bedrooms Below Ground: 0
Second Bedroom Info:
Dimensions: —
Location: —Dimensions: —
Floor Type: Carpet
Third Bedroom Info:
Dimensions: —
Location: —Dimensions: —
Floor Type: Carpet
Fourth Bedroom Info:
Dimensions: —
Location: —Dimensions: —
Floor Type: Carpet
Bathroom Info:
Full Bathrooms: 5
Partial Bathrooms: 0Full Bathrooms: 5
Bathroom Amenities: Whirlpool, Separate Shower, Double Sink
Bathroom in Basement: 1
Dining Room Info:
Dimensions: —
Location: —Dimensions: —
Floor Type: Hardwood
Kitchen Info:
Dimensions: —
Location: —Dimensions: —
Floor Type: Hardwood
Features: Eating Area-Breakfast Bar, Eating Area-Table Space, Island
Laundry Room Info:
Dimensions: —
Location: —Dimensions: —
Floor Type: Ceramic Tile
Living Room Info:
Dimensions: —
Location: —Dimensions: —
Floor Type: Hardwood
Family Room Info:
Dimensions: —
Location: —Dimensions: —
Floor Type: Hardwood
Additional Rooms Info:
Rooms: Bonus Room, Den, Exercise Room, Foyer, Game Room, Media Room, Recreation Room
Basement: FullRooms: Bonus Room, Den, Exercise Room, Foyer, Game Room, Media Room, Recreation Room
Other Specifics
| 3 | |
| Concrete Perimeter | |
| Garage | |
| — | |
| — | |
| — | |
| Patio, Gazebo, In Ground Pool | |
| Cul-De-Sac, Landscaped | |
| 95X248X228X317X303 | |
| Unfinished | |
| Full | |
| Vaulted/Cathedral Ceilings, Bar-Wet | |
| Double Oven, Range, Microwave, Dishwasher, Refrigerator | |
| Not in DB | |
| Pool, Street Lights, Street Paved | |
| — | |
| Gas Log, Gas Starter |
Tax History
| Year | Property Taxes |
|---|---|
| 2014 | $13,039 |
Contact Agent
Nearby Similar Homes
2s730 White Oak Lane, Batavia, Illinois 60510
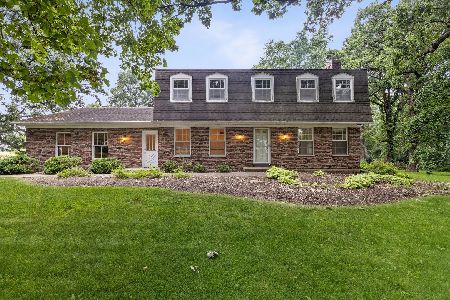
For Sale
$649,900
4 beds / 2.1 baths / 2,452 ft2
Single Family / Built: 1976
34
608 Whalen Court, North Aurora, Illinois 60542
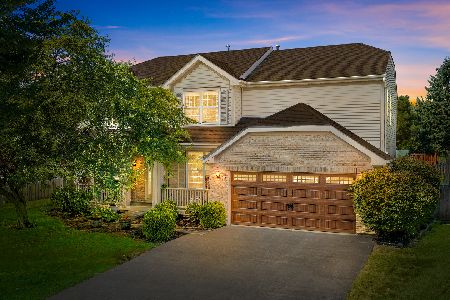
For Sale
$530,000
4 beds / 2.1 baths / 2,486 ft2
Single Family / Built: 1999
40
Nearby Sold Comparables
37W784 Volintine Farm Road, Batavia, Illinois 60510

Sold
$479,900
3 beds / 2.1 baths / 2,679 ft2
Single Family / Built: 1995
6380
Contact Agent
Listing Provided By
Baird & Warner
