

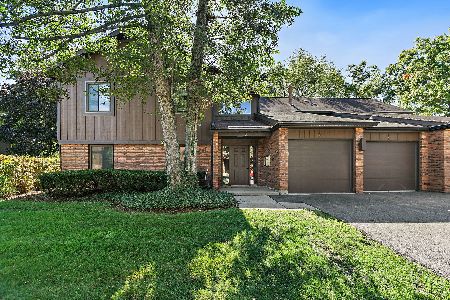
38 Creekside Circle, Elgin, Illinois 60123
Subdivision > Manor Homes Of Century Oaks
Sorry, we are updating photos, please update this page in 15 minutes
$129,000
|
Sold
|
|
| Status: | Closed |
| Sqft: | 1,100 |
| Cost/Sqft: | $123 |
| Beds: | 2 |
| Baths: | 2 |
| Year Built: | 1989 |
| Property Taxes: | $3,393 |
| Days On Market: | 2596 |
| Lot Size: | 0,00 |
Description
Enjoy your morning coffee on the balcony overlooking a peaceful creek in this desirable two bedroom two full bath condo in Northwest Elgin. Freshly painted with new carpet and new stainless kitchen appliances. Master with full bath and WIC. Close to Randall and I90 and less than 5 minutes to Metra. Taxes reflect no exemptions. This one won't last!
Property Specifics
| Condos/Townhomes | |
| 2 | |
| — | |
| 1989 | |
| None | |
| Brick, Cedar, Frame | |
| Asphalt | |
| — | |
| No | |
| — |
| Kane | |
| Manor Homes Of Century Oaks | |
| 160 / Monthly | |
| Parking, Insurance, Exterior Maintenance, Lawn Care, Snow Removal | |
| Public | |
| Public Sewer, Sewer-Storm | |
| Central Air | |
| Natural Gas, Forced Air | |
| 10534360 | |
| 0332400187 |
Property History
| DATE: | EVENT: | PRICE: | SOURCE: |
|---|---|---|---|
| 7 May, 2012 | Sold | $63,000 | MRED MLS |
| 25 Apr, 2012 | Under contract | $67,500 | MRED MLS |
| 19 Mar, 2012 | Listed for sale | $67,500 | MRED MLS |
| 20 Dec, 2019 | Sold | $129,000 | MRED MLS |
| 8 Dec, 2019 | Under contract | $135,000 | MRED MLS |
| — | Last price change | $137,000 | MRED MLS |
| 1 Oct, 2019 | Listed for sale | $137,000 | MRED MLS |
| 11 Aug, 2022 | Sold | $160,000 | MRED MLS |
| 5 Jul, 2022 | Under contract | $164,900 | MRED MLS |
| 24 Jun, 2022 | Listed for sale | $164,900 | MRED MLS |
Sorry, we are updating photos, please update this page in 15 minutes
Room Specifics
All Bedroom Info:
Total Bedrooms: 2
Bedrooms Above Ground: 2
Bedrooms Below Ground: 0
Total Bedrooms: 2
Bedrooms Above Ground: 2
Bedrooms Below Ground: 0
Second Bedroom Info:
Dimensions: —
Location: —Dimensions: —
Floor Type: Carpet
Bathroom Info:
Full Bathrooms: 2
Partial Bathrooms: 0Full Bathrooms: 2
Bathroom Amenities: —
Bathroom in Basement: 0
Dining Room Info:
Dimensions: —
Location: —Dimensions: —
Floor Type: Carpet
Kitchen Info:
Dimensions: —
Location: —Dimensions: —
Floor Type: Wood Laminate
Features: Eating Area-Table Space
Laundry Room Info:
Dimensions: —
Location: —Dimensions: —
Floor Type: Vinyl
Living Room Info:
Dimensions: —
Location: —Dimensions: —
Floor Type: Carpet
Additional Rooms Info:
Rooms: No additional rooms
Basement: NoneRooms: No additional rooms
Other Specifics
| 1 | |
| Concrete Perimeter | |
| Garage | |
| — | |
| — | |
| — | |
| Balcony | |
| Common Grounds | |
| COMMON | |
| — | |
| Full | |
| Wood Laminate Floors, Laundry Hook-Up in Unit, Storage | |
| Range, Dishwasher, Refrigerator, Dryer | |
| Not in DB | |
| — | |
| Security Door Lock(s) | |
| — |
Tax History
| Year | Property Taxes |
|---|---|
| 2012 | $3,470 |
| 2019 | $3,393 |
| 2022 | $3,096 |
Contact Agent
Nearby Similar Homes
3 Creekside Circle, Elgin, Illinois 60123
For Sale
$220,000
2 beds / 2.0 baths / 986 ft2
Condos/Townhomes / Built: 1986
34
Nearby Sold Comparables
38 Creekside Circle, Elgin, Illinois 60123

Sold
$129,900
2 beds / 2.0 baths / 992 ft2
Condos/Townhomes / Built: 1987
2812
40 Creekside Circle, Elgin, Illinois 60123
Sold
$142,500
2 beds / 1.0 baths / 986 ft2
Condos/Townhomes / Built: 1986
2719
38 Creekside Circle, Elgin, Illinois 60123
Sold
$87,900
2 beds / 2.0 baths / 1,100 ft2
Condos/Townhomes / Built: 1989
4498
31 Creekside Circle, Elgin, Illinois 60123
Sold
$137,400
3 beds / 2.0 baths / 1,180 ft2
Condos/Townhomes / Built: 1983
2679
35 Creekside Circle, Elgin, Illinois 60123
Sold
$144,990
2 beds / 2.0 baths / 1,180 ft2
Condos/Townhomes / Built: 1981
6436
Contact Agent
Listing Provided By
Baird & Warner Fox Valley - Geneva
