

38 Garden Drive, Montgomery, Illinois 60538
Subdivision > The Gardens
Sorry, we are updating photos, please update this page in 15 minutes
$105,000
|
Sold
|
|
| Status: | Closed |
| Sqft: | 944 |
| Cost/Sqft: | $115 |
| Beds: | 2 |
| Baths: | 1 |
| Year Built: | 1974 |
| Property Taxes: | $2,316 |
| Days On Market: | 3781 |
| Lot Size: | 0,00 |
Description
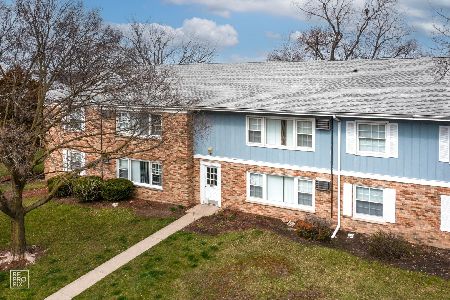
Gorgeous ranch located in the private Adult Community of The Gardens! Extremely well maintained and move in ready. Guests are greeted in the beautiful private enclosed courtyard at the front door. Spacious kitchen with loads of cabinets, counter space and breakfast bar. Sliding glass doors open to fenced private back yard patio from kitchen and master bedroom. Large living room for entertaining. Generous sized bedrooms. Master bedroom features a large walk-in closet. All major appliances are included. Attached 1+ car garage provides plenty of storage! Newer roof and windows. Well established neighborhood, located just minutes from all major amenities.
Property Specifics
| Condos/Townhomes | |
| 1 | |
| — | |
| 1974 | |
| None | |
| Aluminum Siding | |
| Asphalt | |
| — | |
| No | |
| — |
| Kendall | |
| The Gardens | |
| 205 / Monthly | |
| Insurance, Exterior Maintenance, Lawn Care, Scavenger, Snow Removal | |
| Public | |
| Public Sewer | |
| Central Air | |
| Natural Gas, Forced Air | |
| 09259857 | |
| 0305451021 |
Nearby Schools
| NAME: | DISTRICT: | DISTANCE: | |
|---|---|---|---|
|
Grade School
Boulder Hill Elementary School |
308 | — | |
|
Middle School
Thompson Junior High School |
308 | Not in DB | |
|
High School
Oswego High School |
308 | Not in DB | |
Property History
| DATE: | EVENT: | PRICE: | SOURCE: |
|---|---|---|---|
| 19 Aug, 2016 | Sold | $105,000 | MRED MLS |
| 18 Jun, 2016 | Under contract | $108,750 | MRED MLS |
| 16 Jun, 2016 | Listed for sale | $108,750 | MRED MLS |
Sorry, we are updating photos, please update this page in 15 minutes
Room Specifics
All Bedroom Info:
Total Bedrooms: 2
Bedrooms Above Ground: 2
Bedrooms Below Ground: 0
Total Bedrooms: 2
Bedrooms Above Ground: 2
Bedrooms Below Ground: 0
Second Bedroom Info:
Dimensions: —
Location: —Dimensions: —
Floor Type: Carpet
Bathroom Info:
Full Bathrooms: 1
Partial Bathrooms: 0Full Bathrooms: 1
Bathroom Amenities: —
Bathroom in Basement: 0
Kitchen Info:
Dimensions: —
Location: —Dimensions: —
Floor Type: Carpet
Features: Eating Area-Breakfast Bar, Eating Area-Table Space, Galley
Laundry Room Info:
Dimensions: —
Location: —Dimensions: —
Floor Type: Vinyl
Living Room Info:
Dimensions: —
Location: —Dimensions: —
Floor Type: Carpet
Additional Rooms Info:
Rooms: No additional rooms
Basement: NoneRooms: No additional rooms
Other Specifics
| 1 | |
| Concrete Perimeter | |
| Garage | |
| — | |
| — | |
| — | |
| Patio, Storms/Screens | |
| Fenced Yard | |
| 40X71 | |
| — | |
| None | |
| First Floor Bedroom, First Floor Laundry, First Floor Full Bath | |
| Range, Refrigerator, Washer, Dryer | |
| Not in DB | |
| — | |
| — | |
| — |
Tax History
| Year | Property Taxes |
|---|---|
| 2016 | $2,316 |
Contact Agent
Nearby Similar Homes
32 Rocky Way, Montgomery, Illinois 60538
For Sale
$70,000
1 beds / 1.0 baths / 570 ft2
Condos/Townhomes / Built: —
74
Nearby Sold Comparables
40 Garden Drive, Montgomery, Illinois 60538

Sold
$111,000
3 beds / 1.0 baths / 1,024 ft2
Condos/Townhomes / Built: 1974
3858

22 Garden Drive, Montgomery, Illinois 60538
Sold
$98,900
2 beds / 2.0 baths / 1,200 ft2
Condos/Townhomes / Built: —
5743
26 Garden Drive, Montgomery, Illinois 60538
Sold
$159,900
2 beds / 2.0 baths / 1,630 ft2
Condos/Townhomes / Built: 1974
2535

Contact Agent
Listing Provided By
Coldwell Banker The Real Estate Group
