

38 Sonoma Drive, Romeoville, Illinois 60446
Subdivision > Marquette Crossing West
Sorry, we are updating photos, please update this page in 15 minutes
$212,500
|
Sold
|
|
| Status: | Closed |
| Sqft: | 0 |
| Cost/Sqft: | — |
| Beds: | 3 |
| Baths: | 3 |
| Year Built: | 2002 |
| Property Taxes: | $5,228 |
| Days On Market: | 6612 |
| Lot Size: | 0,00 |
Description
SUPER SHARP AND SPOTLESS, DON'T MISS THIS ONE, UPGRADES GALORE, FAMILY RM SLOPED CEILING, EXTRA WINDOWS, OAK RAILS ON STAIRS AND FROM DINETTE TO FAM RM. FINISHED FULL BASEMENT HAS GAME RM, TV/REC RM & FITNESS RM. LG KIT. W/UPGRADED APPL. FRIG INCL. MASTER W/VAULTED CEILING, WIC,LG WALK IN BAY WINDOW, LG PAVER PATIO, FENCED YARD, GAZEBO SHELTER FOR HOT TUB. PROF. LANDSCAPING, THIS IS A TRUE 10+ HURRY WON'T LAST
Property Specifics
| Single Family | |
| — | |
| Traditional | |
| 2002 | |
| Full | |
| Aluminum/Vinyl/Steel Siding, Brick | |
| Asphalt | |
| — | |
| No | |
| — |
| Will | |
| Marquette Crossing West | |
| 25 / Monthly | |
| None | |
| Community Well | |
| Public Sewer | |
| Central Air | |
| Natural Gas, Forced Air | |
| 07028421 | |
| 1104071060110000 |
Property History
| DATE: | EVENT: | PRICE: | SOURCE: |
|---|---|---|---|
| 18 Nov, 2008 | Sold | $212,500 | MRED MLS |
| 4 Nov, 2008 | Under contract | $224,999 | MRED MLS |
| — | Last price change | $229,900 | MRED MLS |
| 19 Sep, 2008 | Listed for sale | $234,900 | MRED MLS |
| 1 Aug, 2014 | Sold | $140,501 | MRED MLS |
| 3 Jun, 2014 | Under contract | $130,000 | MRED MLS |
| 11 Mar, 2014 | Listed for sale | $130,000 | MRED MLS |
Sorry, we are updating photos, please update this page in 15 minutes
Room Specifics
All Bedroom Info:
Total Bedrooms: 3
Bedrooms Above Ground: 3
Bedrooms Below Ground: 0
Total Bedrooms: 3
Bedrooms Above Ground: 3
Bedrooms Below Ground: 0
Second Bedroom Info:
Dimensions: —
Location: —Dimensions: —
Floor Type: Carpet
Third Bedroom Info:
Dimensions: —
Location: —Dimensions: —
Floor Type: Carpet
Bathroom Info:
Full Bathrooms: 3
Partial Bathrooms: 1Full Bathrooms: 3
Bathroom Amenities: —
Bathroom in Basement: 0
Dining Room Info:
Dimensions: —
Location: —Dimensions: —
Floor Type: Carpet
Kitchen Info:
Dimensions: —
Location: —Dimensions: —
Floor Type: Vinyl
Features: Eating Area-Table Space, Pantry-Closet
Living Room Info:
Dimensions: —
Location: —Dimensions: —
Floor Type: Carpet
Family Room Info:
Dimensions: —
Location: —Dimensions: —
Floor Type: Carpet
Additional Rooms Info:
Rooms: Eating Area, Exercise Room, Game Room, Recreation Room, Utility Room-2nd Floor
Basement: FullRooms: Eating Area, Exercise Room, Game Room, Recreation Room, Utility Room-2nd Floor
Other Specifics
| 2 | |
| — | |
| Garage | |
| — | |
| — | |
| — | |
| Patio, Gazebo | |
| — | |
| 50X120 | |
| Unfinished | |
| Full | |
| Vaulted/Cathedral Ceilings | |
| Range, Microwave, Dishwasher, Refrigerator, Disposal | |
| Not in DB | |
| — | |
| — | |
| — |
Tax History
| Year | Property Taxes |
|---|---|
| 2008 | $5,228 |
| 2014 | $4,760 |
Contact Agent
Nearby Similar Homes
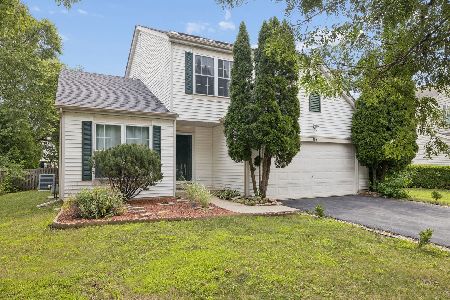
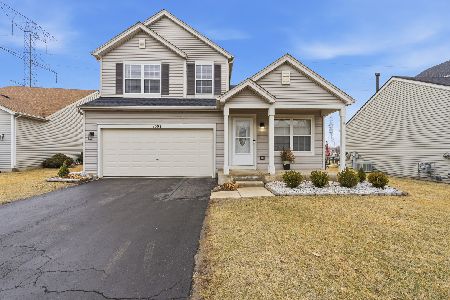
21503 Georgetown Drive, Plainfield, Illinois 60544
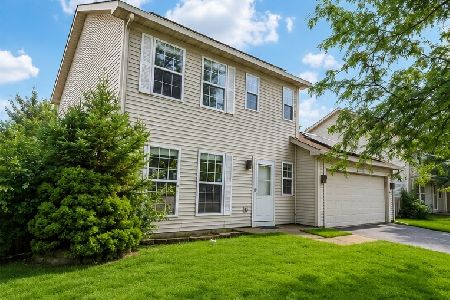
For Sale
$325,000
3 beds / 1.1 baths / 1,452 ft2
Single Family / Built: 1998
73
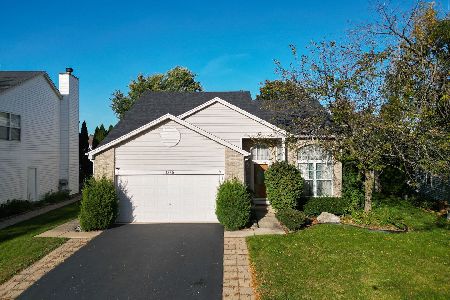
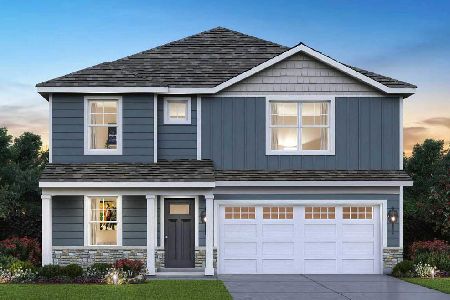
21426 Georgetown Court, Plainfield, Illinois 60544
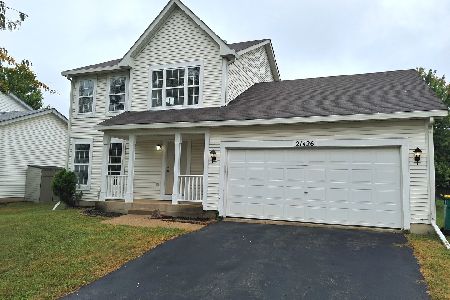
For Sale
$325,000
3 beds / 2.1 baths / 1,597 ft2
Single Family / Built: 1998
37
Nearby Sold Comparables
38 Sonoma Drive, Romeoville, Illinois 60446

Sold
$130,000
3 beds / 2.1 baths / 1,632 ft2
Single Family / Built: 2002
4613
42 Sonoma Drive, Romeoville, Illinois 60446
Sold
$120,000
4 beds / 2.1 baths / 1,959 ft2
Single Family / Built: 2002
5590
34 Sonoma Drive, Romeoville, Illinois 60446

Sold
$240,000
3 beds / 2.0 baths / 1,910 ft2
Single Family / Built: 2002
2154
34 Sonoma Drive, Romeoville, Illinois 60446
Sold
$360,000
3 beds / 2.0 baths / 1,901 ft2
Single Family / Built: 2002
651
46 Sonoma Drive, Romeoville, Illinois 60446
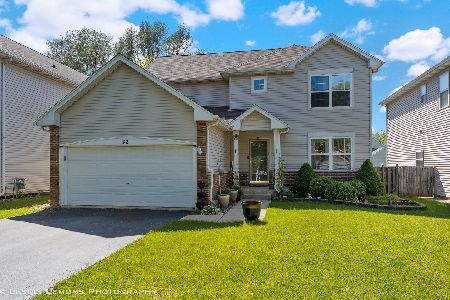
Sold
$375,000
4 beds / 2.1 baths / 1,938 ft2
Single Family / Built: 2002
897
50 Sonoma Drive, Romeoville, Illinois 60446
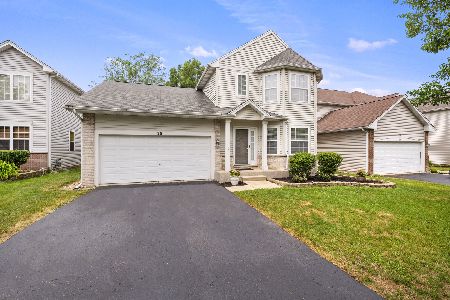
Sold
$229,900
3 beds / 1.1 baths / 1,706 ft2
Single Family / Built: 2002
2252
Contact Agent
Listing Provided By
john greene Realtor
