

3801 Wilton Avenue, Lake View, Chicago, Illinois 60657


$391,000
|
Sold
|
|
| Status: | Closed |
| Sqft: | 1,550 |
| Cost/Sqft: | $265 |
| Beds: | 3 |
| Baths: | 2 |
| Year Built: | — |
| Property Taxes: | $7,651 |
| Days On Market: | 2075 |
| Lot Size: | 0,00 |
Description
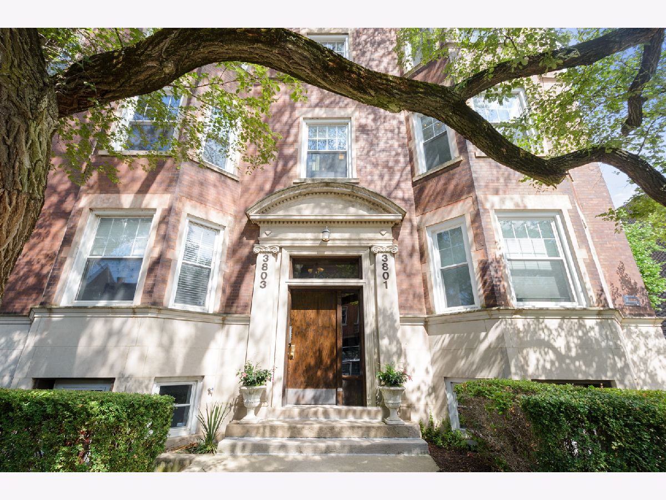
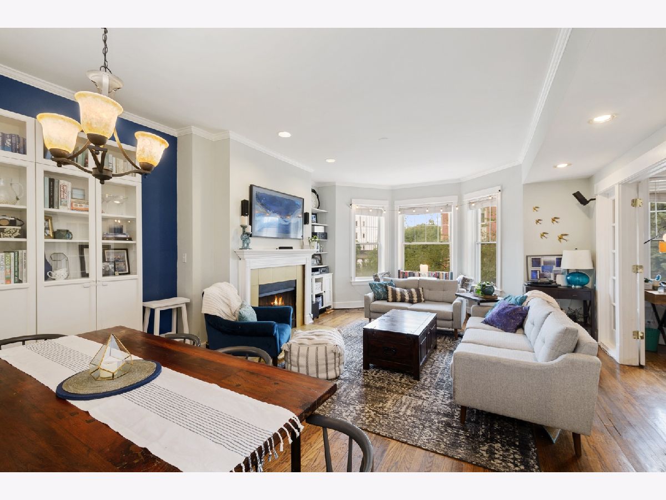
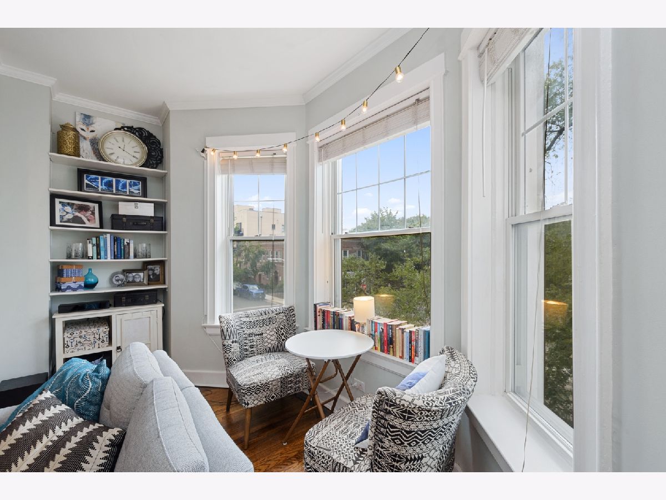
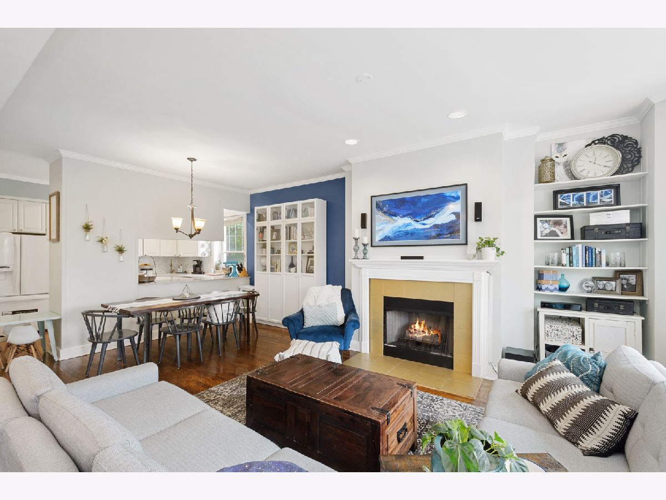
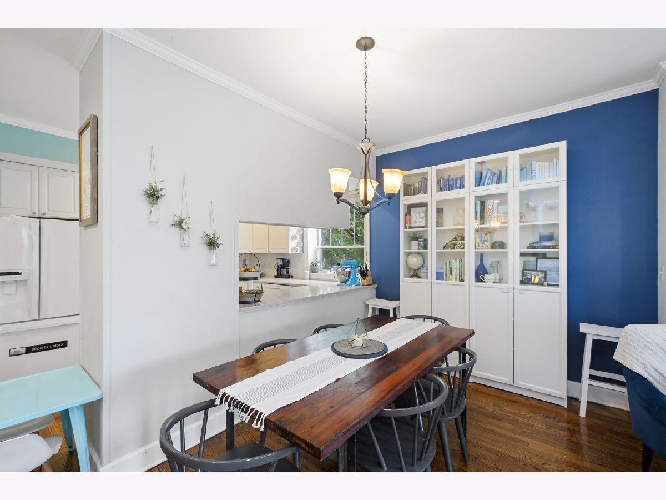
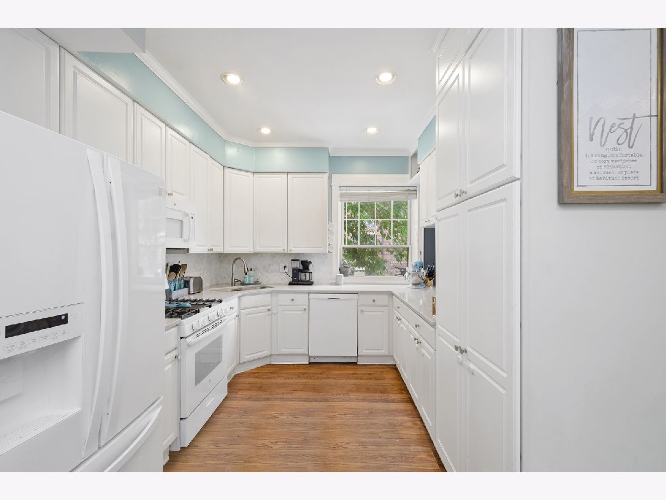
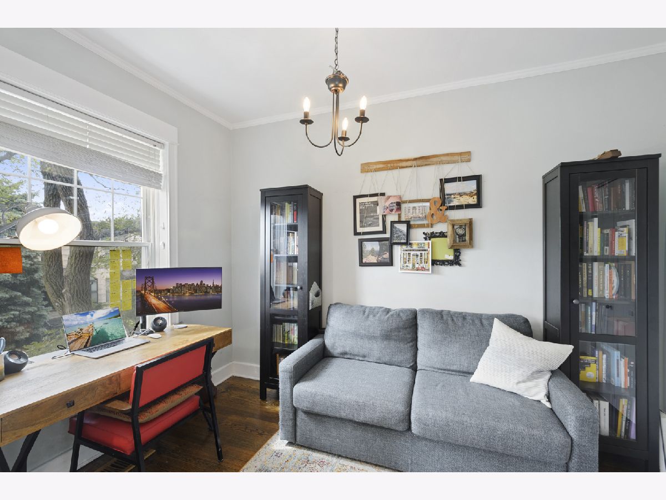
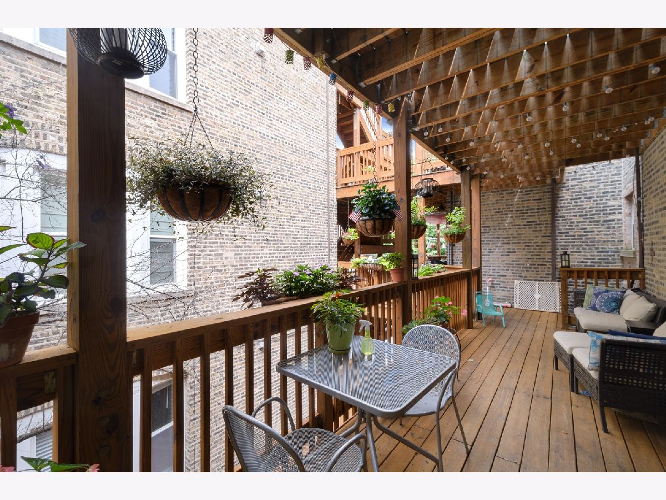
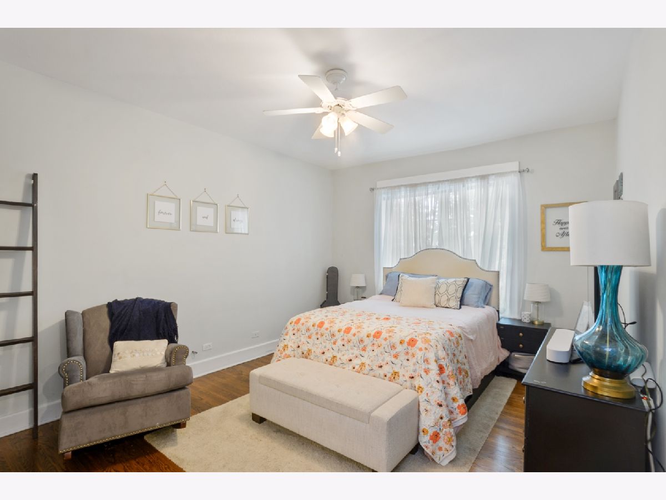
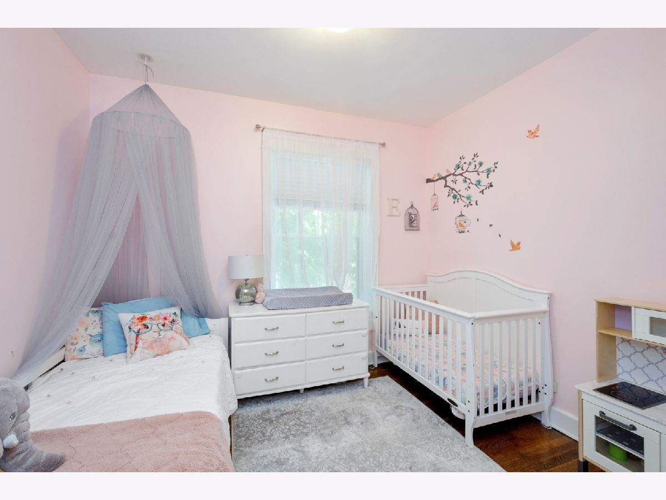
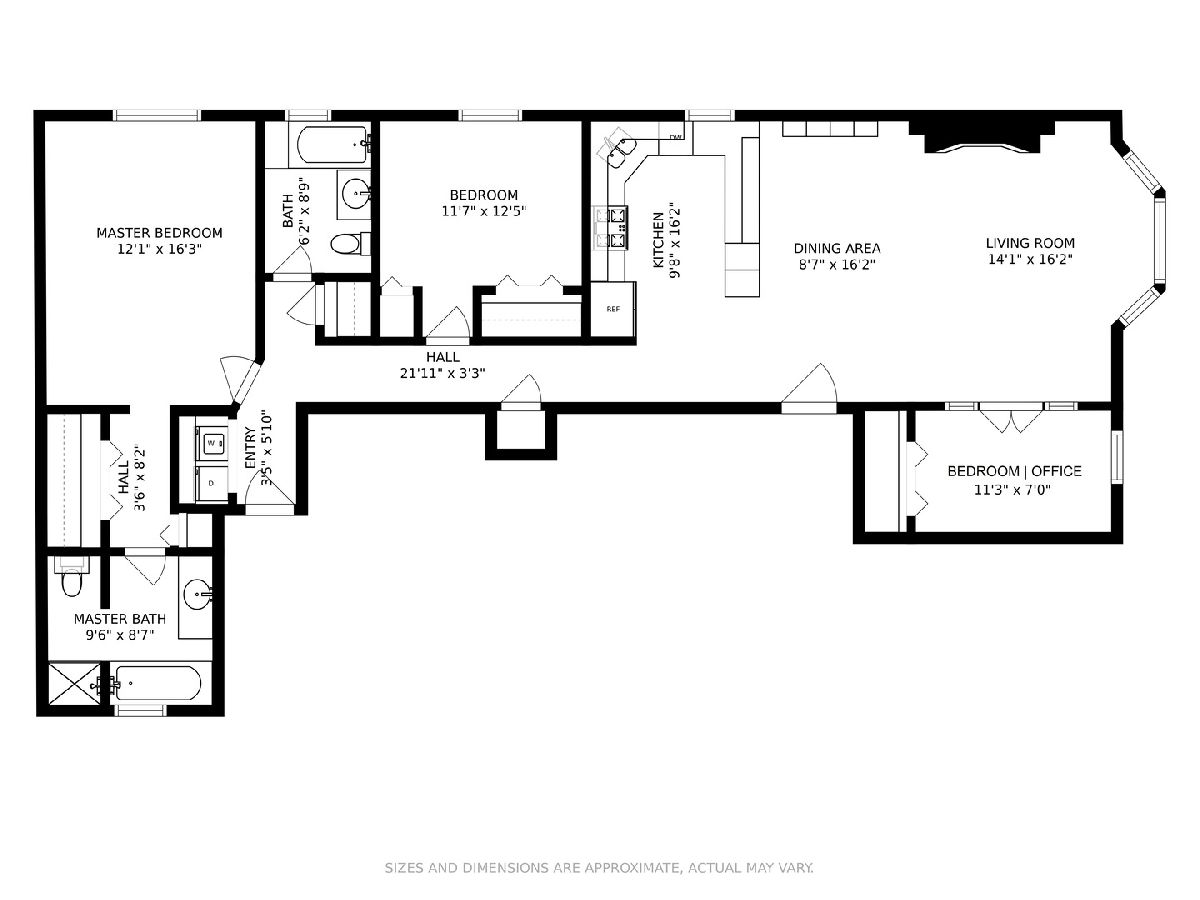
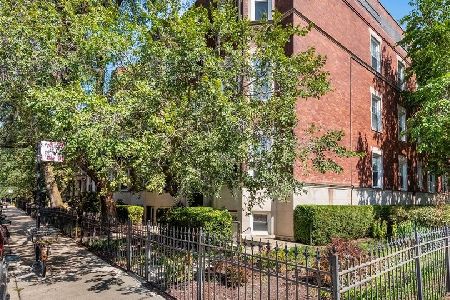
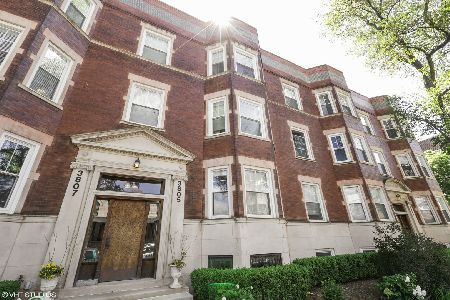
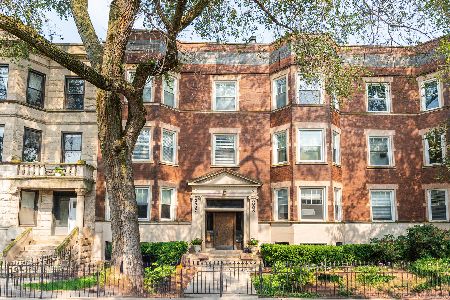
Bright and stunning condo with an incredible open floor plan in an amazing location! Featuring beautiful hardwood floors throughout, spacious bedrooms, crown molding throughout, and an abundance of natural light. The spacious living/dining room features a beautiful built-in fireplace with custom built-in shelves and opens up to a bright and lovely multi-purpose room that can be used as an office, bedroom, play room, dining, or anything else you heart desires! The recently renovated kitchen features quartz countertops, beautiful backsplash and custom cabinetry. Enjoy the outdoors on your own expansive deck, perfect for summer barbeques and outdoor entertaining. Perfectly situated an ideal, tree-lined, location and just steps from Wrigley Field, transportation, shopping, outdoors parks, coffee shops, dining, and much more! This home and location are perfect for YOU!
Property Specifics
| Condos/Townhomes | |
| 3 | |
| — | |
| — | |
| None | |
| — | |
| No | |
| — |
| Cook | |
| — | |
| 433 / Monthly | |
| Water,Insurance,Exterior Maintenance,Scavenger | |
| Lake Michigan | |
| Public Sewer | |
| 10928877 | |
| 14202130271011 |
Property History
| DATE: | EVENT: | PRICE: | SOURCE: |
|---|---|---|---|
| 21 May, 2012 | Sold | $318,000 | MRED MLS |
| 4 Apr, 2012 | Under contract | $329,500 | MRED MLS |
| — | Last price change | $335,900 | MRED MLS |
| 10 Oct, 2011 | Listed for sale | $375,000 | MRED MLS |
| 8 Jan, 2021 | Sold | $391,000 | MRED MLS |
| 2 Dec, 2020 | Under contract | $410,000 | MRED MLS |
| 9 Nov, 2020 | Listed for sale | $410,000 | MRED MLS |
| 25 Nov, 2024 | Sold | $555,000 | MRED MLS |
| 18 Oct, 2024 | Under contract | $549,900 | MRED MLS |
| 1 Oct, 2024 | Listed for sale | $549,900 | MRED MLS |
Room Specifics
Total Bedrooms: 3
Bedrooms Above Ground: 3
Bedrooms Below Ground: 0
Dimensions: —
Floor Type: Hardwood
Dimensions: —
Floor Type: Hardwood
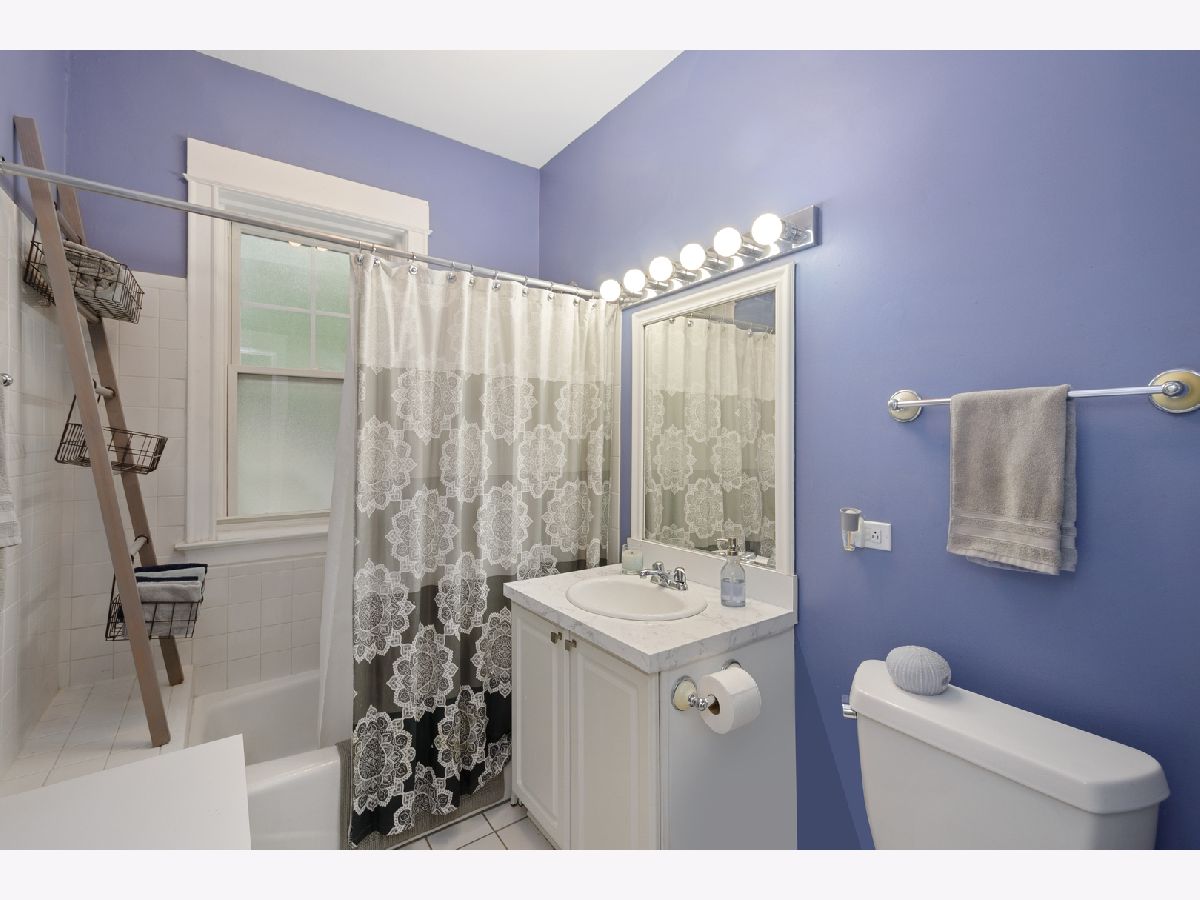
Full Bathrooms: 2
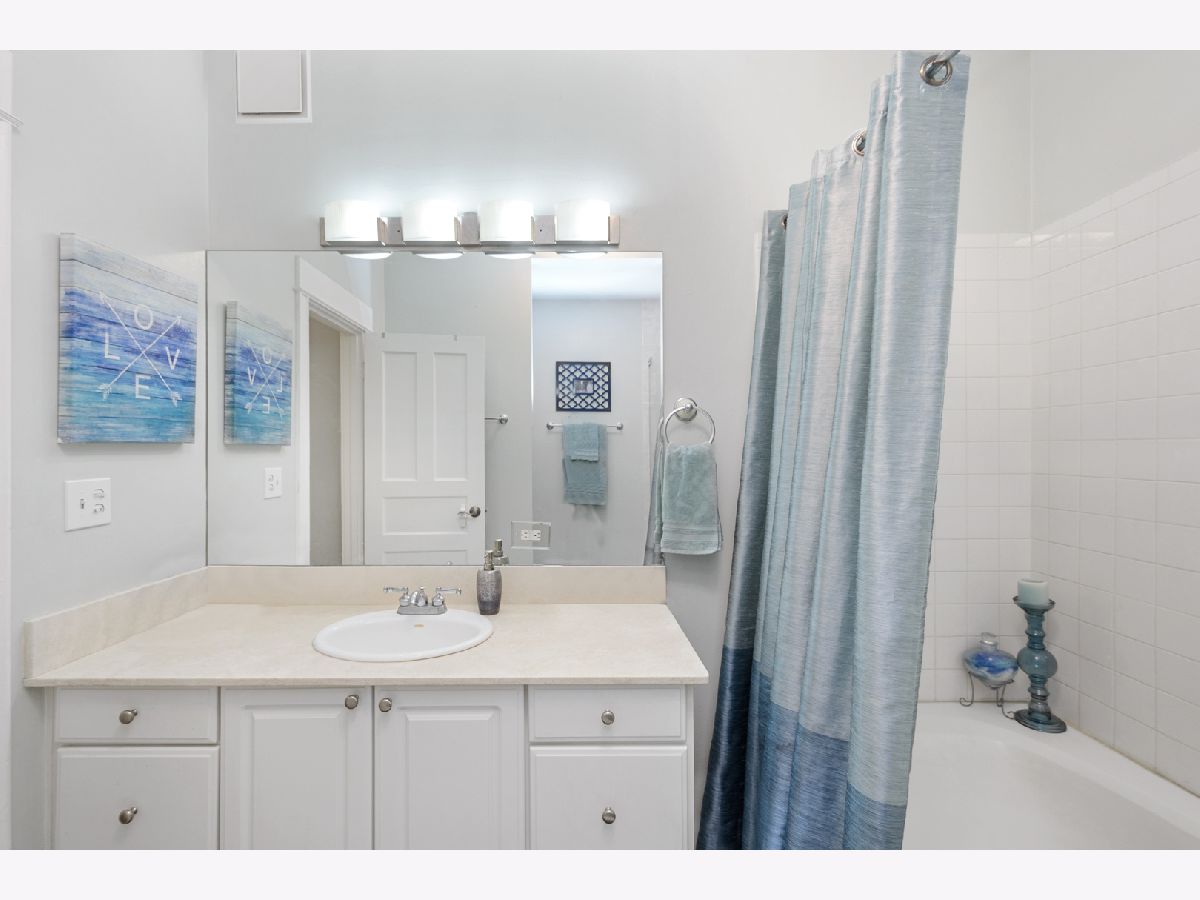
Bathroom Amenities: Soaking Tub
Bathroom in Basement: 0
Rooms: No additional rooms
Basement Description: None
Other Specifics
| — | |
| — | |
| — | |
| Deck, Cable Access | |
| Corner Lot | |
| COMMON | |
| — | |
| Full | |
| Hardwood Floors, Laundry Hook-Up in Unit, Storage, Built-in Features, Dining Combo, Drapes/Blinds, Granite Counters, Lobby | |
| Range, Microwave, Dishwasher, Refrigerator, Washer, Dryer, Disposal | |
| Not in DB | |
| — | |
| — | |
| Bike Room/Bike Trails, Storage, Sundeck, Security Door Lock(s) | |
| Wood Burning, Gas Log |
Tax History
| Year | Property Taxes |
|---|---|
| 2012 | $3,934 |
| 2021 | $7,651 |
| 2024 | $8,157 |
Contact Agent
Nearby Similar Homes
Nearby Sold Comparables

Contact Agent
Listing Provided By
Compass
