

3807 Stockton Drive, Joliet, Illinois 60436
Subdivision > Cedar Creek


$242,400
|
Sold
|
|
| Status: | Closed |
| Sqft: | 1,700 |
| Cost/Sqft: | $138 |
| Beds: | 3 |
| Baths: | 2 |
| Year Built: | 2007 |
| Property Taxes: | $4,767 |
| Days On Market: | 2238 |
| Lot Size: | 0,26 |
Description
Beautiful ranch home in the highly sought after Cedar Creek subdivision. This must see home features great curb appeal over-sized two car garage, beautiful flooring, and a spacious layout. The ample sized foyer welcomes you into the light and bright living room, which leads to the kitchen that showcases a large island, beautiful cabinetry and more! Washer and dryer are conveniently located on the main level. Check out the roomy master bedroom complete with a master bath and walk in closet! This home has two more bedrooms as well as another FULL bathroom. Don't forget the full basement which can easily be finished and also used for storage!
Property Specifics
| Single Family | |
| — | |
| Ranch | |
| 2007 | |
| Full | |
| Brick | |
| — | |
| — | |
| No | |
| 0.26 |
| Will | |
| Cedar Creek | |
| 300 / Annual | |
| None | |
| Public | |
| Public Sewer | |
| Central Air | |
| Natural Gas, Forced Air | |
| 10861247 | |
| 1011043030140000 |
Nearby Schools
| NAME: | DISTRICT: | DISTANCE: | |
|---|---|---|---|
|
Grade School
Elwood C C School |
203 | — | |
|
Middle School
Elwood C C School |
203 | Not in DB | |
|
High School
Joliet Central High School |
204 | Not in DB | |
Property History
| DATE: | EVENT: | PRICE: | SOURCE: |
|---|---|---|---|
| 19 Feb, 2010 | Sold | $160,000 | MRED MLS |
| 17 Jan, 2010 | Under contract | $170,900 | MRED MLS |
| — | Last price change | $214,000 | MRED MLS |
| 3 May, 2009 | Listed for sale | $214,000 | MRED MLS |
| 2 Nov, 2020 | Sold | $242,400 | MRED MLS |
| 20 Sep, 2020 | Under contract | $234,900 | MRED MLS |
| 17 Sep, 2020 | Listed for sale | $234,900 | MRED MLS |


Room Specifics
All Bedroom Info:
Total Bedrooms: 3
Bedrooms Above Ground: 3
Bedrooms Below Ground: 0
Total Bedrooms: 3
Bedrooms Above Ground: 3
Bedrooms Below Ground: 0
Second Bedroom Info:
Dimensions: —
Location: —Dimensions: —
Floor Type: Carpet
Third Bedroom Info:
Dimensions: —
Location: —Dimensions: —
Floor Type: Carpet
Bathroom Info:
Full Bathrooms: 2
Partial Bathrooms: 0Full Bathrooms: 2
Bathroom Amenities: Double Sink
Bathroom in Basement: 0
Dining Room Info:
Dimensions: —
Location: —Dimensions: —
Floor Type: Wood Laminate
Kitchen Info:
Dimensions: —
Location: —Dimensions: —
Floor Type: Vinyl
Features: Island, Pantry-Closet
Living Room Info:
Dimensions: —
Location: —Dimensions: —
Floor Type: Wood Laminate
Additional Rooms Info:
Rooms: Foyer
Basement: FullRooms: Foyer
Other Specifics
| 2 | |
| Concrete Perimeter | |
| Garage | |
| — | |
| — | |
| — | |
| — | |
| — | |
| 70X130 | |
| — | |
| Full | |
| — | |
| Range, Microwave, Dishwasher, Refrigerator, Washer, Dryer, Water Purifier Rented | |
| Not in DB | |
| Park, Curbs, Sidewalks, Street Lights, Street Paved | |
| — | |
| — |
Tax History
| Year | Property Taxes |
|---|---|
| 2020 | $4,767 |
Contact Agent
Nearby Similar Homes
19657 Sharp Road, Elwood, Illinois 60421
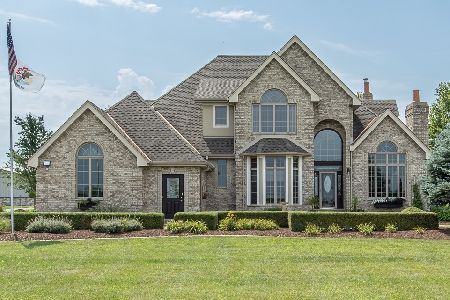
For Sale
$1,450,000
5 beds / 4.1 baths / 4,500 ft2
Single Family / Built: 2004
125
Nearby Sold Comparables



Contact Agent
Listing Provided By
Baird & Warner
