

3808 Squires Mill Road, Joliet, Illinois 60431
Subdivision > Squires Mill
Sorry, we are updating photos, please update this page in 15 minutes
$225,000
|
Sold
|
|
| Status: | Closed |
| Sqft: | 2,172 |
| Cost/Sqft: | $108 |
| Beds: | 4 |
| Baths: | 4 |
| Year Built: | 1998 |
| Property Taxes: | $5,118 |
| Days On Market: | 4027 |
| Lot Size: | 0,00 |
Description
Well maintained 2 story in Plainfield School District with 4/5 bedrooms, 3 full size remodeled baths & remodeled 1/2 bath off the kitchen. Full finished basement with 2nd kitchen, office or 5th bedroom, your choice also full remodeled bath with tub. Master bedroom has tray ceiling and completely remodeled bath with tile and glass shower, granite countertops and cherry cabinets, full linen closet and nice walk-in closet in bedroom. Full size stackable washer and dryer in first floor laundry room. Open concept kitchen with family room with gas fireplace and sliding glass door to nice patio and large yard. New Water Softener, Furnace/AC (2013), New Solar Attic Fan, Sump Pump (2014), Ejector Pump (2010).
Property Specifics
| Single Family | |
| — | |
| — | |
| 1998 | |
| Full | |
| Vinyl Siding, Concrete | |
| Asphalt | |
| — | |
| No | |
| — |
| Will | |
| Squires Mill | |
| 440 / Annual | |
| Other | |
| Public | |
| Sewer-Storm | |
| Central Air | |
| Natural Gas, Forced Air | |
| 09071992 | |
| 0603353030850000 |
Property History
| DATE: | EVENT: | PRICE: | SOURCE: |
|---|---|---|---|
| 31 May, 2016 | Sold | $225,000 | MRED MLS |
| 30 Mar, 2016 | Under contract | $234,900 | MRED MLS |
| 25 Oct, 2015 | Listed for sale | $234,900 | MRED MLS |
Sorry, we are updating photos, please update this page in 15 minutes
Room Specifics
All Bedroom Info:
Total Bedrooms: 4
Bedrooms Above Ground: 4
Bedrooms Below Ground: 0
Total Bedrooms: 4
Bedrooms Above Ground: 4
Bedrooms Below Ground: 0
Second Bedroom Info:
Dimensions: —
Location: —Dimensions: —
Floor Type: Carpet
Third Bedroom Info:
Dimensions: —
Location: —Dimensions: —
Floor Type: Carpet
Fourth Bedroom Info:
Dimensions: —
Location: —Dimensions: —
Floor Type: Carpet
Bathroom Info:
Full Bathrooms: 4
Partial Bathrooms: 1Full Bathrooms: 4
Bathroom Amenities: —
Bathroom in Basement: 1
Dining Room Info:
Dimensions: —
Location: —Dimensions: —
Floor Type: Hardwood
Kitchen Info:
Dimensions: —
Location: —Dimensions: —
Floor Type: Hardwood
Features: Eating Area-Table Space, Pantry-Closet
Laundry Room Info:
Dimensions: —
Location: —Dimensions: —
Floor Type: Vinyl
Living Room Info:
Dimensions: —
Location: —Dimensions: —
Floor Type: Hardwood
Family Room Info:
Dimensions: —
Location: —Dimensions: —
Floor Type: Hardwood
Additional Rooms Info:
Rooms: Kitchen, Office, Walk In Closet
Basement: FullRooms: Kitchen, Office, Walk In Closet
Other Specifics
| 2 | |
| Concrete Perimeter | |
| Garage | |
| — | |
| — | |
| — | |
| Patio, Storms/Screens | |
| — | |
| 80X172.62X80.14X175.55 | |
| Unfinished | |
| Full | |
| Vaulted/Cathedral Ceilings, Hardwood Floors, Wood Laminate Floors, First Floor Laundry | |
| Range, Dishwasher, Refrigerator, Washer, Dryer | |
| Not in DB | |
| Sidewalks, Street Lights, Street Paved | |
| — | |
| Gas Log |
Tax History
| Year | Property Taxes |
|---|---|
| 2016 | $5,118 |
Contact Agent
Nearby Similar Homes
3100 Harris Drive, Joliet, Illinois 60431
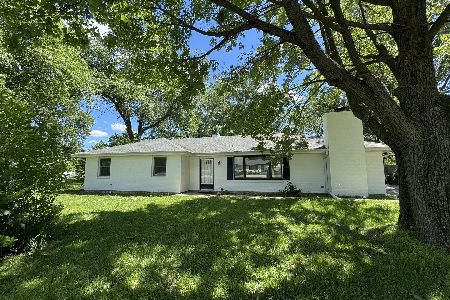
For Sale
$349,000
4 beds / 2.0 baths / 1,600 ft2
Single Family / Built: 1972
137
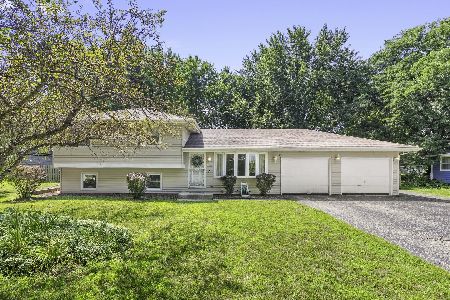
Nearby Sold Comparables
3109 Harris Drive, Joliet, Illinois 60431

Sold
$86,900
3 beds / 1.0 baths / 1,008 ft2
Single Family / Built: 1972
6202
3109 Harris Drive, Joliet, Illinois 60431
Sold
$139,900
3 beds / 1.0 baths / 0 ft2
Single Family / Built: 1972
6085
3109 Harris Drive, Joliet, Illinois 60431
Sold
$135,000
3 beds / 1.0 baths / 0 ft2
Single Family / Built: 1972
4876
3109 Harris Drive, Joliet, Illinois 60431
Sold
$167,500
3 beds / 1.0 baths / 1,008 ft2
Single Family / Built: 1972
2783
3107 Harris Drive, Joliet, Illinois 60431
Sold
$135,900
3 beds / 1.1 baths / 2,012 ft2
Single Family / Built: 1972
4465
3107 Harris Drive, Joliet, Illinois 60431
Sold
$154,900
3 beds / 1.1 baths / 2,012 ft2
Single Family / Built: 1972
3688
Contact Agent
Listing Provided By
Coldwell Banker Residential
