

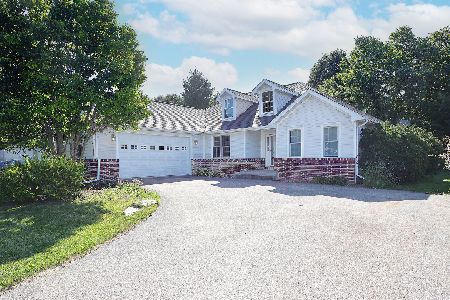
381 Fair Oaks Drive, Williams Bay, Wisconsin 53191


$380,000
|
Sold
|
|
| Status: | Closed |
| Sqft: | 2,100 |
| Cost/Sqft: | $181 |
| Beds: | 4 |
| Baths: | 4 |
| Year Built: | 2000 |
| Property Taxes: | $4,331 |
| Days On Market: | 2167 |
| Lot Size: | 0,39 |
Description
Premiere location in Lakewood Trails for this 4 bedroom, 3.5 bath home on an oversized corner lot. Not your typical model. This home was custom-built with many detailed finishes. It is being offered by the original owner(s) who is a master craftsman/builder as seen in the custom woodwork. Be awed upon entry to the living room with soaring 10-foot ceilings and impressive hardwood flooring throughout the main level which includes den/office, kitchen, dining room and laundry area. Enjoy the warmth of the fireplace as you sip your favorite coffee. All bedrooms are on the upper level including the master bedroom suite which adjoins the bath with soaker tub and separate shower. The lower finished level has another full bath and 5th "bedroom" and adjacent to rec room for entertaining/relaxing with convenient access directly to 2.5-car heated garage. This home is now looking for new owners who will bring some TLC and creativity as it has been a rental and ready for some updates.
Property Specifics
| Single Family | |
| — | |
| Colonial | |
| 2000 | |
| Full | |
| Aluminum Siding, Steel Siding | |
| — | |
| — | |
| No | |
| 0.39 |
| Walworth | |
| — | |
| 85 / Annual | |
| Insurance | |
| Public | |
| Public Sewer | |
| Central Air | |
| Natural Gas | |
| 10953618 | |
| WLAK00110 |
Property History
| DATE: | EVENT: | PRICE: | SOURCE: |
|---|---|---|---|
| 19 Jan, 2021 | Sold | $380,000 | MRED MLS |
| 17 Dec, 2020 | Under contract | $379,900 | MRED MLS |
| 15 Dec, 2020 | Listed for sale | $379,900 | MRED MLS |


Room Specifics
Total Bedrooms: 4
Bedrooms Above Ground: 4
Bedrooms Below Ground: 0
Dimensions: —
Floor Type: Carpet
Dimensions: —
Floor Type: Carpet
Dimensions: —
Floor Type: Carpet
Full Bathrooms: 4
Bathroom Amenities: Separate Shower, Double Sink, Soaking Tub
Bathroom in Basement: 1
Dimensions: —
Floor Type: Hardwood
Dimensions: —
Floor Type: Hardwood
Features: Eating Area-Table Space
Dimensions: —
Floor Type: Vinyl
Dimensions: —
Floor Type: Hardwood
Dimensions: —
Floor Type: Carpet
Rooms: Den
Other Specifics
| 2.5 | |
| Concrete Perimeter | |
| Garage | |
| — | |
| — | |
| — | |
| Deck | |
| Corner Lot, Irregular Lot, Landscaped | |
| 100X110 | |
| — | |
| Full | |
| Hardwood Floors, First Floor Laundry, Walk-In Closet(s), Special Millwork | |
| Range, Microwave, Dishwasher, Refrigerator, Washer, Dryer, Disposal | |
| Not in DB | |
| — | |
| — | |
| Gas Log |
Tax History
| Year | Property Taxes |
|---|---|
| 2021 | $4,331 |
Contact Agent
Nearby Similar Homes
Nearby Sold Comparables


Contact Agent
Listing Provided By
Berkshire Hathaway HomeServices Chicago
