

3812 Ridgeland Avenue, Berwyn, Illinois 60402
Sorry, we are updating photos, please update this page in 15 minutes
$185,000
|
Sold
|
|
| Status: | Closed |
| Sqft: | 914 |
| Cost/Sqft: | $213 |
| Beds: | 2 |
| Baths: | 2 |
| Year Built: | 1957 |
| Property Taxes: | $5,299 |
| Days On Market: | 4551 |
| Lot Size: | 0,08 |
Description
Home is where the heart is...& your heart will fall in love w/ this totally rehabbed South Berwyn home. Stylish updates incl: refinished hardwood flrs, gourmet kitchen w/oversized espresso cabinets, granite counter tops & breakfast bar w/ extra seating. Full finished bsmt w/ 2 additional BR's, family room & brand new bath. Brand new tear-off roof, new furnace & c/air. Shows like a model home. Not a short sale or f/c
Property Specifics
| Single Family | |
| — | |
| Ranch | |
| 1957 | |
| Full | |
| — | |
| No | |
| 0.08 |
| Cook | |
| — | |
| 0 / Not Applicable | |
| None | |
| Lake Michigan,Public | |
| Public Sewer | |
| 08606268 | |
| 16314240630000 |
Property History
| DATE: | EVENT: | PRICE: | SOURCE: |
|---|---|---|---|
| 19 Nov, 2012 | Sold | $64,001 | MRED MLS |
| 28 Sep, 2012 | Under contract | $69,900 | MRED MLS |
| — | Last price change | $78,900 | MRED MLS |
| 25 May, 2012 | Listed for sale | $89,900 | MRED MLS |
| 15 Aug, 2014 | Sold | $185,000 | MRED MLS |
| 19 May, 2014 | Under contract | $194,500 | MRED MLS |
| 6 May, 2014 | Listed for sale | $194,500 | MRED MLS |
Sorry, we are updating photos, please update this page in 15 minutes
Room Specifics
All Bedroom Info:
Total Bedrooms: 4
Bedrooms Above Ground: 2
Bedrooms Below Ground: 2
Total Bedrooms: 4
Bedrooms Above Ground: 2
Bedrooms Below Ground: 2
Second Bedroom Info:
Dimensions: —
Location: —Dimensions: —
Floor Type: Hardwood
Third Bedroom Info:
Dimensions: —
Location: —Dimensions: —
Floor Type: Other
Fourth Bedroom Info:
Dimensions: —
Location: —Dimensions: —
Floor Type: Other
Bathroom Info:
Full Bathrooms: 2
Partial Bathrooms: 0Full Bathrooms: 2
Bathroom Amenities: —
Bathroom in Basement: 1
Additional Rooms Info:
Rooms: Breakfast Room
Basement: FullRooms: Breakfast Room
Basement Description: Finished
Other Specifics
| 1.5 | |
| Concrete Perimeter | |
| — | |
| — | |
| — | |
| 28X122 | |
| — | |
| None | |
| Hardwood Floors | |
| — | |
| Not in DB | |
| Sidewalks, Street Lights, Street Paved | |
| — | |
| — | |
| — |
Tax History
| Year | Property Taxes |
|---|---|
| 2012 | $5,458 |
| 2014 | $5,299 |
Contact Agent
Nearby Similar Homes
3827 Ridgeland Avenue, Berwyn, Illinois 60402
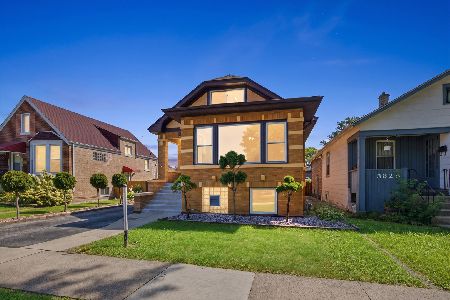
For Sale
$450,000
3 beds / 2.0 baths / 3,523 ft2
Single Family / Built: 1923
39
3839 Ridgeland Avenue, Berwyn, Illinois 60402
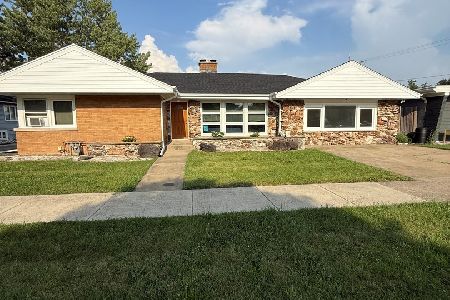
For Sale
$479,900
4 beds / 2.0 baths / 2,202 ft2
Single Family / Built: 1955
91
3800 Highland Avenue, Berwyn, Illinois 60402
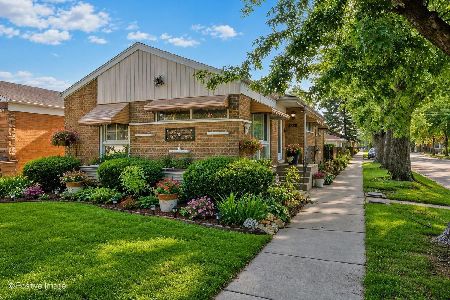
For Sale
$299,900
3 beds / 1.0 baths / 1,200 ft2
Single Family / Built: 1955
61
3837 Harvey Avenue, Berwyn, Illinois 60402
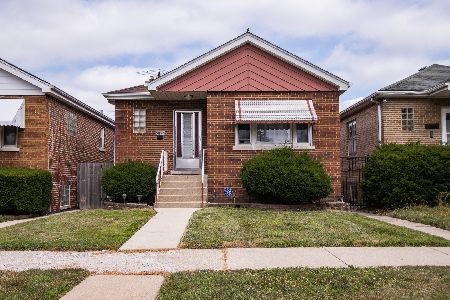
For Sale
$279,000
3 beds / 2.0 baths / 1,014 ft2
Single Family / Built: 1953
69
3839 Harvey Avenue, Berwyn, Illinois 60402
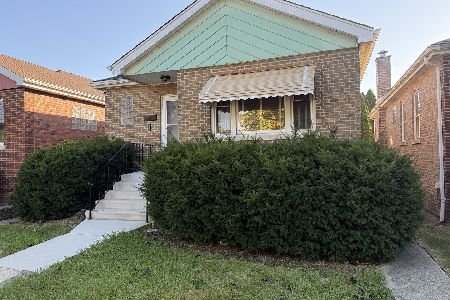
For Sale
$289,500
3 beds / 2.0 baths / 1,014 ft2
Single Family / Built: 1955
0
3530 Elmwood Avenue, Berwyn, Illinois 60402
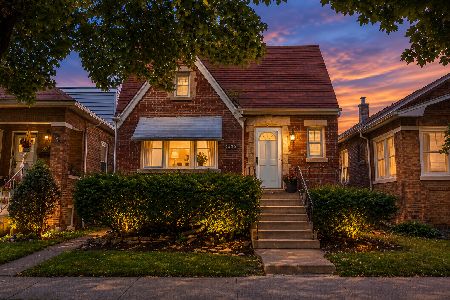
For Sale
$239,900
3 beds / 1.0 baths / 1,180 ft2
Single Family / Built: 1941
12
Nearby Sold Comparables
3812 Ridgeland Avenue, Berwyn, Illinois 60402

Sold
$69,900
2 beds / 1.0 baths / 914 ft2
Single Family / Built: 1957
5262
3810 Ridgeland Avenue, Berwyn, Illinois 60402
Sold
$99,900
2 beds / 1.0 baths / 1,130 ft2
Single Family / Built: 1957
5658
3814 Ridgeland Avenue, Berwyn, Illinois 60402
Sold
$94,900
2 beds / 1.0 baths / 1,012 ft2
Single Family / Built: 1909
4141
3820 Ridgeland Avenue, Berwyn, Illinois 60402
Sold
$180,000
3 beds / 1.1 baths / 1,596 ft2
Single Family / Built: 1956
2757
3820 Ridgeland Avenue, Berwyn, Illinois 60402
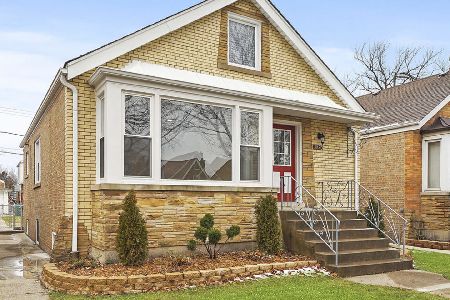
Sold
$329,999
4 beds / 2.0 baths / 1,596 ft2
Single Family / Built: 1956
2203
3822 Ridgeland Avenue, Berwyn, Illinois 60402
Sold
$159,900
3 beds / 1.0 baths / 1,078 ft2
Single Family / Built: 1956
6151
Contact Agent
Listing Provided By
RE/MAX Partners
