

38145 Mccarthy Road, Wadsworth, Illinois 60083
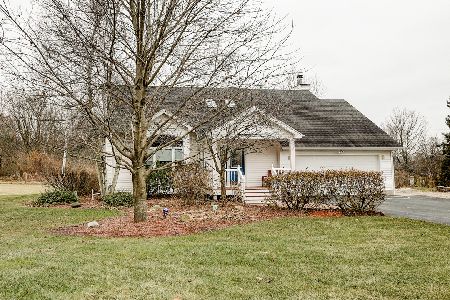
Sorry, we are updating photos, please update this page in 15 minutes
$255,000
|
Sold
|
|
| Status: | Closed |
| Sqft: | 2,374 |
| Cost/Sqft: | $105 |
| Beds: | 3 |
| Baths: | 2 |
| Year Built: | 1890 |
| Property Taxes: | $5,740 |
| Days On Market: | 4195 |
| Lot Size: | 2,45 |
Description
COUNTRY LIVING & PERFECT FOR THE SAVVY INVESTOR/BUYER! RENOVATED FARMHOUSE ON BEAUTIFUL 2.45 ACRES!! ACROSS FROM FOREST PRESERVE! SPACIOUS LIVING RM OPENS TO KITCHEN W/BRFT BAR, PANTRY & PLENTY OF CABS;SUNROOM W/VLTD CEILING;1ST FL MST STE; HUGE 3+CAR GARAGE W/WRKSHP-ROOM FOR HORSE STALLS-HORSES ALLOWED! FURNACE IN 2013; NEWER ROOF,UPDATED PLUMBING & ELECTRICAL;ADJ LOT 2.18 ACRES AVAIL AS WELL FOR PHENONENOL DEAL!!
Property Specifics
| Single Family | |
| — | |
| Farmhouse | |
| 1890 | |
| Partial | |
| Aluminum Siding | |
| Asphalt | |
| — | |
| No | |
| 2.45 |
| Lake | |
| — | |
| 0 / Not Applicable | |
| None | |
| Private Well | |
| Septic-Private | |
| Central Air | |
| Natural Gas, Forced Air | |
| 08912099 | |
| 03344010180000 |
Nearby Schools
| NAME: | DISTRICT: | DISTANCE: | |
|---|---|---|---|
|
Grade School
Viking Middle School |
56 | — | |
|
Middle School
Viking Middle School |
56 | Not in DB | |
|
High School
Warren Township High School |
121 | Not in DB | |
Property History
| DATE: | EVENT: | PRICE: | SOURCE: |
|---|---|---|---|
| 13 Aug, 2015 | Sold | $255,000 | MRED MLS |
| 4 Jul, 2015 | Under contract | $249,900 | MRED MLS |
| 5 May, 2015 | Listed for sale | $249,900 | MRED MLS |
Sorry, we are updating photos, please update this page in 15 minutes
Room Specifics
All Bedroom Info:
Total Bedrooms: 3
Bedrooms Above Ground: 3
Bedrooms Below Ground: 0
Total Bedrooms: 3
Bedrooms Above Ground: 3
Bedrooms Below Ground: 0
Second Bedroom Info:
Dimensions: —
Location: —Dimensions: —
Floor Type: Carpet
Third Bedroom Info:
Dimensions: —
Location: —Dimensions: —
Floor Type: Carpet
Bathroom Info:
Full Bathrooms: 2
Partial Bathrooms: 0Full Bathrooms: 2
Bathroom Amenities: Separate Shower, Double Sink
Bathroom in Basement: 0
Dining Room Info:
Dimensions: —
Location: —Dimensions: —
Floor Type: Wood Laminate
Kitchen Info:
Dimensions: —
Location: —Dimensions: —
Floor Type: Wood Laminate
Features: Eating Area-Breakfast Bar
Laundry Room Info:
Dimensions: —
Location: —Dimensions: —
Floor Type: Ceramic Tile
Living Room Info:
Dimensions: —
Location: —Dimensions: —
Floor Type: Wood Laminate
Additional Rooms Info:
Rooms: Sun Room, Utility Room-1st Floor, Workshop
Basement: PartialRooms: Sun Room, Utility Room-1st Floor, Workshop
Other Specifics
| 3 | |
| Concrete Perimeter | |
| Garage | |
| — | |
| — | |
| — | |
| Deck, Patio, Porch | |
| Forest Preserve Adjacent, Horses Allowed, Wooded | |
| 150 X 711.85 | |
| — | |
| Full | |
| Vaulted/Cathedral Ceilings, Skylight(s), Wood Laminate Floors, First Floor Bedroom, First Floor Laundry, First Floor Full Bath | |
| Range, Microwave, Dishwasher, Refrigerator, Washer, Dryer | |
| Not in DB | |
| Street Paved | |
| — | |
| — |
Tax History
| Year | Property Taxes |
|---|---|
| 2015 | $5,740 |
Contact Agent
Nearby Similar Homes
3252 Victoria Lane, Waukegan, Illinois 60087

For Sale
$415,000
4 beds / 3.0 baths / 3,161 ft2
Single Family / Built: 1995
50
Nearby Sold Comparables
15145 Sandy Court, Wadsworth, Illinois 60083
Sold
$280,000
3 beds / 3.0 baths / 1,892 ft2
Single Family / Built: 1987
2079
15200 Sandy Court, Wadsworth, Illinois 60083

Sold
$138,900
3 beds / 2.0 baths / 2,260 ft2
Single Family / Built: 1977
4949
15130 Yorkhouse Road, Wadsworth, Illinois 60083
Sold
$240,000
3 beds / 2.1 baths / 1,991 ft2
Single Family / Built: 1978
4182
3342 Victoria Lane, Waukegan, Illinois 60087
Sold
$274,900
4 beds / 3.1 baths / 3,914 ft2
Single Family / Built: 1993
3734
Contact Agent
Listing Provided By
Results Realty USA
