

38154 Il Route 59, Lake Villa, Illinois 60046
$194,500
|
Sold
|
|
| Status: | Closed |
| Sqft: | 1,754 |
| Cost/Sqft: | $111 |
| Beds: | 4 |
| Baths: | 3 |
| Year Built: | 2005 |
| Property Taxes: | $6,348 |
| Days On Market: | 2743 |
| Lot Size: | 0,21 |
Description
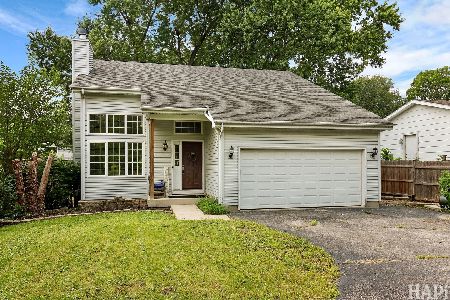
Cute, cute, cute! As soon as you walk through the front door, you will see the 2-story family room, fireplace and fresh paint colors! White trim, light colored hardwood floors and lots of windows! Dining/eating area is straight out of HGTV! Ship lap walls, rustic light fixture and tile floors. The kitchen has been updated! Granite counter tops, glass tile backsplash, 42" cabinets, stainless steal appliances and farmhouse style light fixtures! Head outside and relax in the screened in porch. 1st floor master and master bath! Hardwood floors, built-in bookselves, walk-in closet and full master bath! Jetted bathtub and floor to ceiling shower tiles. Upstairs boasts 3 sized rooms with all white doors/trim, unique light fixtures and carpet. Hall bathroom is adorable! Lots of tile details and fresh colors. Lower level is partially finished and has full bathroom. Fully fenced lot provides lots of privacy. This home is part of Fox Lake Hills and has water rights!
Property Specifics
| Single Family | |
| — | |
| Contemporary | |
| 2005 | |
| Full | |
| Vinyl Siding | |
| Asphalt | |
| — | |
| No | |
| 0.21 |
| Lake | |
| Fox Lake Hills | |
| 125 / Annual | |
| None | |
| Lake Michigan | |
| Public Sewer | |
| Central Air, None | |
| Natural Gas, Forced Air | |
| 10369221 | |
| 01364030560000 |
Nearby Schools
| NAME: | DISTRICT: | DISTANCE: | |
|---|---|---|---|
|
Grade School
Olive C Martin School |
41 | — | |
|
Middle School
Peter J Palombi School |
41 | Not in DB | |
|
High School
Lakes Community High School |
117 | Not in DB | |
Property History
| DATE: | EVENT: | PRICE: | SOURCE: |
|---|---|---|---|
| 28 Jun, 2019 | Sold | $194,500 | MRED MLS |
| 16 May, 2019 | Under contract | $194,900 | MRED MLS |
| 6 May, 2019 | Listed for sale | $194,900 | MRED MLS |
| — | Last price change | $359,900 | MRED MLS |
| 13 Aug, 2026 | Listed for sale | $399,900 | MRED MLS |
Some photos of this home have been virtually staged.
Sorry, we are updating photos, please update this page in 15 minutesRoom Specifics
Total Bedrooms: 4
Bedrooms Above Ground: 4
Bedrooms Below Ground: 0
Dimensions: —
Floor Type: Carpet
Dimensions: —
Floor Type: Carpet
Dimensions: —
Floor Type: Carpet
Full Bathrooms: 3
Bathroom Amenities: —
Bathroom in Basement: 1
Dimensions: —
Floor Type: Ceramic Tile
Dimensions: —
Floor Type: Ceramic Tile
Dimensions: —
Floor Type: Hardwood
Rooms: No additional rooms
Other Specifics
| 2 | |
| Concrete Perimeter | |
| Garage | |
| — | |
| — | |
| — | |
| Porch Screened, Brick Paver Patio | |
| Fenced Yard, Water Rights | |
| 60 X 150 | |
| — | |
| Full | |
| Vaulted/Cathedral Ceilings, Hardwood Floors, First Floor Bedroom, First Floor Full Bath | |
| Range, Microwave, Dishwasher, Refrigerator, Washer, Dryer, Stainless Steel Appliance(s) | |
| Not in DB | |
| Water Rights | |
| — | |
| Wood Burning, Gas Starter |
Tax History
| Year | Property Taxes |
|---|---|
| 2019 | $6,348 |
| — | $9,973 |
Contact Agent
Nearby Similar Homes
Nearby Sold Comparables


Contact Agent
Listing Provided By
RE/MAX Advantage Realty
