

3816 Troy Street, Irving Park, Chicago, Illinois 60618
Subdivision > Addison Mall
Sorry, we are updating photos, please update this page in 15 minutes
$615,000
|
Sold
|
|
| Status: | Closed |
| Sqft: | 0 |
| Cost/Sqft: | — |
| Beds: | 3 |
| Baths: | 4 |
| Year Built: | 2005 |
| Property Taxes: | $9,877 |
| Days On Market: | 4196 |
| Lot Size: | 0,00 |
Description
Wonderful Single Family in HOT Addison Mall neighborhood! Spacious + bright thru-out w/ideal layout + flow:3 HUGE living spaces, 4 roomy bdrms, 3.5 bths! Cherry/Granite/SS Kitchen w/ample cab/ctr space + pantry. Perfect Mstr Ste: massive w/i clst, marble Mastr Bth w/dbl bwl van/tub/separate shwr. And: WBFP, top flr Laundry, wired for sound, abundant Storage, large Deck, lovely front Porch, lndscp Yard, 2-car Garage.
Property Specifics
| Single Family | |
| — | |
| — | |
| 2005 | |
| Full | |
| Frame | |
| Asphalt | |
| — | |
| No | |
| — |
| Cook | |
| Addison Mall | |
| 0 / Not Applicable | |
| None | |
| Lake Michigan | |
| Public Sewer | |
| Central Air | |
| Natural Gas, Forced Air | |
| 08916141 | |
| 13241080320000 |
Nearby Schools
| NAME: | DISTRICT: | DISTANCE: | |
|---|---|---|---|
|
Grade School
Cleveland Elementary School |
299 | — | |
|
Middle School
Cleveland Elementary School |
299 | Not in DB | |
|
High School
Schurz High School |
299 | Not in DB | |
Property History
| DATE: | EVENT: | PRICE: | SOURCE: |
|---|---|---|---|
| 20 Jul, 2015 | Sold | $615,000 | MRED MLS |
| 9 Jun, 2015 | Under contract | $639,500 | MRED MLS |
| 8 May, 2015 | Listed for sale | $639,500 | MRED MLS |
Sorry, we are updating photos, please update this page in 15 minutes
Room Specifics
All Bedroom Info:
Total Bedrooms: 4
Bedrooms Above Ground: 3
Bedrooms Below Ground: 1
Total Bedrooms: 4
Bedrooms Above Ground: 3
Bedrooms Below Ground: 1
Second Bedroom Info:
Dimensions: —
Location: —Dimensions: —
Floor Type: Hardwood
Third Bedroom Info:
Dimensions: —
Location: —Dimensions: —
Floor Type: Hardwood
Fourth Bedroom Info:
Dimensions: —
Location: —Dimensions: —
Floor Type: Carpet
Bathroom Info:
Full Bathrooms: 4
Partial Bathrooms: 1Full Bathrooms: 4
Bathroom Amenities: Whirlpool, Separate Shower, Double Sink
Bathroom in Basement: 1
Dining Room Info:
Dimensions: —
Location: —Dimensions: —
Floor Type: Hardwood
Kitchen Info:
Dimensions: —
Location: —Dimensions: —
Floor Type: Hardwood
Features: Eating Area-Breakfast Bar, Eating Area-Table Space, Pantry-Walk-in
Laundry Room Info:
Dimensions: —
Location: —Dimensions: —
Floor Type: Hardwood
Living Room Info:
Dimensions: —
Location: —Dimensions: —
Floor Type: Hardwood
Family Room Info:
Dimensions: —
Location: —Dimensions: —
Floor Type: Hardwood
Additional Rooms Info:
Rooms: Recreation Room, Walk In Closet
Basement: FullRooms: Recreation Room, Walk In Closet
Other Specifics
| 2 | |
| Concrete Perimeter | |
| Garage | |
| — | |
| — | |
| — | |
| Deck, Porch | |
| Fenced Yard | |
| 25 X 125 | |
| — | |
| Full | |
| Vaulted/Cathedral Ceilings | |
| Range, Microwave, Dishwasher, Refrigerator, Washer, Dryer, Disposal, Stainless Steel Appliance(s) | |
| Not in DB | |
| Sidewalks, Street Lights, Street Paved | |
| — | |
| Gas Starter |
Tax History
| Year | Property Taxes |
|---|---|
| 2015 | $9,877 |
Contact Agent
Nearby Similar Homes
3730 Albany Avenue, Chicago, Illinois 60618

For Sale
$1,350,000
3 beds / 3.1 baths / 3,344 ft2
Single Family / Built: 2022
54
3536 Albany Avenue, Chicago, Illinois 60618
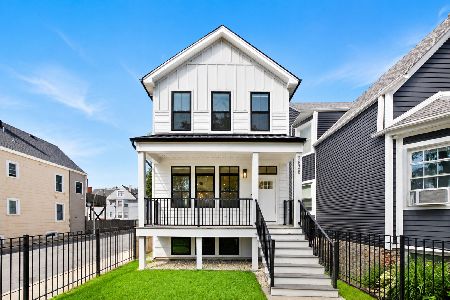
For Sale
$1,350,000
5 beds / 3.1 baths / 3,344 ft2
Single Family / Built: 2024
70
3811 Francisco Avenue, Chicago, Illinois 60618
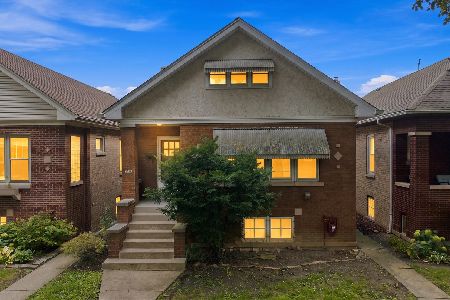
For Sale
$599,999
5 beds / 2.0 baths / 2,085 ft2
Single Family / Built: 1925
49
4104 Richmond Street, Chicago, Illinois 60618
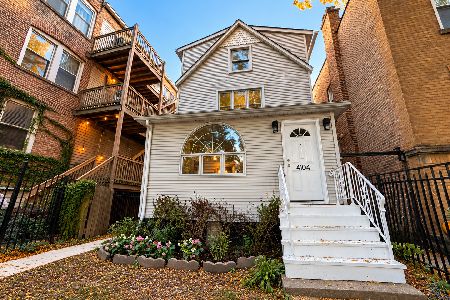
For Sale
$699,900
5 beds / 2.1 baths / 2,120 ft2
Single Family / Built: 1910
27
3432 Troy Street, Chicago, Illinois 60618
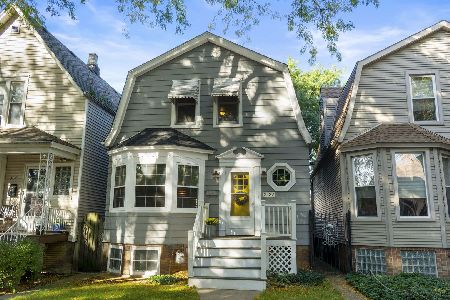
For Sale
$600,000
3 beds / 1.1 baths / 0 ft2
Single Family / Built: 1913
25
4020 Francisco Avenue, Chicago, Illinois 60618
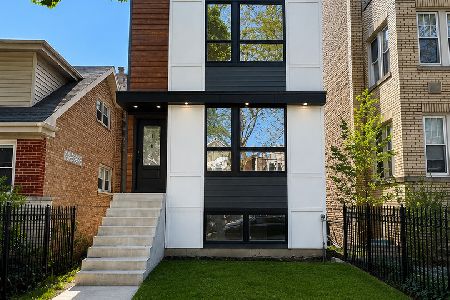
For Sale
$1,395,000
3 beds / 3.1 baths / 4,000 ft2
Single Family / Built: 2026
174
Nearby Sold Comparables
3812 Troy Street, Chicago, Illinois 60618

Sold
$369,900
4 beds / 3.0 baths / 0 ft2
Single Family / Built: —
7192
3812 Troy Street, Chicago, Illinois 60618
Sold
$0
4 beds / 3.0 baths / 1,000 ft2
Single Family / Built: 1898
4320
3812 Troy Street, Chicago, Illinois 60618

Sold
$950,000
4 beds / 3.1 baths / 0 ft2
Single Family / Built: 1904
634
3820 Troy Street, Chicago, Illinois 60618

Sold
$1,100,000
3 beds / 3.1 baths / 3,600 ft2
Single Family / Built: 2023
944
3822 Troy Street, Chicago, Illinois 60618

Sold
$1,125,000
3 beds / 3.1 baths / 3,600 ft2
Single Family / Built: 2023
991
Contact Agent
Listing Provided By
@properties
