

3818 Squires Mill Road, Joliet, Illinois 60431
Subdivision > Squires Mill
Sorry, we are updating photos, please update this page in 15 minutes
$235,000
|
Sold
|
|
| Status: | Closed |
| Sqft: | 2,230 |
| Cost/Sqft: | $105 |
| Beds: | 4 |
| Baths: | 3 |
| Year Built: | 2003 |
| Property Taxes: | $5,338 |
| Days On Market: | 3100 |
| Lot Size: | 0,31 |
Description
Enjoy summer evenings enjoying the serene POND view from your sun-filled sun room/breakfast room! Large FULL basement (with roughed-in bath), master bar with walk-in closet and master bath, SUNNY kitchen and family room, main floor laundry and attach garage await you in your new home. Squires Mill is in Plainfield school district and is an easy hop and a skip away from interstate access This home has been lovingly cared for by the original owners. *CUL-DE-SAC location* Main floor repainted 2015* Sump Pump 2017* Water Heater 2014* Wrap around BLOCK PATIO*All rooms have cable and phone wiring. * Disposal "as-is". Exclude drying rack.
Property Specifics
| Single Family | |
| — | |
| Traditional | |
| 2003 | |
| Full | |
| Vinyl Siding | |
| Asphalt | |
| — | |
| Yes | |
| 0.31 |
| Will | |
| Squires Mill | |
| 37 / Monthly | |
| Other | |
| Public | |
| Public Sewer | |
| Central Air | |
| Natural Gas, Forced Air | |
| 09944162 | |
| 0603353030800000 |
Nearby Schools
| NAME: | DISTRICT: | DISTANCE: | |
|---|---|---|---|
|
High School
Plainfield Central High School |
202 | Not in DB | |
Property History
| DATE: | EVENT: | PRICE: | SOURCE: |
|---|---|---|---|
| 21 Aug, 2018 | Sold | $235,000 | MRED MLS |
| 5 Jul, 2018 | Under contract | $233,900 | MRED MLS |
| — | Last price change | $238,900 | MRED MLS |
| 9 May, 2018 | Listed for sale | $238,900 | MRED MLS |
Sorry, we are updating photos, please update this page in 15 minutes
Room Specifics
All Bedroom Info:
Total Bedrooms: 4
Bedrooms Above Ground: 4
Bedrooms Below Ground: 0
Total Bedrooms: 4
Bedrooms Above Ground: 4
Bedrooms Below Ground: 0
Second Bedroom Info:
Dimensions: —
Location: —Dimensions: —
Floor Type: Carpet
Third Bedroom Info:
Dimensions: —
Location: —Dimensions: —
Floor Type: Carpet
Fourth Bedroom Info:
Dimensions: —
Location: —Dimensions: —
Floor Type: Vinyl
Bathroom Info:
Full Bathrooms: 3
Partial Bathrooms: 1Full Bathrooms: 3
Bathroom Amenities: —
Bathroom in Basement: 0
Kitchen Info:
Dimensions: —
Location: —Dimensions: —
Floor Type: Vinyl
Features: Eating Area-Table Space, Pantry-Closet
Laundry Room Info:
Dimensions: —
Location: —Dimensions: —
Floor Type: Vinyl
Living Room Info:
Dimensions: —
Location: —Dimensions: —
Floor Type: Carpet
Family Room Info:
Dimensions: —
Location: —Dimensions: —
Floor Type: Carpet
Additional Rooms Info:
Rooms: Sun Room
Basement: FullRooms: Sun Room
Other Specifics
| 2 | |
| Concrete Perimeter | |
| Garage | |
| — | |
| — | |
| — | |
| Patio | |
| Cul-De-Sac, Water View | |
| 52X127X78X92X122 | |
| — | |
| Full | |
| First Floor Laundry | |
| Range, Microwave, Dishwasher, Refrigerator | |
| Not in DB | |
| — | |
| — | |
| — |
Tax History
| Year | Property Taxes |
|---|---|
| 2018 | $5,338 |
Contact Agent
Nearby Similar Homes
3100 Harris Drive, Joliet, Illinois 60431
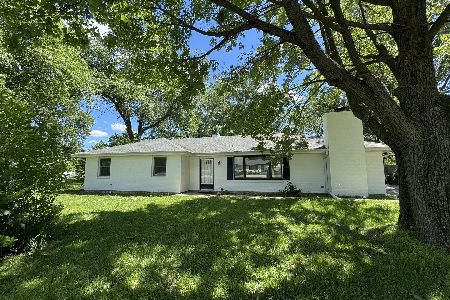
For Sale
$349,000
4 beds / 2.0 baths / 1,600 ft2
Single Family / Built: 1972
137
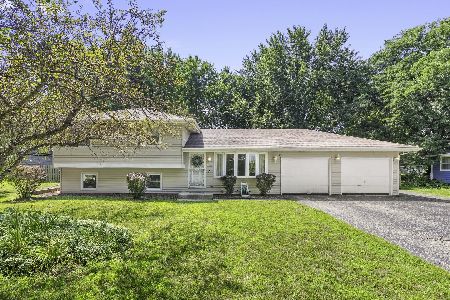
Nearby Sold Comparables
3820 Squires Mill Road, Joliet, Illinois 60431

Sold
$254,999
3 beds / 1.2 baths / 1,884 ft2
Single Family / Built: 2002
3695
3822 Squires Mill Road, Joliet, Illinois 60431
Sold
$209,700
4 beds / 2.1 baths / 2,160 ft2
Single Family / Built: 2003
4668
3119 Harris Drive, Joliet, Illinois 60431
Sold
$45,900
3 beds / 1.0 baths / 1,196 ft2
Single Family / Built: 1973
5794
3119 Harris Drive, Joliet, Illinois 60431
Sold
$135,000
3 beds / 1.0 baths / 1,196 ft2
Single Family / Built: 1973
4124
Contact Agent
Listing Provided By
Century 21 Pride Realty
