

3818 Tecoma Drive, Crystal Lake, Illinois 60012
$334,000
|
Sold
|
|
| Status: | Closed |
| Sqft: | 2,781 |
| Cost/Sqft: | $124 |
| Beds: | 4 |
| Baths: | 3 |
| Year Built: | 1988 |
| Property Taxes: | $10,063 |
| Days On Market: | 3871 |
| Lot Size: | 1,89 |
Description
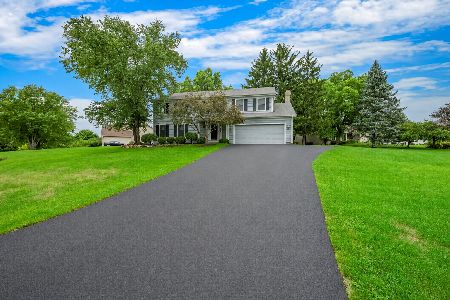
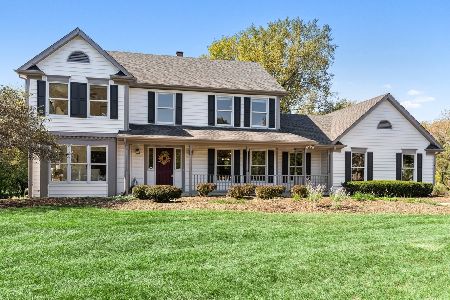
Immaculate and meticulously maintained home in sought-after Squaw Creek located on a 1.88 acre beautifully landscaped lot backing to a conservation area with a private stream. Hardwood floors throughout first floor. Vaulted ceilings and skylights keep it open and light. All new SS appliances in the eat-in kitchen. Beautiful views of the exterior yard from the breakfast area. MB includes vaulted ceilings with an en suite bath and generous walk-in closet. All baths have been updated. Four bedrooms upstairs perfect for family and guests. 2nd level loft area ideal for home office or cozy reading nook. English basement has been finished to perfection incl. surround sound speakers, built-in bar with beverage fridge, sink, and Kegerator. Plenty of room for all of your gaming activities. Fabulous deck area to enjoy the great spring and summer views of this incredible property. Great location, walking distance to Prairie Ridge HS, bike path and Metra train.This is one you shouldn't miss!
Property Specifics
| Single Family | |
| — | |
| Contemporary | |
| 1988 | |
| Full, English | |
| Cedar, Stone | |
| Asphalt | |
| — | |
| No | |
| 1.89 |
| Mc Henry | |
| — | |
| 0 / Not Applicable | |
| None | |
| Private Well | |
| Septic-Private | |
| Central Air | |
| Natural Gas, Forced Air | |
| 09169400 | |
| 1421378006 |
Property History
| DATE: | EVENT: | PRICE: | SOURCE: |
|---|---|---|---|
| 20 May, 2016 | Sold | $334,000 | MRED MLS |
| 31 Mar, 2016 | Under contract | $345,000 | MRED MLS |
| 18 Mar, 2016 | Listed for sale | $345,000 | MRED MLS |
Room Specifics
Total Bedrooms: 4
Bedrooms Above Ground: 4
Bedrooms Below Ground: 0
Dimensions: —
Floor Type: Carpet
Dimensions: —
Floor Type: Carpet
Dimensions: —
Floor Type: Carpet
Full Bathrooms: 3
Bathroom Amenities: —
Bathroom in Basement: 0
Dimensions: —
Floor Type: Hardwood
Dimensions: —
Floor Type: Hardwood
Features: Eating Area-Table Space, Pantry-Closet
Dimensions: —
Floor Type: Vinyl
Dimensions: —
Floor Type: Hardwood
Dimensions: —
Floor Type: Hardwood
Rooms: Breakfast Room, Loft, Recreation Room
Other Specifics
| 2 | |
| Concrete Perimeter | |
| Garage | |
| — | |
| — | |
| — | |
| Deck, Storms/Screens | |
| Nature Preserve Adjacent, Irregular Lot, Stream(s) | |
| 142X376X130X237X265 | |
| — | |
| Full | |
| Vaulted/Cathedral Ceilings, Skylight(s), Bar-Wet, Hardwood Floors, First Floor Laundry | |
| Range, Microwave, Dishwasher, Refrigerator, Washer, Dryer, Wine Refrigerator | |
| Not in DB | |
| — | |
| — | |
| Attached Fireplace Doors/Screen, Gas Starter |
Tax History
| Year | Property Taxes |
|---|---|
| 2016 | $10,063 |
Contact Agent
Nearby Similar Homes
Nearby Sold Comparables

Contact Agent
Listing Provided By
Baird & Warner
