

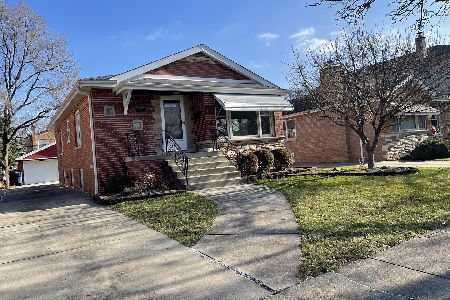
3819 104th Street, Mount Greenwood, Chicago, Illinois 60655
$420,000
|
Sold
|
|
| Status: | Closed |
| Sqft: | 2,800 |
| Cost/Sqft: | $143 |
| Beds: | 4 |
| Baths: | 4 |
| Year Built: | 1948 |
| Property Taxes: | $5,589 |
| Days On Market: | 2586 |
| Lot Size: | 0,11 |
Description
**HIGHEST AND BEST OFFERS DUE BY NOON SATURDAY 10/12/2019** RARE Opportunity to own one of Mt. Greenwood's finest properties! This Impressive 4 Bed 4 Bath home w/Fully-Finished Basement and Side-Drive finished in the highest degree of craftsmanship you will find will knock your socks off!!! Special Features and Valuable Amenities Incl: Covered Front Porch w/Architectural Posts, Andersen Windows, 6" Trim, Hardwood Floors, Solid 6-Panel Doors, DREAM Eat-In Kitchen w/Island ~ Granite ~ Doors to Deck ~ Wine Fridge ~ Pantry, 1st Flr Office/Bed, Master w/Cathedral Ceiling ~ Walk-In Clst ~ Encls Shower, 2nd Flr Laundry, Finished Bsmt w/Fireplace ~ Built-Ins ~ Bath ~ and Storage/Bar-Room/Laundry/2nd Kitchen, Outdoor Oasis Backyard w/Deck ~ Pool ~ BBQ Island w/Grill, Professionally Landscaped, and MORE!!! Property in this condition is SO RARE! Contact your agent for a private tour of this dream home today!
Property Specifics
| Single Family | |
| — | |
| — | |
| 1948 | |
| Full | |
| Vinyl Siding, Brick | |
| — | |
| — | |
| No | |
| 0.11 |
| Cook | |
| — | |
| — / Not Applicable | |
| None | |
| Lake Michigan, Public | |
| Public Sewer | |
| Central Air | |
| Natural Gas, Forced Air | |
| 10542021 | |
| 24141050380000 |
Property History
| DATE: | EVENT: | PRICE: | SOURCE: |
|---|---|---|---|
| 13 Nov, 2019 | Sold | $420,000 | MRED MLS |
| 12 Oct, 2019 | Under contract | $399,900 | MRED MLS |
| 8 Oct, 2019 | Listed for sale | $399,900 | MRED MLS |
Room Specifics
Total Bedrooms: 4
Bedrooms Above Ground: 4
Bedrooms Below Ground: 0
Dimensions: —
Floor Type: Hardwood
Dimensions: —
Floor Type: Hardwood
Dimensions: —
Floor Type: Hardwood
Full Bathrooms: 4
Bathroom Amenities: —
Bathroom in Basement: 1
Dimensions: —
Floor Type: Hardwood
Dimensions: —
Floor Type: Ceramic Tile
Dimensions: —
Floor Type: Hardwood
Dimensions: —
Floor Type: Wood Laminate
Rooms: Storage
Other Specifics
| 2 | |
| — | |
| Garage | |
| — | |
| — | |
| — | |
| — | |
| — | |
| 40X124X40X124 | |
| — | |
| Full | |
| Vaulted/Cathedral Ceilings, Hardwood Floors, First Floor Full Bath | |
| — | |
| Not in DB | |
| — | |
| — | |
| Heatilator |
Tax History
| Year | Property Taxes |
|---|---|
| 2019 | $5,589 |
Contact Agent
Nearby Similar Homes
Nearby Sold Comparables

Contact Agent
Listing Provided By
RE/MAX Synergy
