

3824 Greenview Avenue, Lake View, Chicago, Illinois 60613


$449,000
|
Sold
|
|
| Status: | Closed |
| Sqft: | 0 |
| Cost/Sqft: | — |
| Beds: | 3 |
| Baths: | 2 |
| Year Built: | 1997 |
| Property Taxes: | $10,642 |
| Days On Market: | 2284 |
| Lot Size: | 0,00 |
Description
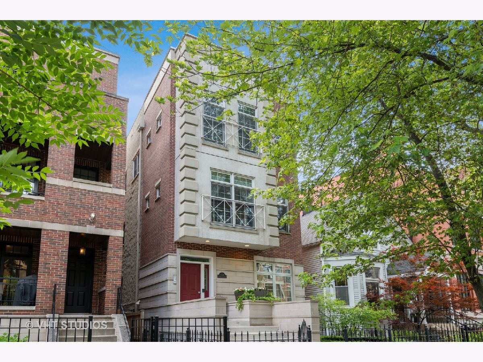
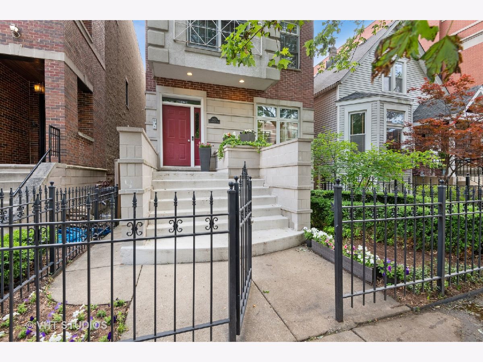
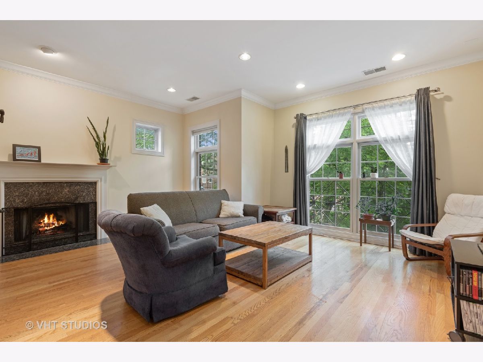
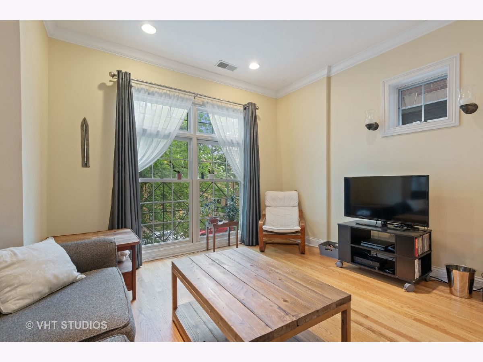
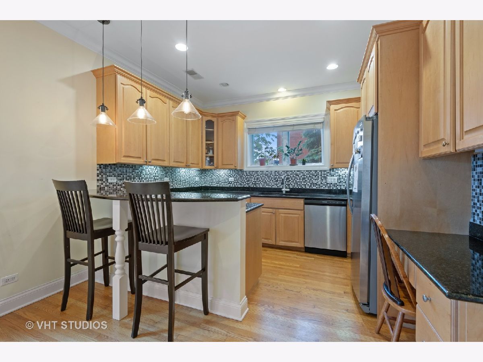
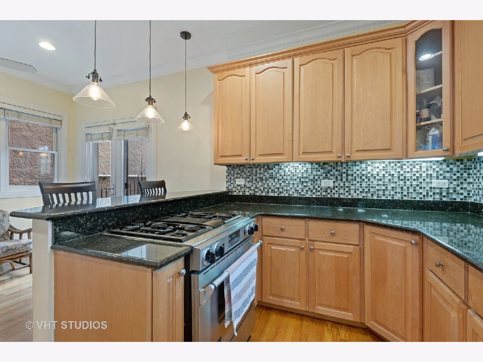
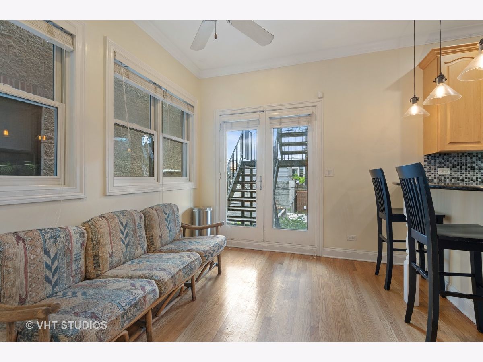
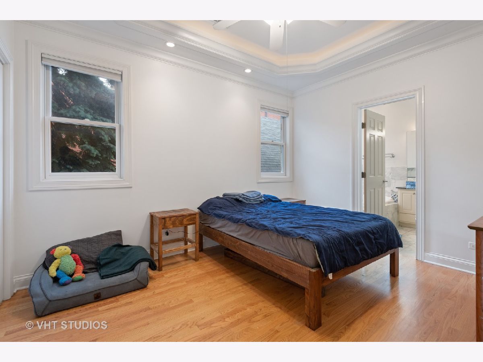
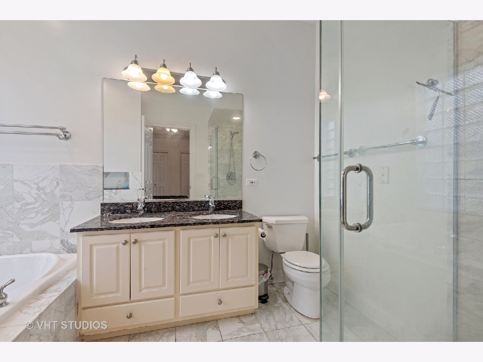
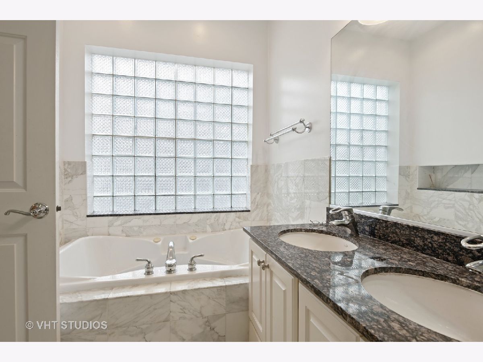
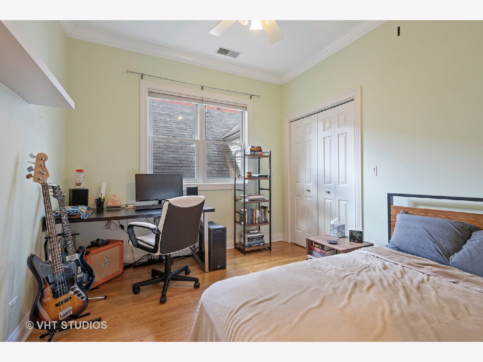
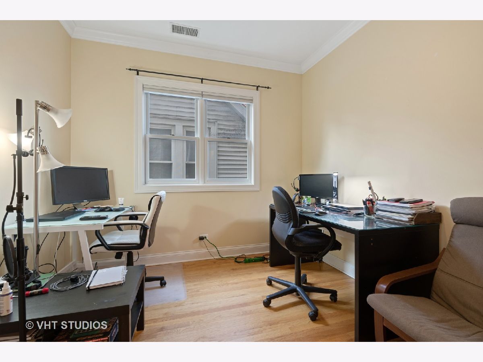
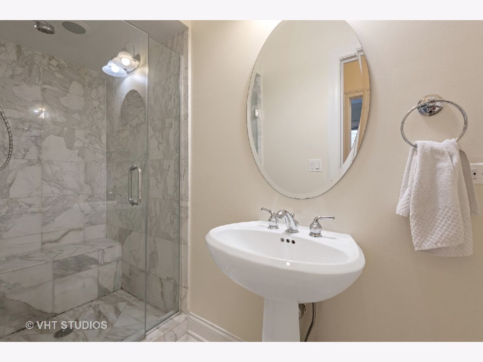
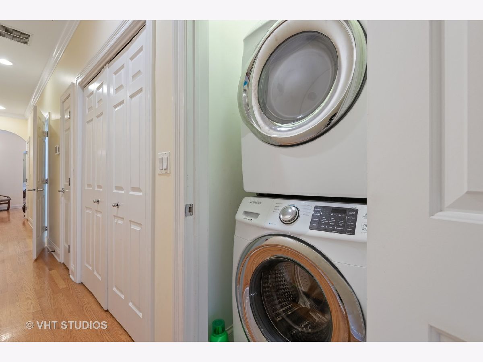
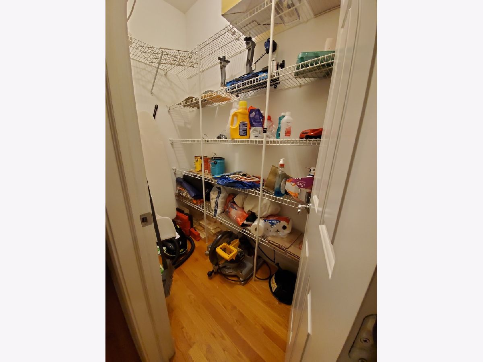
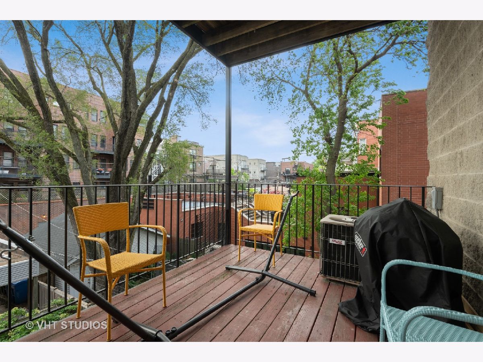
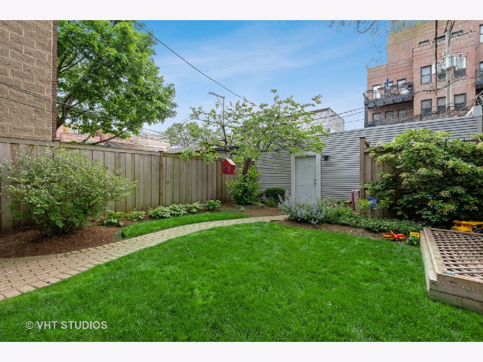
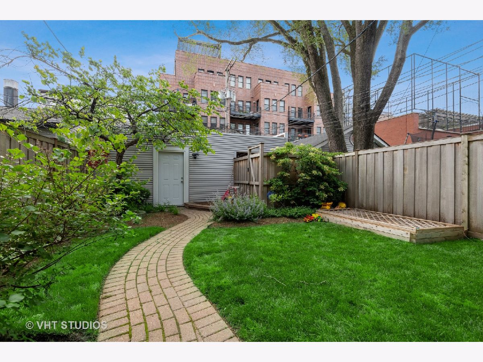
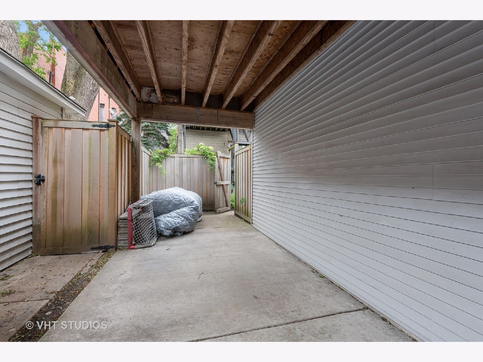
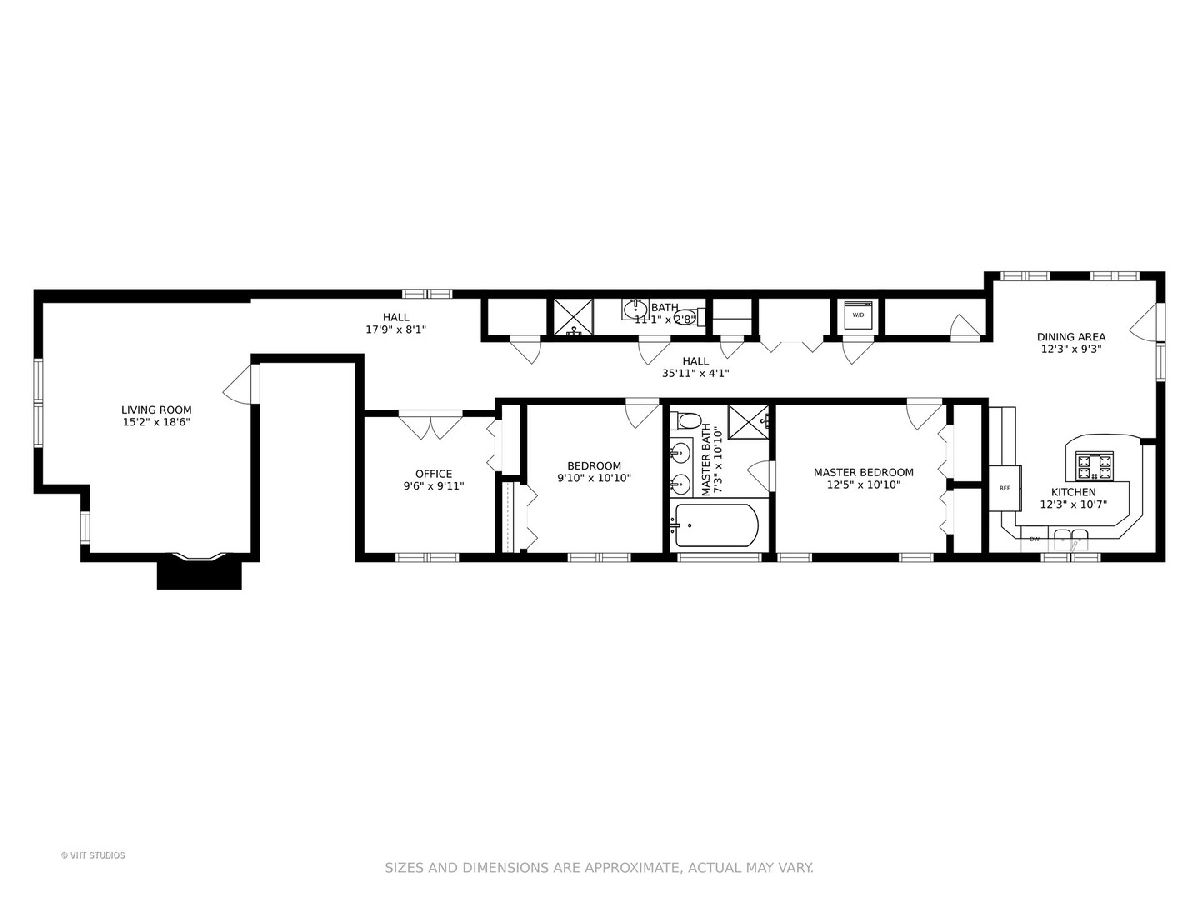
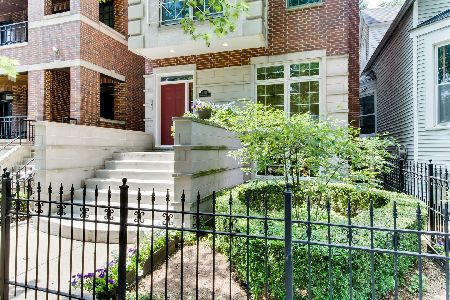
Safe & socially distanced, in-person showings available for this amazing home! This incredible, 3 Bedroom, 2 Bathroom condo is in a terrific location near all that the Southport Corridor has to offer and is only a short walk to Blaine Elementary, the brown line and all of the great amenities throughout this spectacular community! You'll love this wonderful, tree-lined street and walking to all of the shops, dining and entertainment just a short stroll outside your front door! This incredible home includes many great features, such as covered parking, an in-unit washer/dryer, wood floors, tall ceilings, lots of windows allowing an abundance of natural light, crown, cased windows, arched entries into the hall, a woodburning fireplace with gas starter, french doors, lots of recessed can lighting and so much more! The gourmet kitchen boasts a peninsula with countertop extension for stool seating, gorgeous cabinetry with crown and a glass accent, granite countertops, undercabinet lighting, a stunning backsplash, gas cooktop, stainless steel appliances, microwave, dishwasher, french door refrigerator, a huge walk-in pantry and a work station with a desk, additional upper cabinets and lots of drawers! The kitchen is open to the dining area making it the perfect place for entertaining! In the master suite, you'll find double closets, a tray ceiling with crown, two closets and the spa-like master bath includes double sinks, a jetted tub, walk-in shower with a hand-held faucet, beautiful tile and a large glass block window allowing light in while providing privacy. The hall bathroom also has a large, walk-in shower with floor to ceiling tile and a hand-held faucet. Outside, this building has wonderful curb appeal with many architectural details and you'll appreciate the large, fenced in, shared yard ideal for enjoying the outdoors! The huge rear deck directly off the kitchen/dining area is the perfect place for entertaining, grilling or just relaxing! With the kitchen, dining and deck being on the back of the home, you have easy access to the rear deck and back yard, which also makes it convenient to keep an eye on back yard activities! The floor plan is ideal with two separate places to hang out and gather. Many simplex condos only have one open area restricting everybody into one space, whereas this plan allows for people to gather in two areas separately with the Kitchen/Dining at the back and the Living Room at the front. It's also great to have the two areas for everyday living, providing a quiet space when needed. If you have been looking for that perfect home in a great location loaded with custom details, then this is the home for you! 3D walk-through tour attached!
Property Specifics
| Condos/Townhomes | |
| 3 | |
| — | |
| 1997 | |
| — | |
| — | |
| No | |
| — |
| Cook | |
| — | |
| 205 / Monthly | |
| — | |
| — | |
| — | |
| 10745434 | |
| 14201050511002 |
Nearby Schools
| NAME: | DISTRICT: | DISTANCE: | |
|---|---|---|---|
|
Grade School
Blaine Elementary School |
299 | — | |
|
Middle School
Blaine Elementary School |
299 | Not in DB | |
|
High School
Lake View High School |
299 | Not in DB | |
Property History
| DATE: | EVENT: | PRICE: | SOURCE: |
|---|---|---|---|
| 18 Nov, 2009 | Sold | $406,000 | MRED MLS |
| 27 Oct, 2009 | Under contract | $429,000 | MRED MLS |
| 19 Aug, 2009 | Listed for sale | $429,000 | MRED MLS |
| 16 Jul, 2014 | Sold | $429,000 | MRED MLS |
| 9 Jun, 2014 | Under contract | $429,000 | MRED MLS |
| 5 Jun, 2014 | Listed for sale | $429,000 | MRED MLS |
| 18 Jun, 2019 | Under contract | $0 | MRED MLS |
| 13 Jun, 2019 | Listed for sale | $0 | MRED MLS |
| 15 Sep, 2020 | Sold | $449,000 | MRED MLS |
| 4 Aug, 2020 | Under contract | $449,900 | MRED MLS |
| — | Last price change | $479,900 | MRED MLS |
| 11 Jun, 2020 | Listed for sale | $479,900 | MRED MLS |
| 6 Jun, 2022 | Sold | $525,000 | MRED MLS |
| 9 May, 2022 | Under contract | $474,900 | MRED MLS |
| 1 May, 2022 | Listed for sale | $474,900 | MRED MLS |
Room Specifics
Total Bedrooms: 3
Bedrooms Above Ground: 3
Bedrooms Below Ground: 0
Dimensions: —
Floor Type: —
Dimensions: —
Floor Type: —
Full Bathrooms: 2
Bathroom Amenities: Whirlpool,Separate Shower,Double Sink
Bathroom in Basement: 0
Rooms: —
Basement Description: None
Other Specifics
| — | |
| — | |
| Off Alley | |
| — | |
| — | |
| COMMON | |
| — | |
| — | |
| — | |
| — | |
| Not in DB | |
| — | |
| — | |
| — | |
| — |
Tax History
| Year | Property Taxes |
|---|---|
| 2009 | $6,134 |
| 2014 | $6,900 |
| 2020 | $10,642 |
| 2022 | $11,017 |
Contact Agent
Nearby Similar Homes


Nearby Sold Comparables

Contact Agent
Listing Provided By
Baird & Warner
