

3845 Whipple Street, Irving Park, Chicago, Illinois 60618
Sorry, we are updating photos, please update this page in 15 minutes
$557,000
|
Sold
|
|
| Status: | Closed |
| Sqft: | 2,800 |
| Cost/Sqft: | $210 |
| Beds: | 4 |
| Baths: | 4 |
| Year Built: | — |
| Property Taxes: | $4,638 |
| Days On Market: | 5037 |
| Lot Size: | 0,09 |
Description
STUNNING HOME! LIVING HERE WILL BE A VACATION EVERY DAY! VERY HIGH-END KITCHEN W/KITCHEN AID SS APPS, GRANITE COUNTER TOPS/ISLAND. OPEN FLOOR PLAN. EXOTIC HDWD FLRS. MAIN FL PWDR RM. ALL BATHS W/ KOHLER FIXTURES/GRANITE/PORC. TILE. LIV.RM GAS FP W/BLT-IN BKCASES.HIGH EFFICIENCY ZONED HEATING. RECESSED LIGHTING. LAUNDRY RM. MASTER BDRM W/PRIVATE BALCONY. SKYLIGHTS. FIN BSMT. 2.5 CAR GAR, YARD W/LG PATIO. BROKER OWNED.
Property Specifics
| Single Family | |
| — | |
| — | |
| — | |
| Full, English | |
| Frame, Other | |
| Asphalt | |
| — | |
| No | |
| 0.09 |
| Cook | |
| — | |
| 0 / Not Applicable | |
| None | |
| Lake Michigan | |
| Public Sewer | |
| Central Air, Zoned | |
| Natural Gas, Forced Air, Sep Heating Systems - 2+, Indv Controls, Zoned | |
| 08252210 | |
| 13241110050000 |
Property History
| DATE: | EVENT: | PRICE: | SOURCE: |
|---|---|---|---|
| 6 May, 2013 | Sold | $557,000 | MRED MLS |
| 1 Mar, 2013 | Under contract | $589,000 | MRED MLS |
| 17 Jan, 2013 | Listed for sale | $589,000 | MRED MLS |
Sorry, we are updating photos, please update this page in 15 minutes
Room Specifics
All Bedroom Info:
Total Bedrooms: 4
Bedrooms Above Ground: 4
Bedrooms Below Ground: 0
Total Bedrooms: 4
Bedrooms Above Ground: 4
Bedrooms Below Ground: 0
Second Bedroom Info:
Dimensions: —
Location: —Dimensions: —
Floor Type: Carpet
Third Bedroom Info:
Dimensions: —
Location: —Dimensions: —
Floor Type: Carpet
Fourth Bedroom Info:
Dimensions: —
Location: —Dimensions: —
Floor Type: Carpet
Bathroom Info:
Full Bathrooms: 4
Partial Bathrooms: 1Full Bathrooms: 4
Bathroom Amenities: Whirlpool, Separate Shower, Double Sink
Bathroom in Basement: 1
Dining Room Info:
Dimensions: —
Location: —Dimensions: —
Floor Type: Hardwood
Kitchen Info:
Dimensions: —
Location: —Dimensions: —
Floor Type: Hardwood
Features: Eating Area-Breakfast Bar, Island, Pantry-Closet
Laundry Room Info:
Dimensions: —
Location: —Dimensions: —
Floor Type: Porcelain Tile
Living Room Info:
Dimensions: —
Location: —Dimensions: —
Floor Type: Hardwood
Family Room Info:
Dimensions: —
Location: —Dimensions: —
Floor Type: Carpet
Additional Rooms Info:
Rooms: Foyer, Utility Room-Lower Level, Walk In Closet
Basement: Full, EnglishRooms: Foyer, Utility Room-Lower Level, Walk In Closet
Other Specifics
| 2.5 | |
| — | |
| Garage | |
| — | |
| — | |
| — | |
| Balcony, Patio, Porch | |
| Fenced Yard, Landscaped | |
| 30 X 125 | |
| — | |
| Full | |
| Skylight(s), Hardwood Floors | |
| Double Oven, Microwave, Dishwasher, High End Refrigerator, Washer, Dryer, Disposal, Stainless Steel Appliance(s), Wine Refrigerator | |
| Not in DB | |
| Sidewalks, Street Lights | |
| — | |
| Gas Log |
Tax History
| Year | Property Taxes |
|---|---|
| 2013 | $4,638 |
Contact Agent
Nearby Similar Homes
3730 Albany Avenue, Chicago, Illinois 60618

For Sale
$1,350,000
3 beds / 3.1 baths / 3,344 ft2
Single Family / Built: 2022
54
3811 Francisco Avenue, Chicago, Illinois 60618
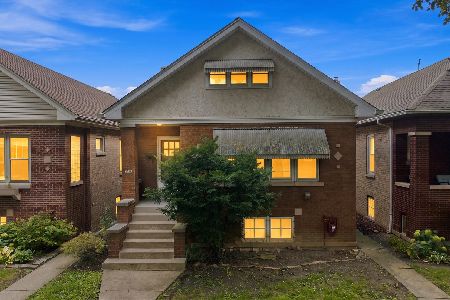
For Sale
$599,999
5 beds / 2.0 baths / 2,085 ft2
Single Family / Built: 1925
49
4020 Francisco Avenue, Chicago, Illinois 60618
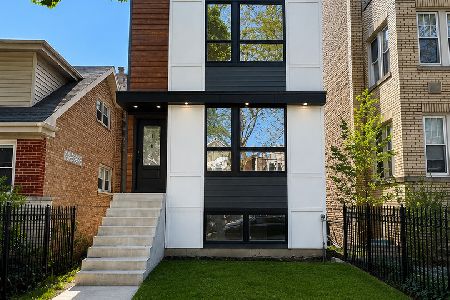
For Sale
$1,395,000
3 beds / 3.1 baths / 4,000 ft2
Single Family / Built: 2026
174
4104 Richmond Street, Chicago, Illinois 60618
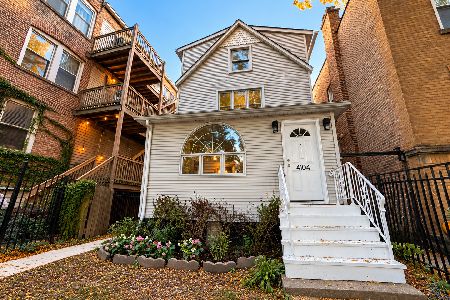
For Sale
$699,900
5 beds / 2.1 baths / 2,120 ft2
Single Family / Built: 1910
27
3923 Mozart Street, Chicago, Illinois 60618
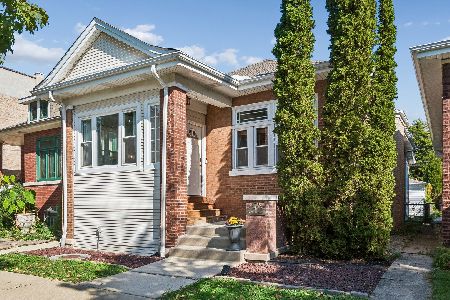
For Sale
$625,000
2 beds / 2.0 baths / 2,200 ft2
Single Family / Built: 1915
11
3536 Albany Avenue, Chicago, Illinois 60618
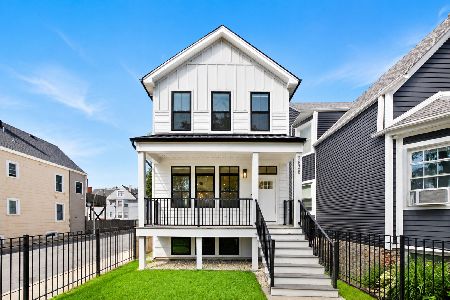
For Sale
$1,350,000
5 beds / 3.1 baths / 3,344 ft2
Single Family / Built: 2024
70
Nearby Sold Comparables
3839 Whipple Street, Chicago, Illinois 60618

Sold
$499,900
4 beds / 3.1 baths / 2,535 ft2
Single Family / Built: —
3624
3839 Whipple Street, Chicago, Illinois 60618
Sold
$190,000
4 beds / 3.0 baths / 1,344 ft2
Single Family / Built: —
4998
3831 Whipple Street, Chicago, Illinois 60618

Sold
$425,000
3 beds / 2.0 baths / 1,076 ft2
Single Family / Built: 1904
2335
3856 Whipple Street, Chicago, Illinois 60618

Sold
$1,219,900
5 beds / 3.1 baths / 3,600 ft2
Single Family / Built: 2024
913
3856 Whipple Street, Chicago, Illinois 60618
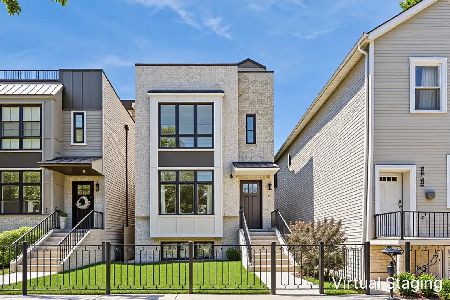
Sold
$1,500,000
5 beds / 3.1 baths / 4,300 ft2
Single Family / Built: 2024
137
3854 Whipple Street, Chicago, Illinois 60618

Sold
$630,000
4 beds / 2.0 baths / 1,858 ft2
Single Family / Built: 1957
1707
Contact Agent
Listing Provided By
Mansion View Real Estate Inc.
