

3848 Il Route 23, Sheridan, Illinois 60551


$310,000
|
Sold
|
|
| Status: | Closed |
| Sqft: | 1,200 |
| Cost/Sqft: | $267 |
| Beds: | 2 |
| Baths: | 3 |
| Year Built: | 2011 |
| Property Taxes: | $2,513 |
| Days On Market: | 1616 |
| Lot Size: | 1,00 |
Description
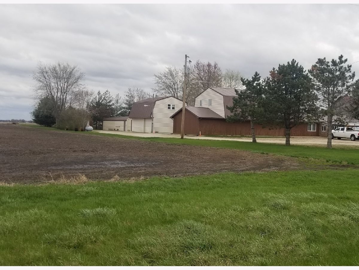
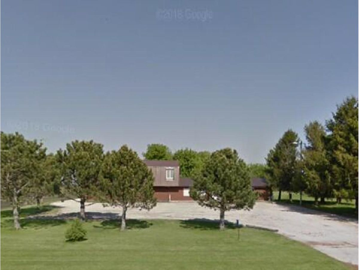
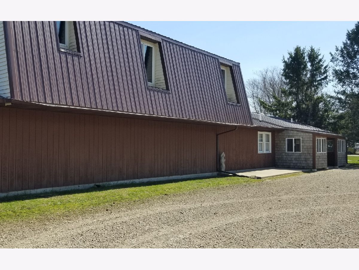
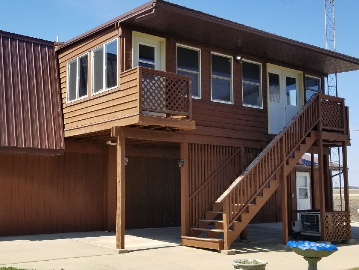
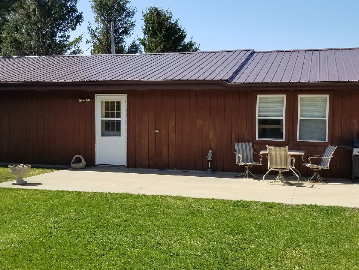
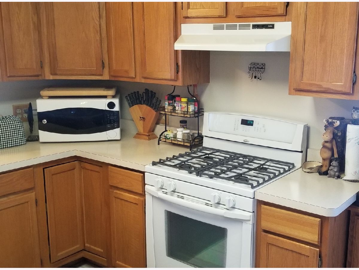
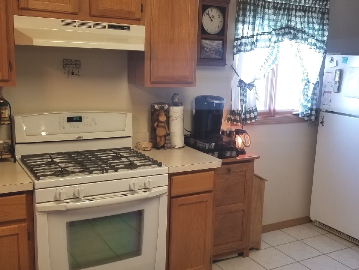
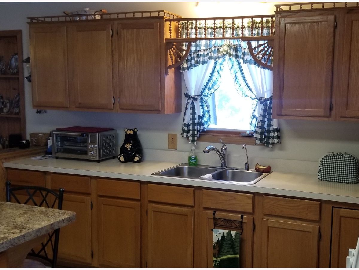
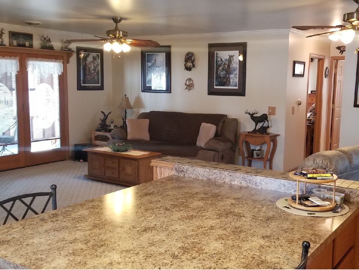
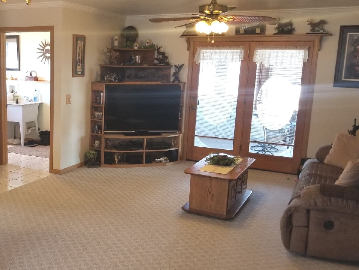
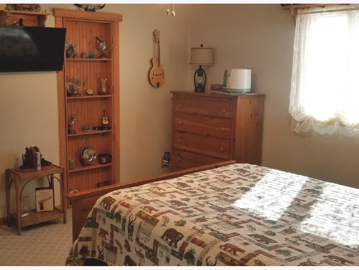
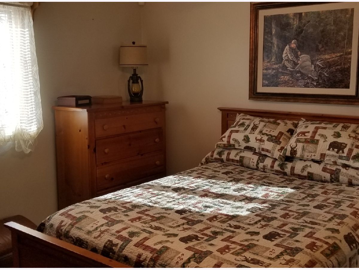
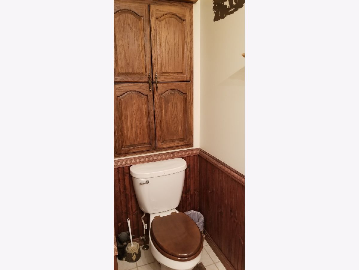
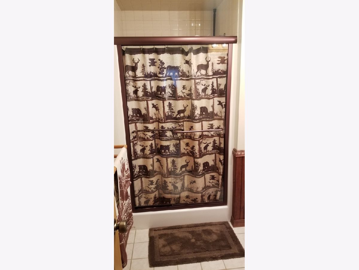
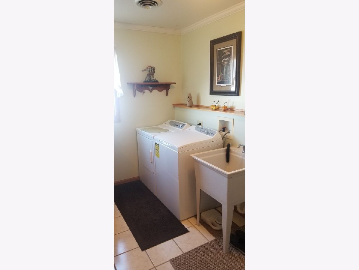
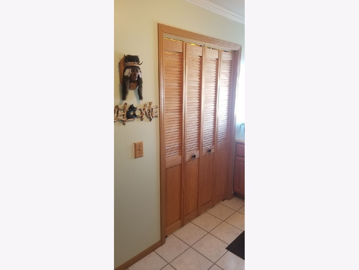
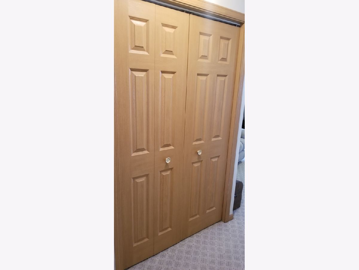
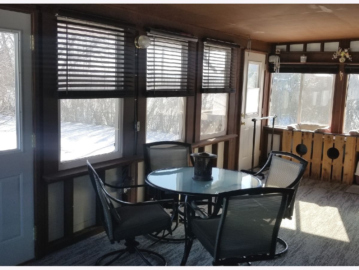
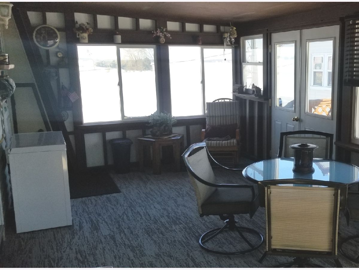
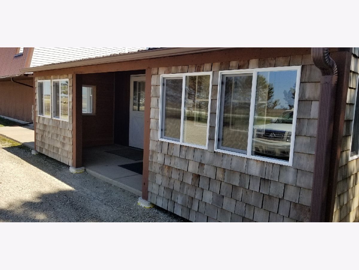
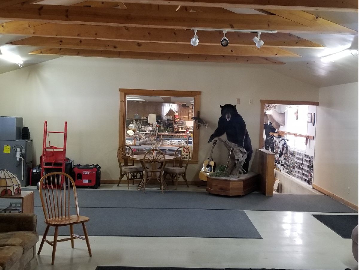
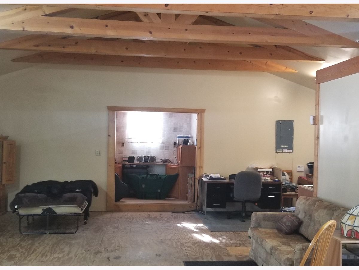
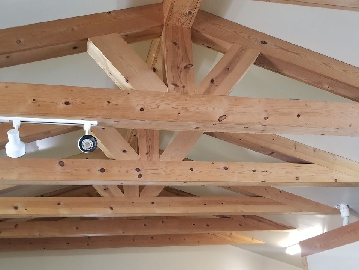
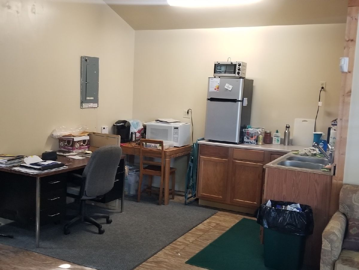
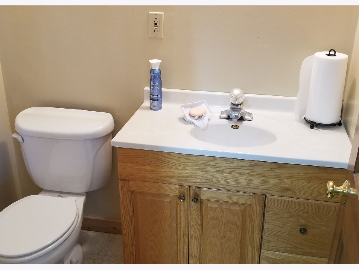
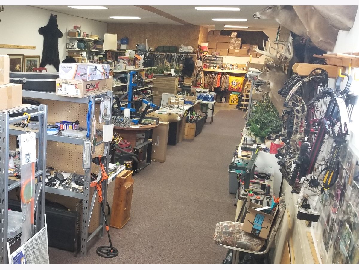
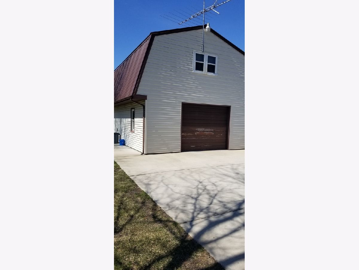
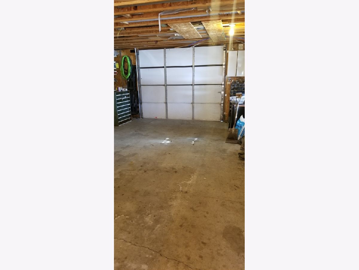
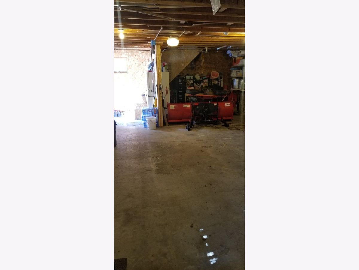
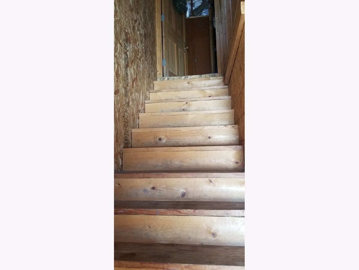
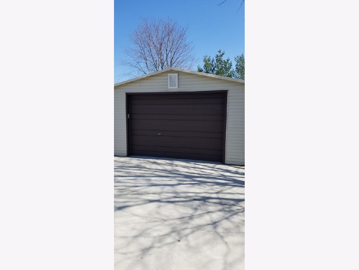
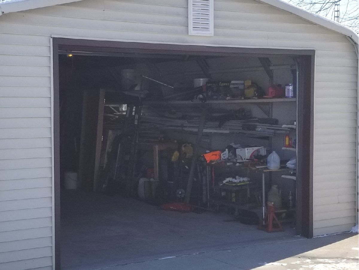
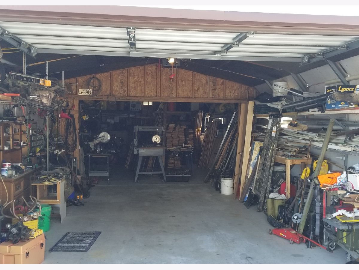
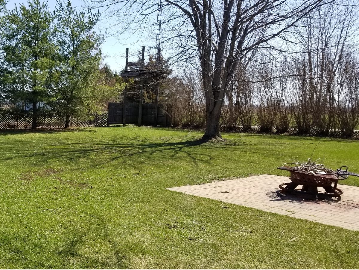
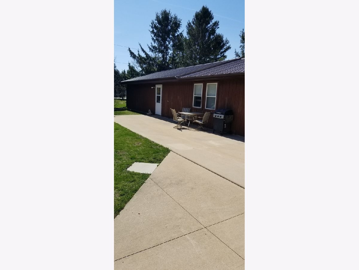
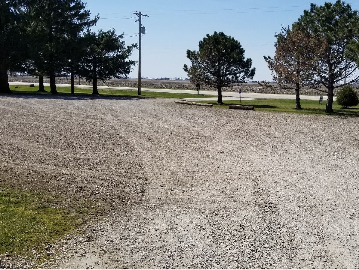
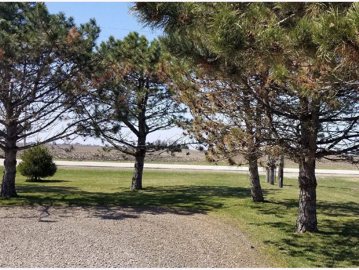
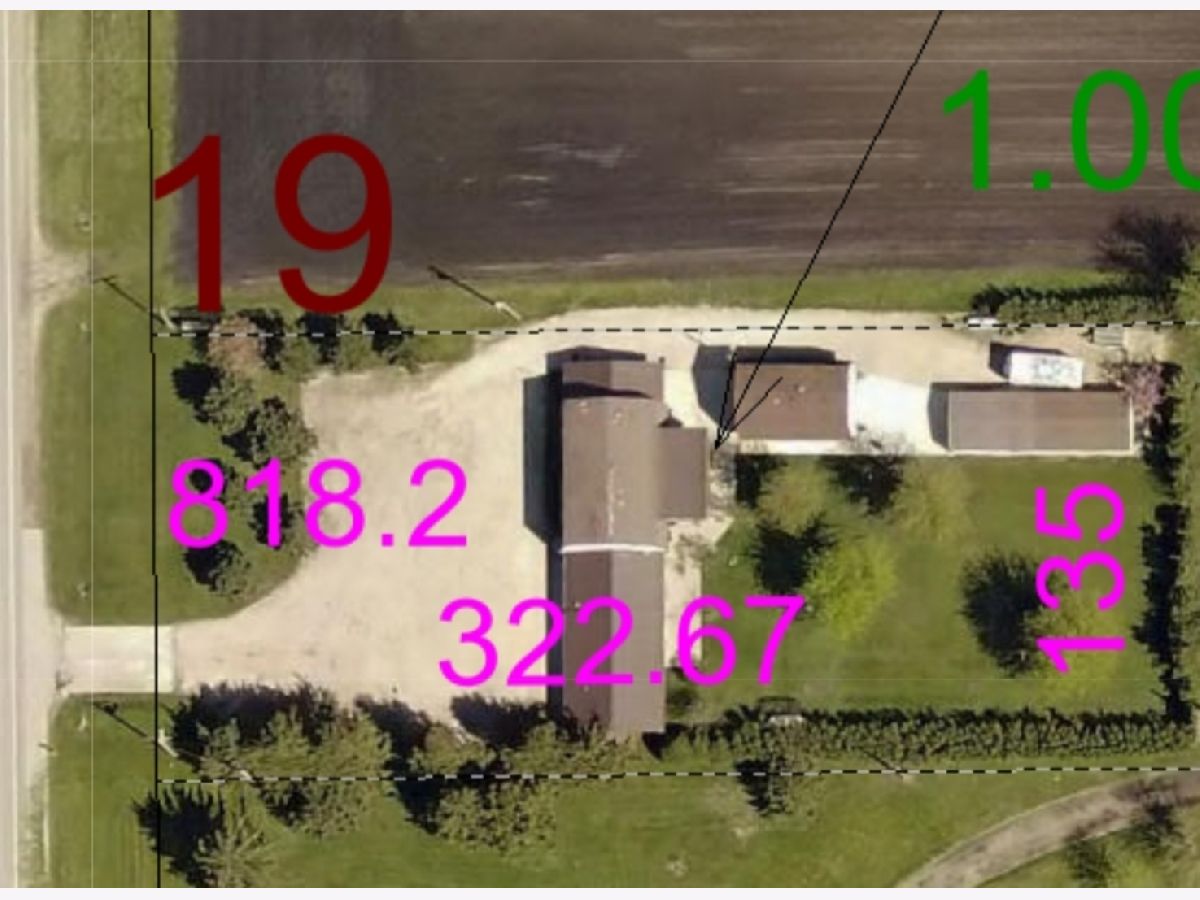
Endless possibilites here! AG1 zoning, so animals are allowed. There are also two additional outbuildings and shed included. This property would serve as the perfect home-based country business setup, related living or you could just utilize the entire building for living space! There is a very nice residence built on the upper level that offers approx. 1200 sq. ft. & features a nice kitchen w/appliances, ample cabinets & a big center island. Kitchen opens to the spacious living room that provides access to the large enclosed 3 season porch that overlooks the rear of property. Two bedrooms. Nice tiled bathroom with walk in shower. Separate utility & laundry rooms and additional storage space. The main level (below the residence) is where the business had been located and offers approx. 3,000 more sq. ft...You could continue to use this space for business purposes or it could easily be converted to serve your specific needs. This space consists of a large open area that had been used for retail showroom space, a small kitchen setup, 1/2 bath and a huge daylite lower level area that measures 26 x 75...talk about open space & possibilities! There are 2 additional buildings and a shed on the property...One is a double story garage measuring 20x32 that is heated w/concrete floor, overhead door & has another bathroom setup with tons of space overhead for extended guest stay/studio/hobby room? The second building is a 18X55 garage w/loft storage, concrete floor & overhead door and the shed is 12x16 w/roll up overhead door, wood floor & loft storage. You will find ample hard surface concrete walks to all buildings and a nice big concrete patio & covered carport area. There is NEWER metal roofing on all buildings, except shed. Huge gravel parking area in front and gravel drives to all outbuildings. Nice tree lined ACRE of land with plenty of space for a garden! This is a one owner property that has been well cared for & was built by the current owner. ONE YEAR HOME WARRANTY PROVIDED. Located on easily accessible RT 23 with nice hard surface roads all around. A great place to escape all the hustle and bustle of the city life, yet only minutes to conveniences in Ottawa, Sandwich, Mendota, etc. EZ Access to I80/39-51/Rt 34. NOTE: Confirm any business use questions with LaSalle County. Previous business was approved for retail use with permit. Shoes off in residence please.
Property Specifics
| Single Family | |
| — | |
| — | |
| 2011 | |
| — | |
| — | |
| No | |
| 1 |
| La Salle | |
| — | |
| — / Not Applicable | |
| — | |
| — | |
| — | |
| 11385112 | |
| 0919406000 |
Nearby Schools
| NAME: | DISTRICT: | DISTANCE: | |
|---|---|---|---|
|
Grade School
Harding Grade School |
2 | — | |
|
High School
Serena High School |
2 | Not in DB | |
Property History
| DATE: | EVENT: | PRICE: | SOURCE: |
|---|---|---|---|
| 28 Sep, 2022 | Sold | $310,000 | MRED MLS |
| 1 Sep, 2022 | Under contract | $319,900 | MRED MLS |
| — | Last price change | $349,900 | MRED MLS |
| 25 Apr, 2022 | Listed for sale | $349,900 | MRED MLS |
Room Specifics
Total Bedrooms: 2
Bedrooms Above Ground: 2
Bedrooms Below Ground: 0
Dimensions: —
Floor Type: —
Full Bathrooms: 3
Bathroom Amenities: —
Bathroom in Basement: 1
Rooms: —
Basement Description: Partially Finished,Sub-Basement,Exterior Access,Storage Space
Other Specifics
| 6 | |
| — | |
| Concrete,Gravel | |
| — | |
| — | |
| 135X322X135X322 | |
| — | |
| — | |
| — | |
| — | |
| Not in DB | |
| — | |
| — | |
| — | |
| — |
Tax History
| Year | Property Taxes |
|---|---|
| 2022 | $2,513 |
Contact Agent
Nearby Similar Homes
Nearby Sold Comparables

Contact Agent
Listing Provided By
Swanson Real Estate
