

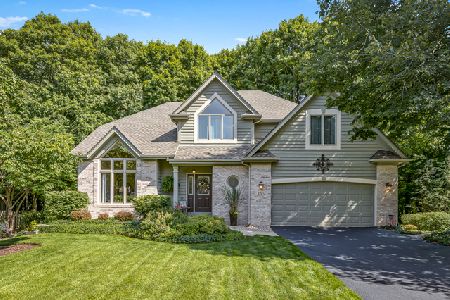
385 Fox Trail Drive, Batavia, Illinois 60510
Subdivision > Fox Trail
Sorry, we are updating photos, please update this page in 15 minutes
$410,000
|
Sold
|
|
| Status: | Closed |
| Sqft: | 0 |
| Cost/Sqft: | — |
| Beds: | 4 |
| Baths: | 4 |
| Year Built: | 1991 |
| Property Taxes: | $8,505 |
| Days On Market: | 6292 |
| Lot Size: | 0,32 |
Description
Nature lovers dream! 4BR/3.1BA original owner home on heavily wooded lot w/stream backs to forest preserve/prairie path. Walk to park & middle school! Vltd LR w/fp, formal DR, eat-in kitchen w/gleaming hdwd, center island w/cooktop & door to deck. FR w/ 2nd fp & stunning views. Vltd mstr w/luxury bath incl. whirlpool tub. Finished walkout basement w/rec rm,game rm,bed & full bath! Close to downtown & I-88!
Property Specifics
| Single Family | |
| — | |
| — | |
| 1991 | |
| Full, Walkout | |
| Aluminum/Vinyl/Steel Siding, Brick | |
| Asphalt | |
| — | |
| No | |
| 0.32 |
| Kane | |
| Fox Trail | |
| 0 / Not Applicable | |
| None | |
| Public | |
| Public Sewer | |
| Central Air | |
| Natural Gas, Forced Air | |
| 07303160 | |
| 1227476016 |
Nearby Schools
| NAME: | DISTRICT: | DISTANCE: | |
|---|---|---|---|
|
Grade School
Louise White Elementary School |
101 | — | |
|
Middle School
Sam Rotolo Middle School Of Bat |
101 | Not in DB | |
|
High School
Batavia Sr High School |
101 | Not in DB | |
Property History
| DATE: | EVENT: | PRICE: | SOURCE: |
|---|---|---|---|
| 11 Dec, 2009 | Sold | $410,000 | MRED MLS |
| 15 Nov, 2009 | Under contract | $425,000 | MRED MLS |
| 19 Aug, 2009 | Listed for sale | $425,000 | MRED MLS |
| 12 Dec, 2018 | Sold | $370,500 | MRED MLS |
| 29 Oct, 2018 | Under contract | $368,500 | MRED MLS |
| 12 Oct, 2018 | Listed for sale | $368,500 | MRED MLS |
Sorry, we are updating photos, please update this page in 15 minutes
Room Specifics
All Bedroom Info:
Total Bedrooms: 4
Bedrooms Above Ground: 4
Bedrooms Below Ground: 0
Total Bedrooms: 4
Bedrooms Above Ground: 4
Bedrooms Below Ground: 0
Second Bedroom Info:
Dimensions: —
Location: —Dimensions: —
Floor Type: Carpet
Third Bedroom Info:
Dimensions: —
Location: —Dimensions: —
Floor Type: Carpet
Fourth Bedroom Info:
Dimensions: —
Location: —Dimensions: —
Floor Type: Carpet
Bathroom Info:
Full Bathrooms: 4
Partial Bathrooms: 1Full Bathrooms: 4
Bathroom Amenities: Whirlpool, Separate Shower
Bathroom in Basement: 1
Dining Room Info:
Dimensions: —
Location: —Dimensions: —
Floor Type: Carpet
Kitchen Info:
Dimensions: —
Location: —Dimensions: —
Floor Type: Hardwood
Features: Eating Area-Table Space, Island, Pantry-Butler, Pantry-Closet
Laundry Room Info:
Dimensions: —
Location: —Dimensions: —
Floor Type: Vinyl
Living Room Info:
Dimensions: —
Location: —Dimensions: —
Floor Type: Carpet
Family Room Info:
Dimensions: —
Location: —Dimensions: —
Floor Type: Carpet
Additional Rooms Info:
Rooms: Breakfast Room, Deck, Gallery, Game Room, Great Room, Loft, Recreation Room, Storage, Utility Room-1st Floor, Workshop
Basement: Full, WalkoutRooms: Breakfast Room, Deck, Gallery, Game Room, Great Room, Loft, Recreation Room, Storage, Utility Room-1st Floor, Workshop
Other Specifics
| 2 | |
| Concrete Perimeter | |
| Garage | |
| — | |
| — | |
| — | |
| Deck, Patio | |
| Forest Preserve Adjacent, Landscaped, Stream(s), Wooded | |
| 100 X 140 | |
| Unfinished | |
| Full | |
| Vaulted/Cathedral Ceilings, Skylight(s), Bar-Wet | |
| Double Oven, Microwave, Dishwasher, Refrigerator, Bar Fridge, Freezer, Washer, Dryer, Disposal | |
| Not in DB | |
| Sidewalks, Street Lights, Street Paved | |
| — | |
| Gas Log |
Tax History
| Year | Property Taxes |
|---|---|
| 2009 | $8,505 |
| 2018 | $10,184 |
Contact Agent
Nearby Similar Homes
811 Meadow Lane, North Aurora, Illinois 60542

Short Sale
$315,000
4 beds / 2.1 baths / 2,282 ft2
Single Family / Built: 1998
147

Lot 8 Michelle Way, North Aurora, Illinois 60542

For Sale
$588,990
3 beds / 2.0 baths / 1,817 ft2
Single Family / Built: 2026
88
Nearby Sold Comparables
1662 Sauk Drive, Batavia, Illinois 60510

Sold
$369,000
4 beds / 2.1 baths / 2,878 ft2
Single Family / Built: 1992
4128
380 Fox Trail Drive, Batavia, Illinois 60510

Sold
$480,000
4 beds / 2.1 baths / 2,326 ft2
Single Family / Built: 1991
1935
Contact Agent
Listing Provided By
RE/MAX Excels
