

3850 Olympia Fields Drive, Elgin, Illinois 60124
Subdivision > Bowes Creek Country Club


$362,000
|
Sold
|
|
| Status: | Closed |
| Sqft: | 2,852 |
| Cost/Sqft: | $131 |
| Beds: | 4 |
| Baths: | 3 |
| Year Built: | 2017 |
| Property Taxes: | $12,479 |
| Days On Market: | 2263 |
| Lot Size: | 0,18 |
Description
This is the Walden Model you have been waiting for. FIRST FLOOR MASTER BEDROOM, rare four bedroom plan. Two story family room, open concept kitchen, cozy sunroom, loft, too many upgrades to list. The look and feel of new construction, ready now. BOWES CREEK COUNTRY CLUB - RESERVED FOR THOSE 55 AND BETTER!
Property Specifics
| Single Family | |
| — | |
| — | |
| 2017 | |
| None | |
| Vinyl Siding, Stone | |
| Asphalt | |
| WALDEN | |
| No | |
| 0.18 |
| Kane | |
| Bowes Creek Country Club | |
| 215 / Monthly | |
| Insurance, Clubhouse, Exercise Facilities, Pool, Lawn Care, Snow Removal | |
| Public | |
| Sewer-Storm | |
| Central Air | |
| Natural Gas, Forced Air | |
| 10827007 | |
| 0525380016 |
Property History
| DATE: | EVENT: | PRICE: | SOURCE: |
|---|---|---|---|
| 18 Dec, 2020 | Sold | $362,000 | MRED MLS |
| 24 Nov, 2020 | Under contract | $375,000 | MRED MLS |
| — | Last price change | $389,000 | MRED MLS |
| 21 Aug, 2020 | Listed for sale | $399,900 | MRED MLS |
| 30 Sep, 2024 | Sold | $500,000 | MRED MLS |
| 7 Sep, 2024 | Under contract | $515,000 | MRED MLS |
| — | Last price change | $525,000 | MRED MLS |
| 12 May, 2024 | Listed for sale | $560,000 | MRED MLS |


Room Specifics
All Bedroom Info:
Total Bedrooms: 4
Bedrooms Above Ground: 4
Bedrooms Below Ground: 0
Total Bedrooms: 4
Bedrooms Above Ground: 4
Bedrooms Below Ground: 0
Second Bedroom Info:
Dimensions: —
Location: —Dimensions: —
Floor Type: Carpet
Third Bedroom Info:
Dimensions: —
Location: —Dimensions: —
Floor Type: Carpet
Fourth Bedroom Info:
Dimensions: —
Location: —Dimensions: —
Floor Type: Carpet
Bathroom Info:
Full Bathrooms: 3
Partial Bathrooms: 0Full Bathrooms: 3
Bathroom Amenities: Separate Shower, Handicap Shower, Double Sink, Soaking Tub
Bathroom in Basement: 0
Dining Room Info:
Dimensions: —
Location: —Dimensions: —
Floor Type: Hardwood
Kitchen Info:
Dimensions: —
Location: —Dimensions: —
Floor Type: Hardwood
Features: Eating Area-Table Space, Pantry-Closet
Laundry Room Info:
Dimensions: —
Location: —Dimensions: —
Floor Type: Ceramic Tile
Living Room Info:
Dimensions: —
Location: —Dimensions: —
Floor Type: Hardwood
Family Room Info:
Dimensions: —
Location: —Dimensions: —
Floor Type: Hardwood
Additional Rooms Info:
Rooms: Loft, Eating Area
Basement: NoneRooms: Loft, Eating Area
Other Specifics
| 2 | |
| Concrete Perimeter | |
| Garage | |
| — | |
| — | |
| — | |
| Patio | |
| Landscaped | |
| 48 X 120 X 51 X 128 | |
| Pull Down Stair | |
| Full | |
| Vaulted/Cathedral Ceilings, Hardwood Floors, First Floor Bedroom, First Floor Laundry, First Floor Full Bath, Walk-In Closet(s) | |
| Range, Microwave, Dishwasher, Disposal | |
| Not in DB | |
| Clubhouse, Pool, Tennis Court(s), Curbs, Gated, Sidewalks, Street Lights | |
| — | |
| Electric |
Tax History
| Year | Property Taxes |
|---|---|
| 2020 | $12,479 |
| 2024 | $10,060 |
Contact Agent
Nearby Similar Homes
3856 Double Eagle Drive, Elgin, Illinois 60124

For Sale
$495,000
2 beds / 2.0 baths / 1,800 ft2
Single Family / Built: 2018
26
3874 Seigle Drive, Elgin, Illinois 60124
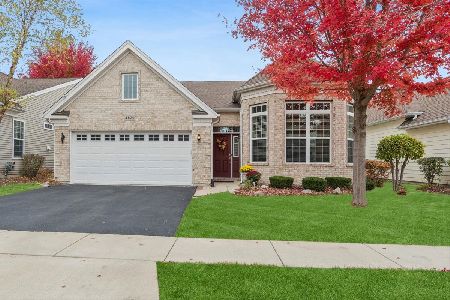
For Sale
$525,000
2 beds / 2.0 baths / 1,850 ft2
Single Family / Built: 2014
6
3615 Tournament Drive, Elgin, Illinois 60124
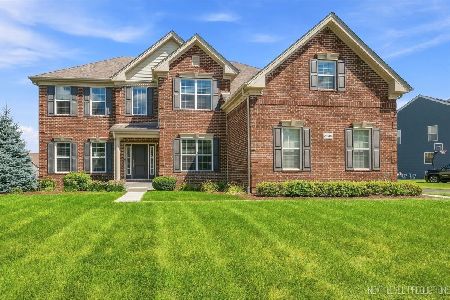
For Sale
$695,000
4 beds / 2.1 baths / 3,217 ft2
Single Family / Built: 2018
38
3640 Tournament Drive, Elgin, Illinois 60124
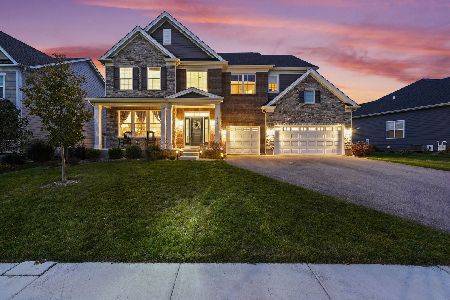
For Sale
$749,990
5 beds / 3.1 baths / 3,266 ft2
Single Family / Built: 2024
4
Nearby Sold Comparables
3850 Olympia Fields Drive, Elgin, Illinois 60124
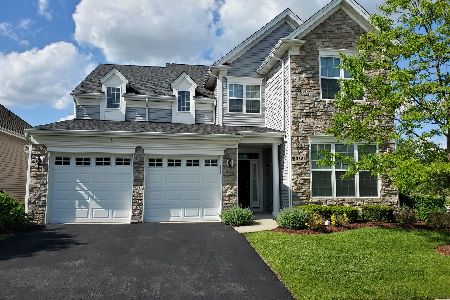
Sold
$515,000
4 beds / 3.0 baths / 2,852 ft2
Single Family / Built: 2017
903
3852 Olympia Fields Drive, Elgin, Illinois 60124

Sold
$239,900
2 beds / 2.0 baths / 1,420 ft2
Single Family / Built: 2015
3262
3852 Olympia Fields Drive, Elgin, Illinois 60124
Sold
$250,000
2 beds / 2.0 baths / 1,420 ft2
Single Family / Built: 2015
2600
3851 Eagle Ridge Drive, Elgin, Illinois 60124
Sold
$387,500
4 beds / 3.0 baths / 2,732 ft2
Single Family / Built: 2015
2826
3851 Eagle Ridge Drive, Elgin, Illinois 60124
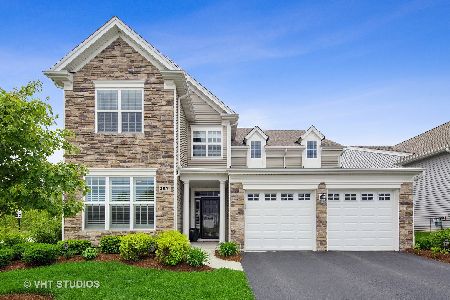
Sold
$379,000
4 beds / 3.0 baths / 2,732 ft2
Single Family / Built: 2015
2344
3855 Eagle Ridge Drive, Elgin, Illinois 60124
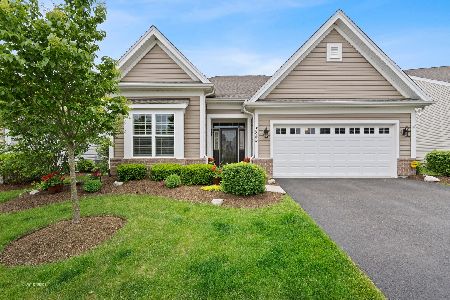
Sold
$415,000
3 beds / 2.0 baths / 1,899 ft2
Single Family / Built: 2015
1614
Contact Agent
Listing Provided By
Berkshire Hathaway HomeServices Chicago
