

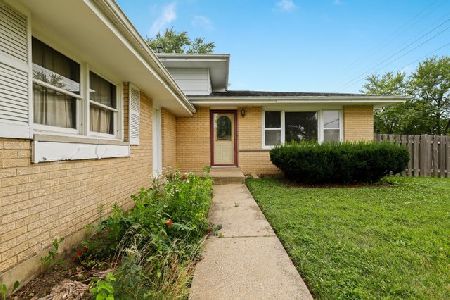
3851 Galena Court, Arlington Heights, Illinois 60004
Subdivision > Tiburon
Sorry, we are updating photos, please update this page in 15 minutes
$250,000
|
Sold
|
|
| Status: | Closed |
| Sqft: | 0 |
| Cost/Sqft: | — |
| Beds: | 3 |
| Baths: | 2 |
| Year Built: | 1978 |
| Property Taxes: | $5,855 |
| Days On Market: | 5006 |
| Lot Size: | 0,00 |
Description
PICTURE PERFECT & LOADED WITH UPGRADES! 3/2 SPLIT LVL W/SUB BSMT! FLOWING, OPEN LAYOUT. LG SUNNY LR NEW DESIGNER KIT W/PREMIUM SS APPL, GRANITE C-TOPS; OPENS TO EAS W/PATIO ACCESS. NEWER HW LAM FLR ON MAIN LVL. LL FAM RM W/STONE FP & WET BAR + NEW FULL BA. 3 BRS W/HALL BA ON 2ND LVL. NEWER CARPET ON LL. HUGE PREMIUM CUL-DE-SAC LOT W/FENCED YD. 2 C ATT GAR. BEST ON THE BLOCK!TOO MANY FEATURES TO LIST!
Property Specifics
| Single Family | |
| — | |
| — | |
| 1978 | |
| Full, English | |
| Brick, Other | |
| — | |
| — | |
| No | |
| — |
| Cook | |
| Tiburon | |
| 0 / Not Applicable | |
| None | |
| Public | |
| Public Sewer, Sewer-Storm | |
| Central Air | |
| Natural Gas, Forced Air | |
| 08278382 | |
| 02012080210000 |
Nearby Schools
| NAME: | DISTRICT: | DISTANCE: | |
|---|---|---|---|
|
Grade School
Lake Louise Elementary School |
15 | — | |
|
Middle School
Winston Campus-junior High |
15 | Not in DB | |
|
High School
Palatine High School |
211 | Not in DB | |
Property History
| DATE: | EVENT: | PRICE: | SOURCE: |
|---|---|---|---|
| 14 Jun, 2013 | Sold | $250,000 | MRED MLS |
| 21 Mar, 2013 | Under contract | $289,900 | MRED MLS |
| 25 Feb, 2013 | Listed for sale | $289,900 | MRED MLS |
| 18 Jan, 2023 | Sold | $360,000 | MRED MLS |
| 17 Nov, 2022 | Under contract | $350,000 | MRED MLS |
| 16 Nov, 2022 | Listed for sale | $350,000 | MRED MLS |
| 3 Oct, 2025 | Sold | $438,000 | MRED MLS |
| 29 Aug, 2025 | Under contract | $449,900 | MRED MLS |
| 21 Aug, 2025 | Listed for sale | $449,900 | MRED MLS |
Sorry, we are updating photos, please update this page in 15 minutes
Room Specifics
All Bedroom Info:
Total Bedrooms: 3
Bedrooms Above Ground: 3
Bedrooms Below Ground: 0
Total Bedrooms: 3
Bedrooms Above Ground: 3
Bedrooms Below Ground: 0
Second Bedroom Info:
Dimensions: —
Location: —Dimensions: —
Floor Type: Carpet
Third Bedroom Info:
Dimensions: —
Location: —Dimensions: —
Floor Type: Carpet
Bathroom Info:
Full Bathrooms: 2
Partial Bathrooms: 0Full Bathrooms: 2
Bathroom Amenities: —
Bathroom in Basement: 1
Kitchen Info:
Dimensions: —
Location: —Dimensions: —
Floor Type: Wood Laminate
Features: Eating Area-Table Space, Pantry-Closet
Laundry Room Info:
Dimensions: —
Location: —Dimensions: —
Floor Type: Other
Living Room Info:
Dimensions: —
Location: —Dimensions: —
Floor Type: Wood Laminate
Family Room Info:
Dimensions: —
Location: —Dimensions: —
Floor Type: Carpet
Additional Rooms Info:
Rooms: Recreation Room
Basement: Full, EnglishRooms: Recreation Room
Other Specifics
| 2 | |
| — | |
| Garage | |
| — | |
| — | |
| — | |
| Patio, Storms/Screens | |
| Cul-De-Sac, Fenced Yard, Landscaped | |
| 92.80X120.31X84.13X120 | |
| — | |
| None | |
| Bar-Wet, Wood Laminate Floors | |
| Range, Microwave, Dishwasher, Refrigerator, Washer, Dryer, Stainless Steel Appliance(s) | |
| Not in DB | |
| Sidewalks, Street Lights, Street Paved | |
| — | |
| Wood Burning, Attached Fireplace Doors/Screen |
Tax History
| Year | Property Taxes |
|---|---|
| 2013 | $5,855 |
| 2023 | $7,297 |
| 2025 | $8,946 |
Contact Agent
Nearby Similar Homes
Nearby Sold Comparables


1802 Spring Ridge Drive, Arlington Heights, Illinois 60004
Sold
$175,000
3 beds / 2.0 baths / 1,075 ft2
Single Family / Built: 1980
2302


Contact Agent
Listing Provided By
RE/MAX Top Performers
