

3853 Parnell Avenue, Bridgeport, Chicago, Illinois 60609


$410,000
|
Sold
|
|
| Status: | Closed |
| Sqft: | 2,000 |
| Cost/Sqft: | $220 |
| Beds: | 3 |
| Baths: | 3 |
| Year Built: | 2015 |
| Property Taxes: | $7,221 |
| Days On Market: | 2329 |
| Lot Size: | 0,00 |
Description
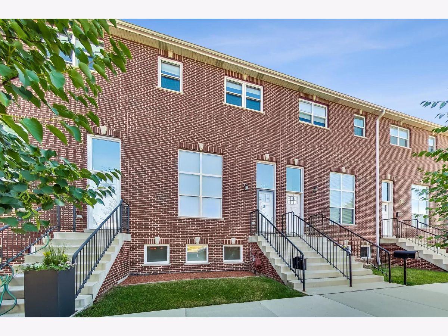
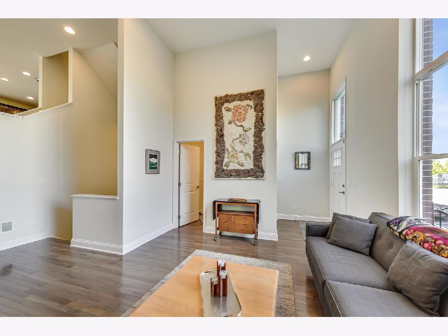
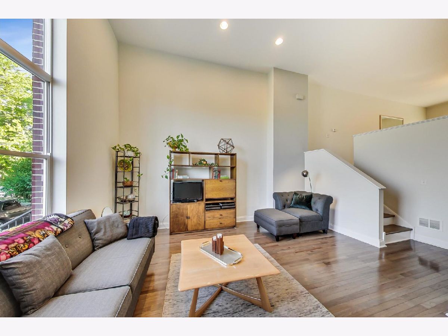
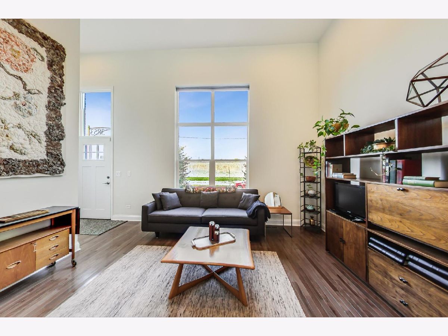
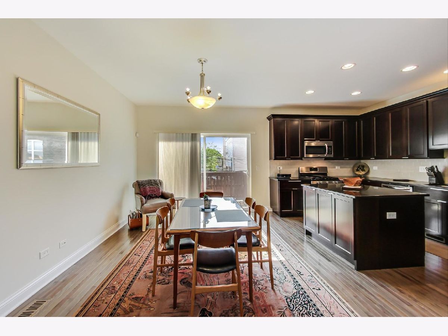
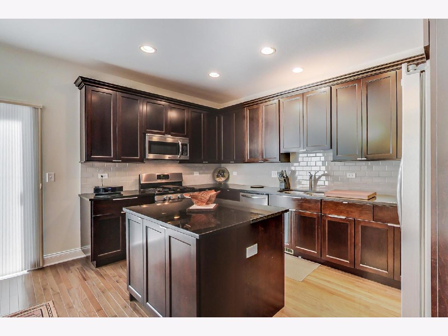
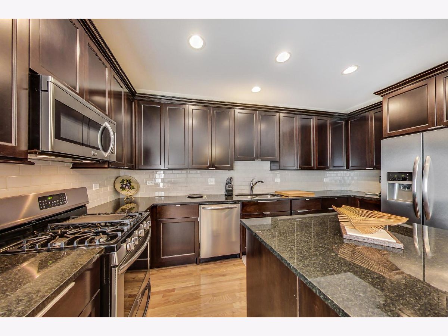
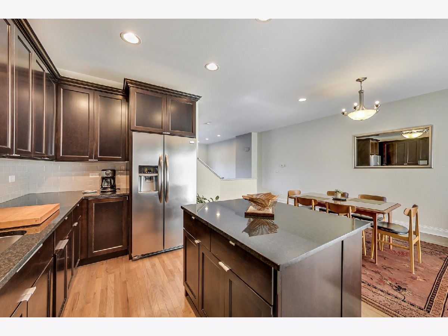
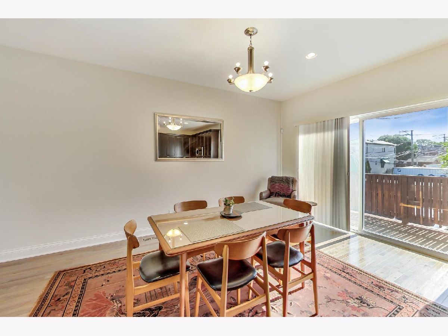
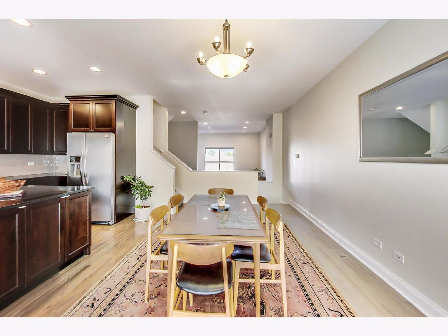
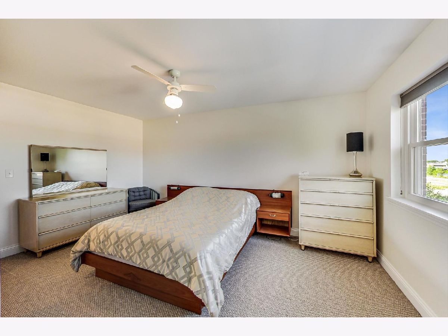
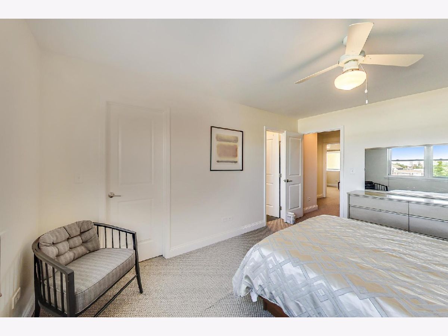
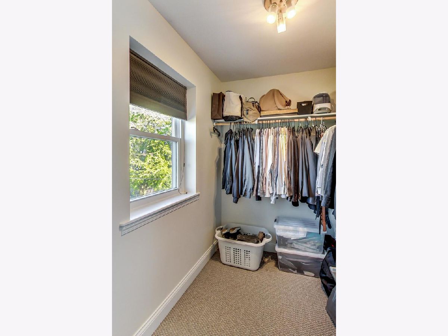
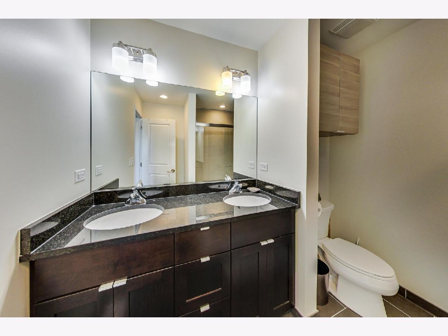
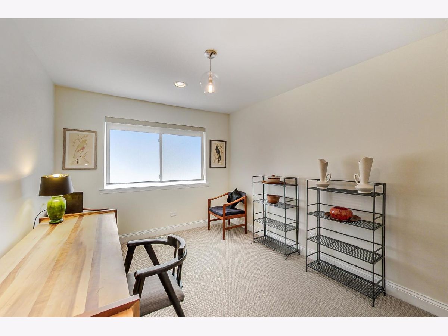
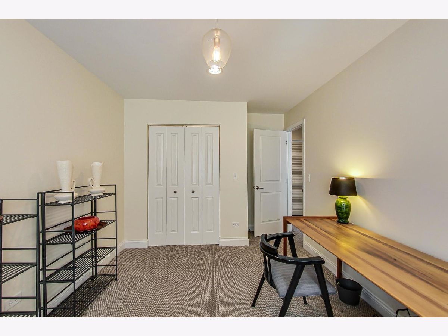
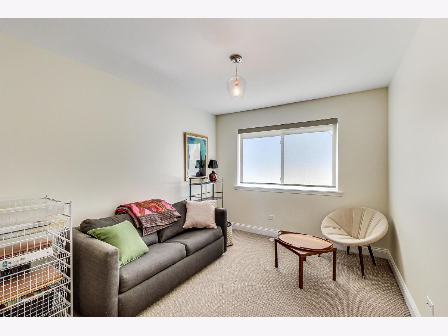
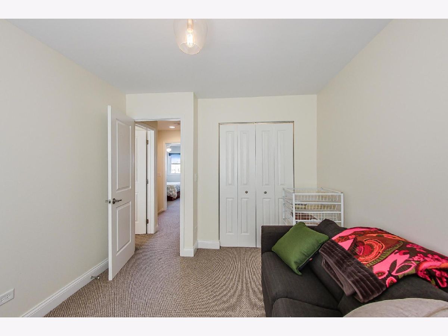
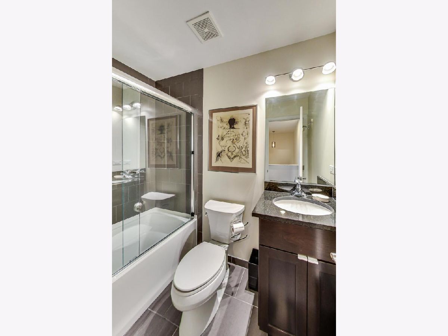
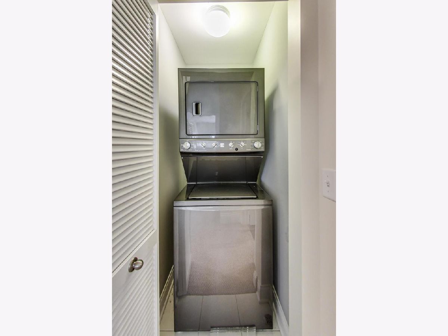
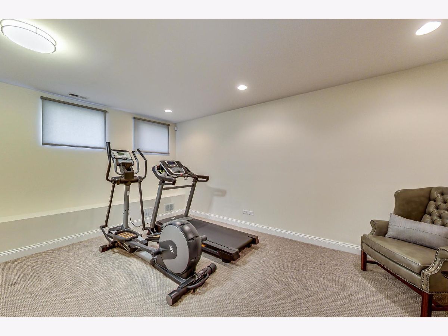
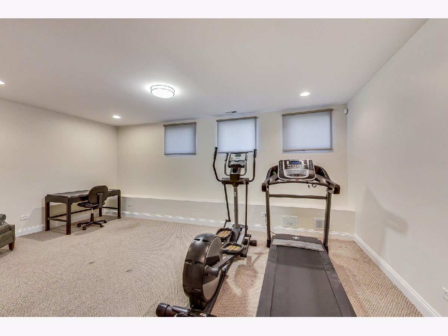
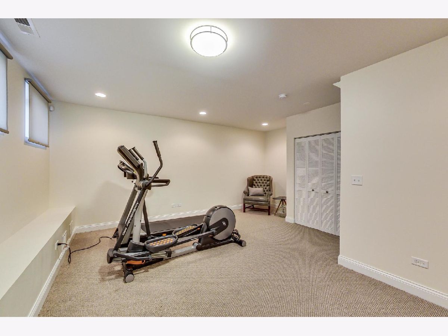
Check out the 3D tour! Contemporary townhome in Bridgeport - super convenient location close to I90/94/55, Halsted, CTA. 3 bedrooms all on one floor! Open living floor plan with 13' ceiling in the living room. Huge chef's kitchen with center island, custom wood cabinets with espresso stain, and stainless steel appliances. Extra deep balcony right off of kitchen. Spacious master suite with walk-in closet & double vanities in bath. 2nd floor laundry! Additional REC room in finished lower level. Extra wide 2-car attached garage. Very well maintained townhome ready to move in!
Property Specifics
| Condos/Townhomes | |
| 2 | |
| — | |
| 2015 | |
| Partial, English | |
| Brick | |
| Asphalt | |
| — | |
| No | |
| — |
| Cook | |
| — | |
| 132 / Monthly | |
| Insurance, Lawn Care, Snow Removal | |
| Lake Michigan, Public | |
| Public Sewer | |
| Central Air | |
| Natural Gas, Forced Air | |
| 10751135 | |
| 17333260580000 |
Nearby Schools
| NAME: | DISTRICT: | DISTANCE: | |
|---|---|---|---|
|
Grade School
Mcclellan Elementary School |
299 | — | |
|
Middle School
Mcclellan Elementary School |
299 | Not in DB | |
|
High School
Tilden Career Communty Academy S |
299 | Not in DB | |
Property History
| DATE: | EVENT: | PRICE: | SOURCE: |
|---|---|---|---|
| 1 Feb, 2016 | Sold | $365,556 | MRED MLS |
| 24 Oct, 2015 | Under contract | $359,900 | MRED MLS |
| 8 Jun, 2015 | Listed for sale | $359,900 | MRED MLS |
| 1 Oct, 2020 | Sold | $410,000 | MRED MLS |
| 23 Jul, 2020 | Under contract | $439,000 | MRED MLS |
| 17 Jun, 2020 | Listed for sale | $439,000 | MRED MLS |
Room Specifics
All Bedroom Info:
Total Bedrooms: 3
Bedrooms Above Ground: 3
Bedrooms Below Ground: 0
Total Bedrooms: 3
Bedrooms Above Ground: 3
Bedrooms Below Ground: 0
Second Bedroom Info:
Dimensions: —
Location: —Dimensions: —
Floor Type: Carpet
Third Bedroom Info:
Dimensions: —
Location: —Dimensions: —
Floor Type: Carpet
Bathroom Info:
Full Bathrooms: 3
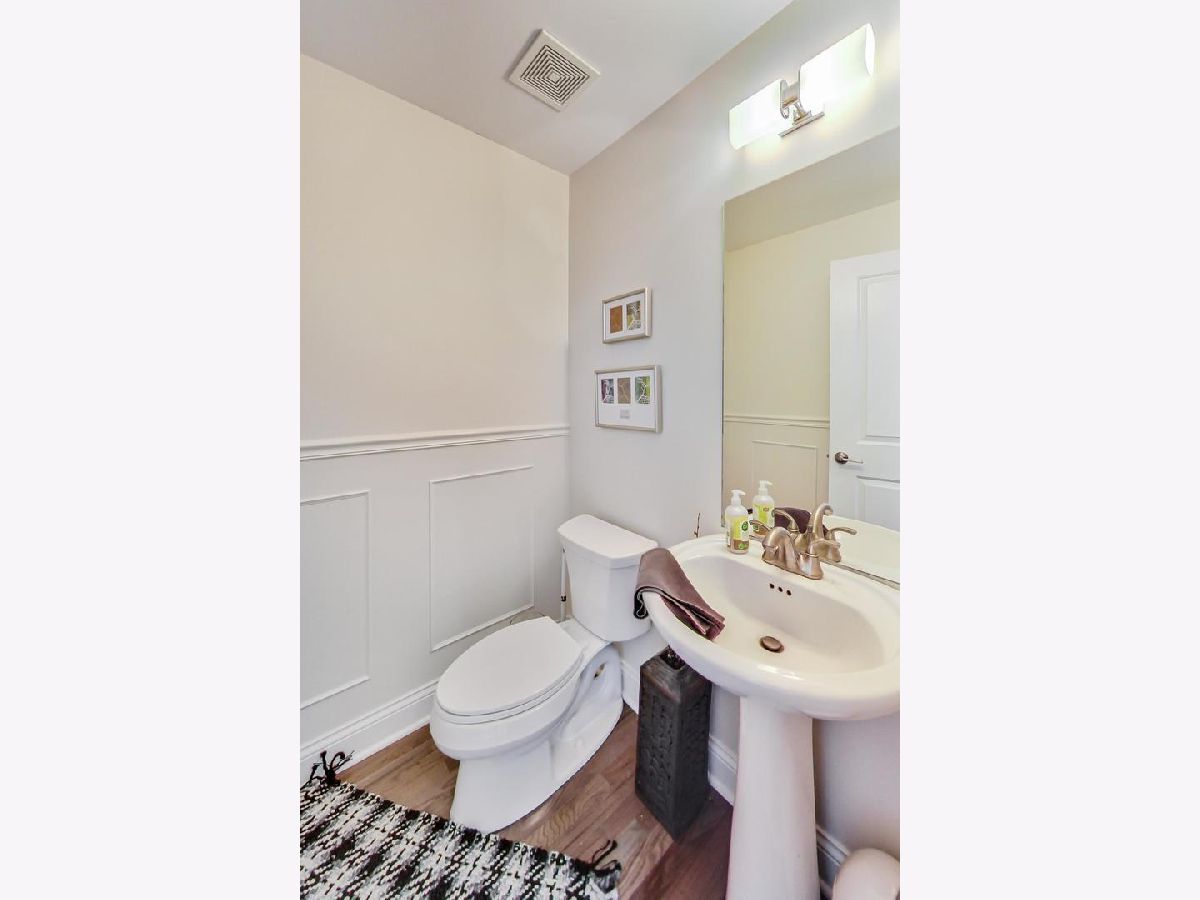
Partial Bathrooms: 1Full Bathrooms: 3
Bathroom Amenities: Double Sink
Bathroom in Basement: 0
Dining Room Info:
Dimensions: —
Location: —Dimensions: —
Floor Type: Hardwood
Kitchen Info:
Dimensions: —
Location: —Dimensions: —
Floor Type: Hardwood
Features: Island
Living Room Info:
Dimensions: —
Location: —Dimensions: —
Floor Type: Hardwood
Additional Rooms Info:
Rooms: Recreation Room, Balcony/Porch/Lanai
Basement: Partial, EnglishRooms: Recreation Room, Balcony/Porch/Lanai
Other Specifics
| 2 | |
| Concrete Perimeter | |
| Garage | |
| — | |
| — | |
| — | |
| Balcony | |
| — | |
| 20X40 | |
| — | |
| Full | |
| Hardwood Floors, Second Floor Laundry, Laundry Hook-Up in Unit | |
| Range, Microwave, Dishwasher, Refrigerator, Washer, Dryer, Stainless Steel Appliance(s) | |
| Not in DB | |
| — | |
| — | |
| — |
Tax History
| Year | Property Taxes |
|---|---|
| 2020 | $7,221 |
Contact Agent
Nearby Similar Homes
820 36th Street, Chicago, Illinois 60609
For Sale
$519,000
3 beds / 2.1 baths / 1,800 ft2
Condos/Townhomes / Built: 2005
25
Nearby Sold Comparables
3853 Parnell Avenue, Chicago, Illinois 60609

Sold
$359,900
3 beds / 2.1 baths / 2,000 ft2
Condos/Townhomes / Built: 2015
4165
3855 Parnell Avenue, Chicago, Illinois 60609
Sold
$435,000
3 beds / 2.1 baths / 2,000 ft2
Condos/Townhomes / Built: 2016
1705
3851 Parnell Avenue, Chicago, Illinois 60609
Sold
$359,900
3 beds / 2.1 baths / 2,400 ft2
Condos/Townhomes / Built: 2015
4389
3849 Parnell Avenue, Chicago, Illinois 60609
Sold
$379,900
2 beds / 2.1 baths / 1,800 ft2
Condos/Townhomes / Built: 2015
2926
3857 Parnell Avenue, Chicago, Illinois 60609
Sold
$369,900
3 beds / 2.1 baths / 2,000 ft2
Condos/Townhomes / Built: 2015
3917
3859 Parnell Avenue, Chicago, Illinois 60609
Sold
$339,900
2 beds / 2.1 baths / 1,800 ft2
Condos/Townhomes / Built: 2015
3808
Contact Agent
Listing Provided By
Jameson Sotheby's Intl Realty
