

3858 Kingsmill Drive, Elgin, Illinois 60124
Subdivision > Bowes Creek Country Club
Sorry, we are updating photos, please update this page in 15 minutes
$320,000
|
Sold
|
|
| Status: | Closed |
| Sqft: | 1,950 |
| Cost/Sqft: | $179 |
| Beds: | 2 |
| Baths: | 2 |
| Year Built: | 2009 |
| Property Taxes: | $10,456 |
| Days On Market: | 3190 |
| Lot Size: | 0,00 |
Description
immaculate Lehigh model in sought after Bowes Creek. Upgrades galore! From the Brazilian Cherry hardwood floors to the custom wood accents and crown moldings. 12 ft entry way ceiling, all upgraded kitchen appliances, granite counter tops, bay windows, ceiling surround sound, unique home office, full basement with 9 ft. ceilings, large wood deck, and premium lot with incredible view. Club house community and pool!
Property Specifics
| Single Family | |
| — | |
| — | |
| 2009 | |
| English | |
| Vinyl Siding, Brick | |
| Asphalt | |
| LEHIGH | |
| No | |
| — |
| Kane | |
| Bowes Creek Country Club | |
| 182 / Monthly | |
| Insurance, Clubhouse, Exercise Facilities, Pool, Lawn Care, Snow Removal | |
| Public | |
| Sewer-Storm | |
| Central Air | |
| Natural Gas, Forced Air | |
| 09850687 | |
| 0525329028 |
Property History
| DATE: | EVENT: | PRICE: | SOURCE: |
|---|---|---|---|
| 5 Jul, 2018 | Sold | $320,000 | MRED MLS |
| 2 Apr, 2018 | Under contract | $349,900 | MRED MLS |
| 6 Feb, 2018 | Listed for sale | $349,900 | MRED MLS |
| 27 Feb, 2026 | Sold | $440,000 | MRED MLS |
| 15 Jan, 2026 | Under contract | $450,000 | MRED MLS |
| 5 Jan, 2026 | Listed for sale | $450,000 | MRED MLS |
Sorry, we are updating photos, please update this page in 15 minutes
Room Specifics
All Bedroom Info:
Total Bedrooms: 2
Bedrooms Above Ground: 2
Bedrooms Below Ground: 0
Total Bedrooms: 2
Bedrooms Above Ground: 2
Bedrooms Below Ground: 0
Second Bedroom Info:
Dimensions: —
Location: —Dimensions: —
Floor Type: Carpet
Bathroom Info:
Full Bathrooms: 2
Partial Bathrooms: 0Full Bathrooms: 2
Bathroom Amenities: Whirlpool, Separate Shower, Double Sink
Bathroom in Basement: 0
Dining Room Info:
Dimensions: —
Location: —Dimensions: —
Floor Type: Hardwood
Kitchen Info:
Dimensions: —
Location: —Dimensions: —
Floor Type: Hardwood
Features: Eating Area-Breakfast Bar, Eating Area-Table Space, Island, Pantry-Closet
Laundry Room Info:
Dimensions: —
Location: —Dimensions: —
Floor Type: Ceramic Tile
Family Room Info:
Dimensions: —
Location: —Dimensions: —
Floor Type: Hardwood
Additional Rooms Info:
Rooms: Breakfast Room, Den
Basement: EnglishRooms: Breakfast Room, Den
Other Specifics
| 2 | |
| Concrete Perimeter | |
| Garage | |
| — | |
| — | |
| — | |
| Patio | |
| Landscaped, Water View | |
| 51 X 120 X 51 X 112 | |
| — | |
| Full | |
| Hardwood Floors, First Floor Bedroom, First Floor Full Bath | |
| Range, Microwave, Dishwasher, Disposal | |
| Not in DB | |
| Clubhouse, Pool, Tennis Courts, Sidewalks, Street Lights | |
| — | |
| Gas Log, Gas Starter |
Tax History
| Year | Property Taxes |
|---|---|
| 2018 | $10,456 |
| 2026 | $11,250 |
Contact Agent
Nearby Similar Homes
3874 Seigle Drive, Elgin, Illinois 60124
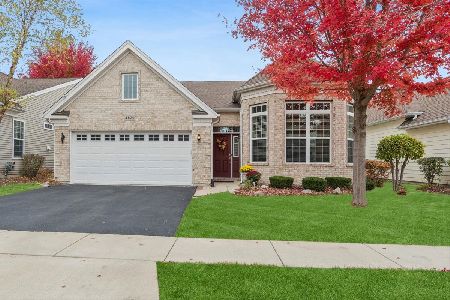
For Sale
$525,000
2 beds / 2.0 baths / 1,850 ft2
Single Family / Built: 2014
6
3856 Double Eagle Drive, Elgin, Illinois 60124

For Sale
$495,000
2 beds / 2.0 baths / 1,800 ft2
Single Family / Built: 2018
26
3615 Tournament Drive, Elgin, Illinois 60124
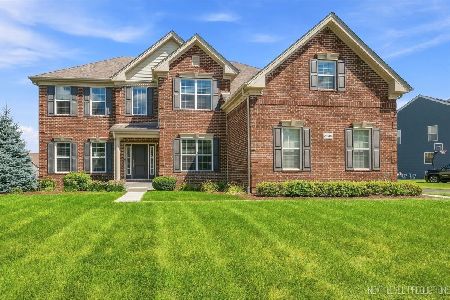
For Sale
$695,000
4 beds / 2.1 baths / 3,217 ft2
Single Family / Built: 2018
38
Nearby Sold Comparables
3858 Kingsmill Drive, Elgin, Illinois 60124
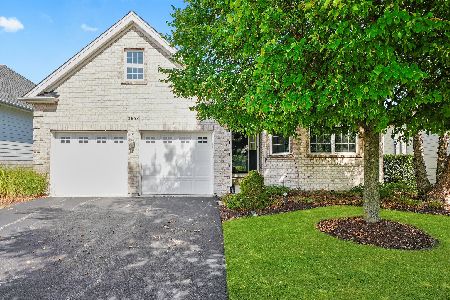
Sold
$450,000
2 beds / 2.0 baths / 1,990 ft2
Single Family / Built: 2009
300
3861 Seigle Drive, Elgin, Illinois 60124
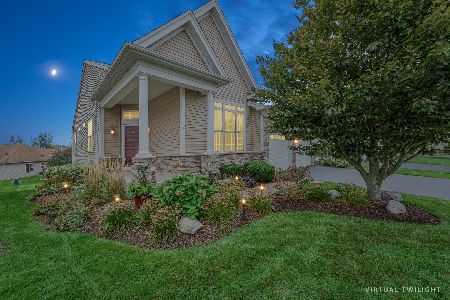
Sold
$423,900
2 beds / 3.0 baths / 1,862 ft2
Single Family / Built: 2007
1850
3865 Seigle Drive, Elgin, Illinois 60124

Sold
$324,900
2 beds / 2.0 baths / 1,882 ft2
Single Family / Built: 2008
4498
3864 Kingsmill Drive, Elgin, Illinois 60124
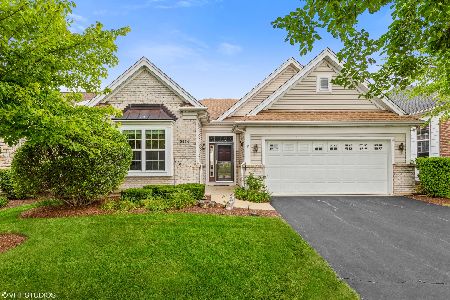
Sold
$349,900
2 beds / 2.0 baths / 1,726 ft2
Single Family / Built: 2009
1549
3864 Kingsmill Drive, Elgin, Illinois 60124
Sold
$279,995
2 beds / 2.0 baths / 1,703 ft2
Single Family / Built: 2009
6331
3866 Kingsmill Drive, Elgin, Illinois 60124
Sold
$265,732
2 beds / 2.0 baths / 1,720 ft2
Single Family / Built: 2010
5737
Contact Agent
Listing Provided By
Kozar Real Estate Group
