

38604 Magnolia Avenue, Wadsworth, Illinois 60083


$399,900
|
Sold
|
|
| Status: | Closed |
| Sqft: | 1,379 |
| Cost/Sqft: | $290 |
| Beds: | 3 |
| Baths: | 3 |
| Year Built: | 1995 |
| Property Taxes: | $6,788 |
| Lot Size: | 0,38 |
Description
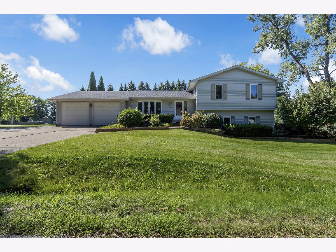
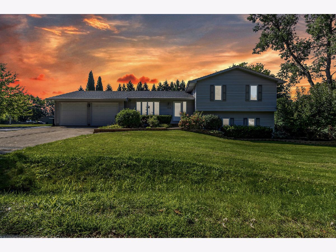
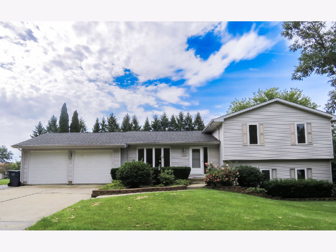
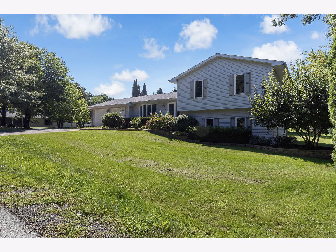
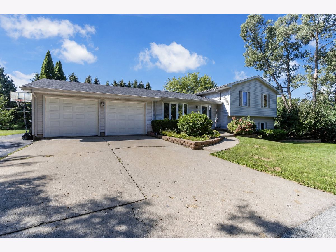
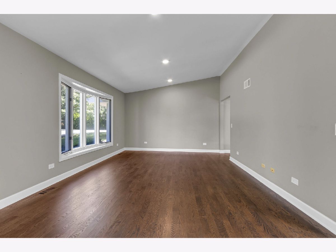
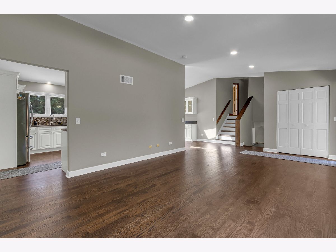
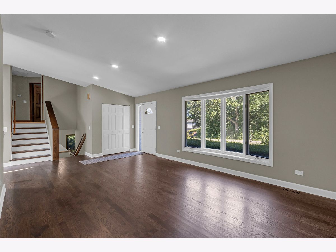
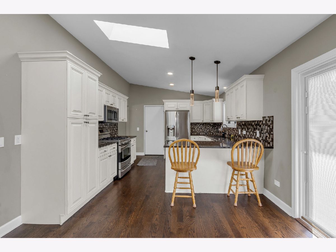
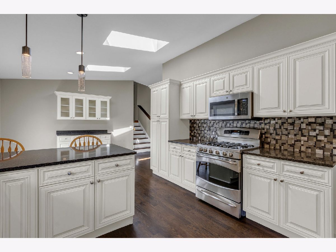
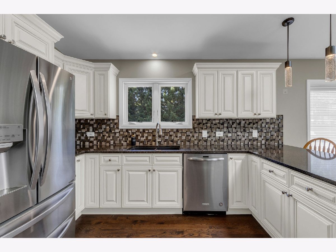
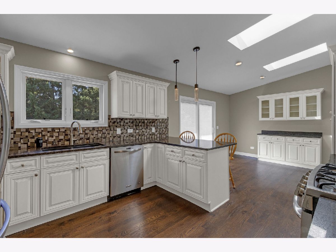
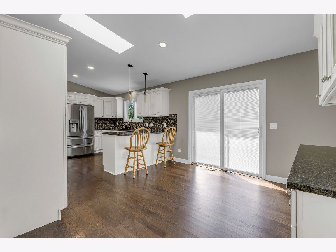
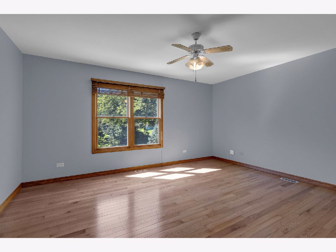
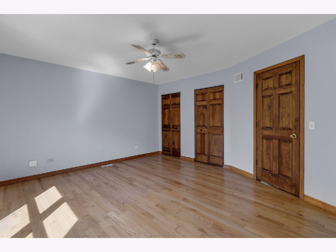
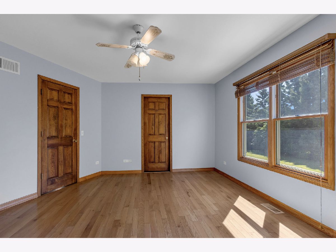
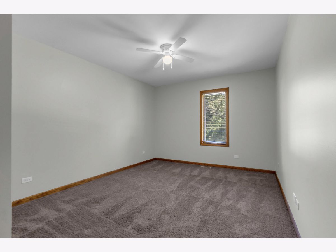
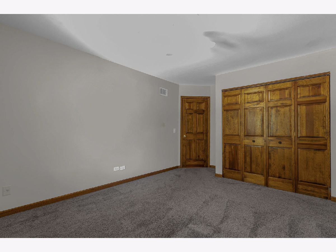
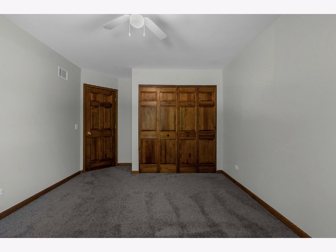
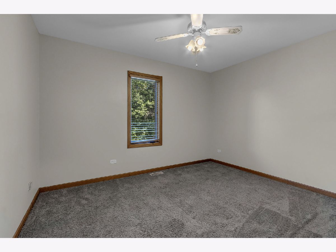
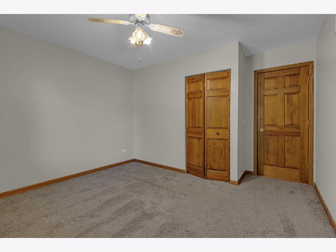
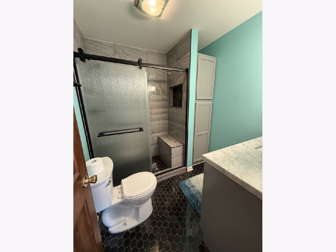
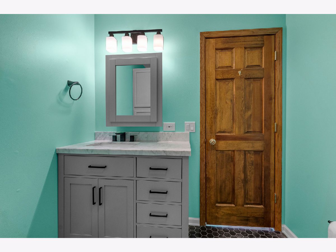
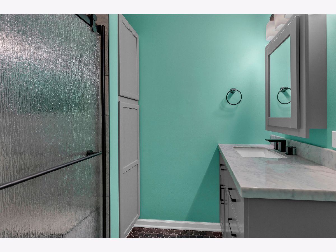
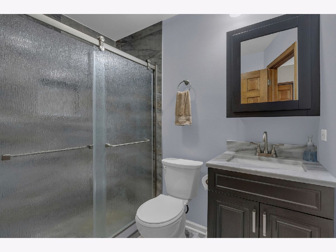
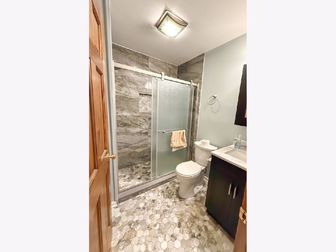
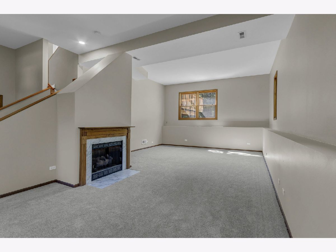
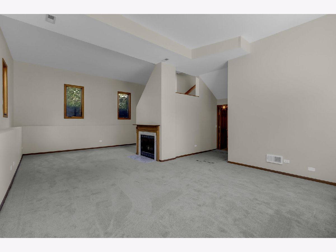
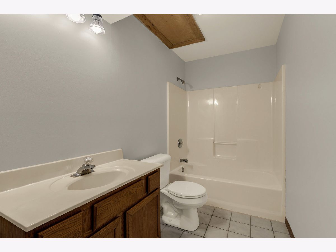
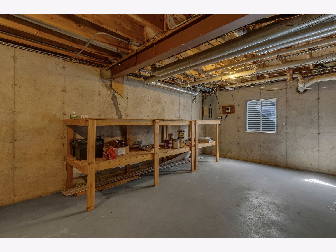
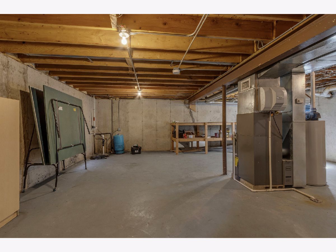
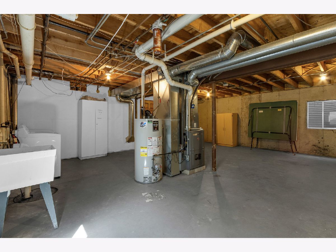
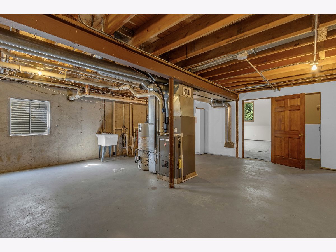
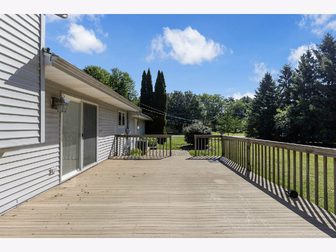
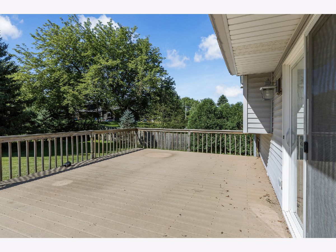
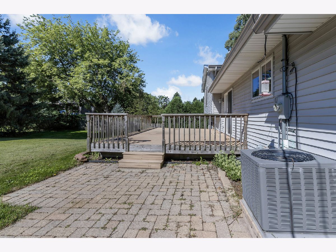
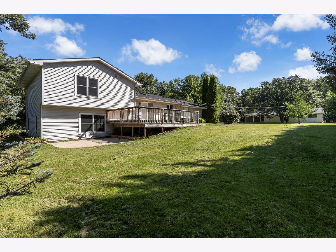
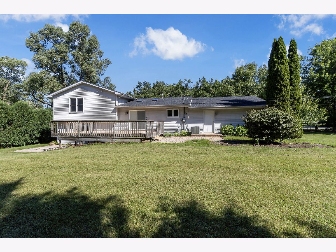
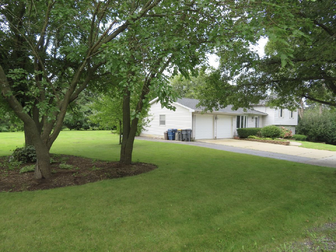
Welcome to 38604 N Magnolia Ave, a beautifully updated Tri-Level home offering comfort and modern sophistication on an expansive .38acre lot in the desirable Gurnee School District. Thoughtfully updated throughout, this residence blends architectural charm with contemporary finishes to create a truly elevated living experience. The main level showcases vaulted ceilings that enhance the home's airy, upscale feel, along with an updated kitchen featuring clean, modern design perfect for both everyday living and entertaining. Upstairs, the primary suite offers a serene retreat complete with fresh paint and a recently renovated bathroom featuring stylish, modern finishes. Two additional generously sized bedrooms freshly painted in 2026 and another fully updated full bath complete the upper level. The lower level provides an inviting extension of the home's living space, featuring fresh paint and brand new carpet installed July 2026, a full bathroom, and a warm fireplace that anchors the family room area. It's an ideal setting for gatherings, relaxation, or a private guest suite. Outside, the property continues to impress with an oversized garage, extra wide driveway, and a generous yard offering space to unwind, garden, or entertain. A recently replaced roof adds peace of mind and longterm value. Meticulously updated, spacious, and move in ready, this Tri-Level home offers the perfect blend of luxury and livability.
Property Specifics
| Single Family | |
| — | |
| — | |
| 1995 | |
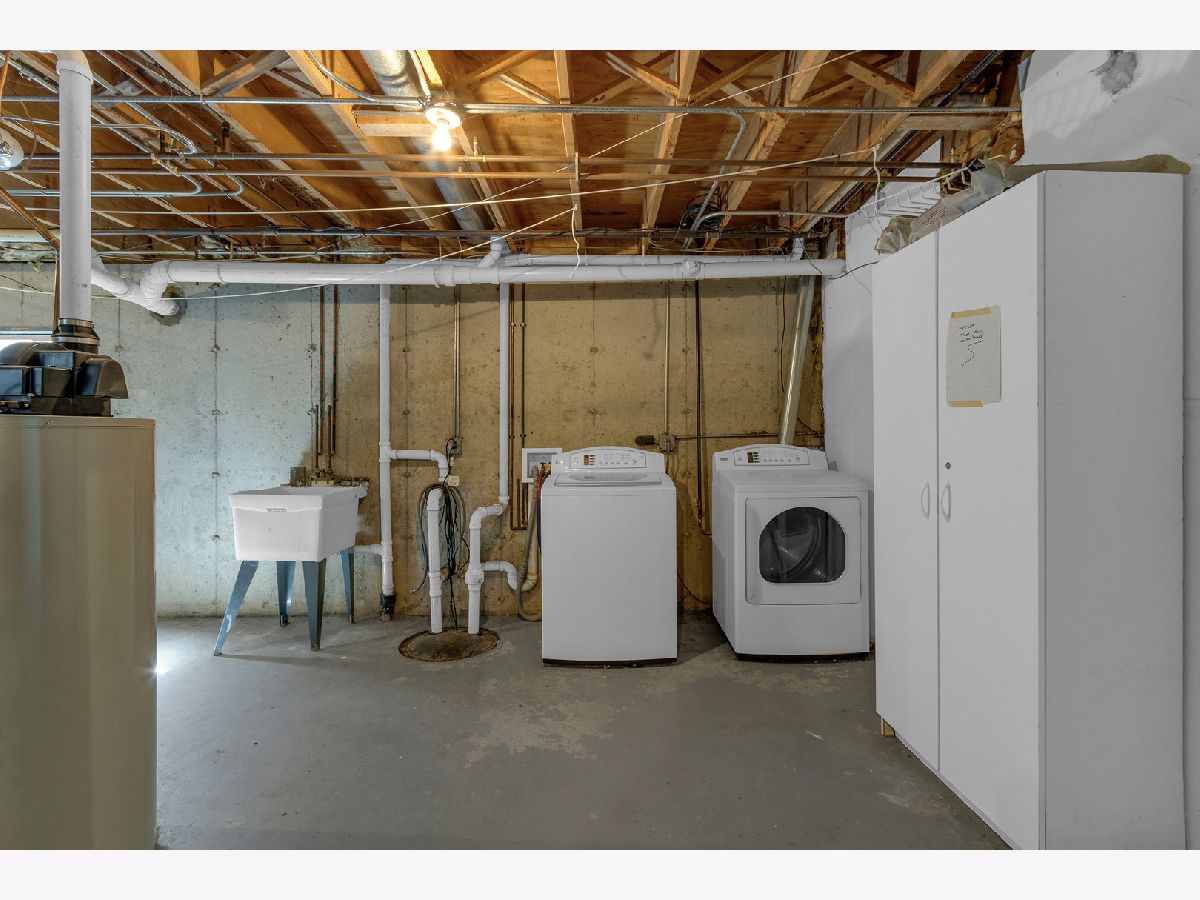
| Partially Finished, Full | |
| 1,331 (720 finished) | |
| Vinyl Siding | |
| — | |
| — | |
| No | |
| 0.38 |
| Lake | |
| — | |
| — / Not Applicable | |
| None | |
| Well | |
| Septic Tank | |
| Central Air | |
| Forced Air | |
| 12746570 | |
| 03362260060000 |
Nearby Schools
| NAME: | DISTRICT: | DISTANCE: | |
|---|---|---|---|
|
High School
Warren Township High School |
121 | Not in DB | |
Room Specifics
Total Bedrooms: 3
Bedrooms Above Ground: 3
Bedrooms Below Ground: 0
Dimensions: 14X16
Floor Type: —
Dimensions: 11X14
Floor Type: —
Dimensions: 12X11
Floor Type: —
Full Bathrooms: 3
Bathroom Amenities: —
Bathroom in Basement: 1
Dimensions: 11X12
Floor Type: —
Dimensions: 12X13
Floor Type: —
Dimensions: 23X24
Floor Type: —
Dimensions: 13X23
Floor Type: —
Dimensions: 18X29
Floor Type: —
Rooms: No additional rooms
Other Specifics
| 2 | |
| — | |
| Asphalt, Concrete, Garage Door Opener, Attached, Garage | |
| — | |
| — | |
| — | |
| — | |
| — | |
| 16487 | |
| — | |
| Full | |
| Vaulted Ceiling(s) | |
| Range, Microwave, Dishwasher, Refrigerator, Washer, Dryer | |
| Not in DB | |
| — | |
| — | |
| — |
Contact Agent
Contact Agent
Listing Provided By
Wulf Properties Realty Corp
