

3862 Westfield Road, Winnebago, Illinois 61088


$370,000
|
Sold
|
|
| Status: | Closed |
| Sqft: | 1,509 |
| Cost/Sqft: | $255 |
| Beds: | 3 |
| Baths: | 2 |
| Year Built: | 1970 |
| Property Taxes: | $5,473 |
| Days On Market: | 60 |
| Lot Size: | 4,58 |
Description
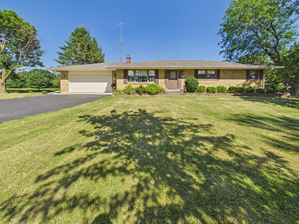
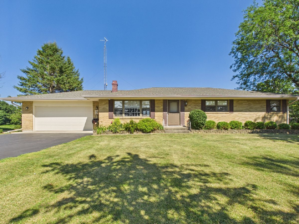
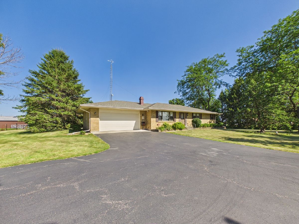
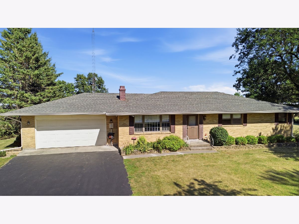
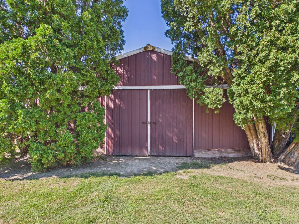
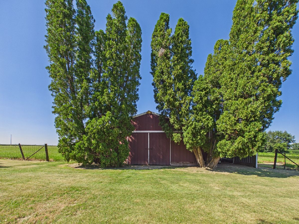
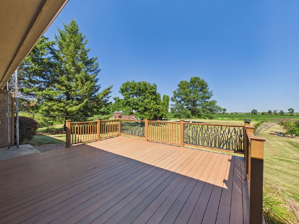
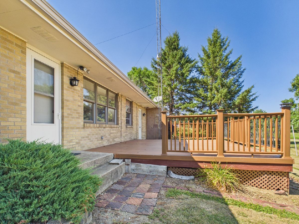
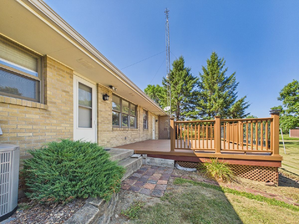
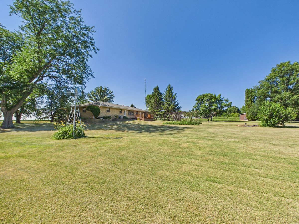
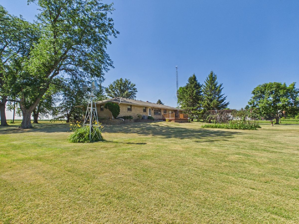
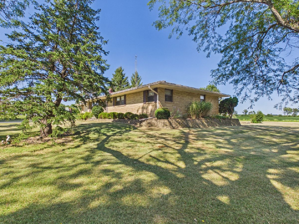
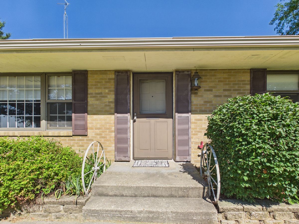
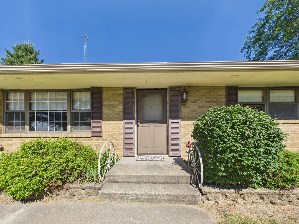
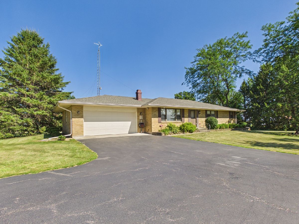
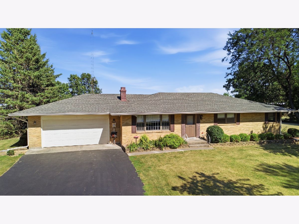
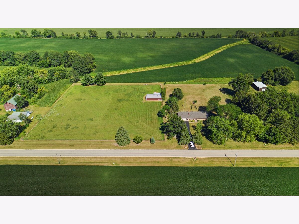
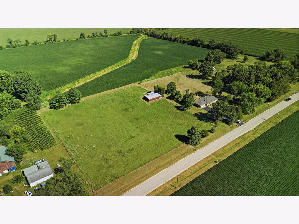
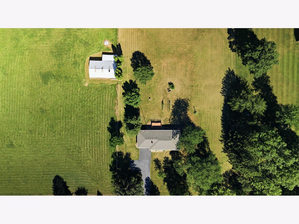
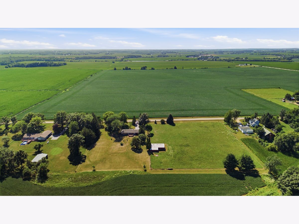
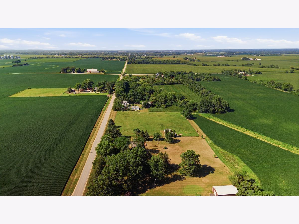
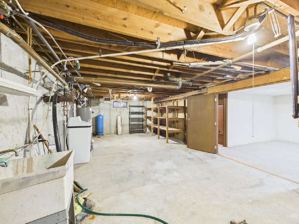
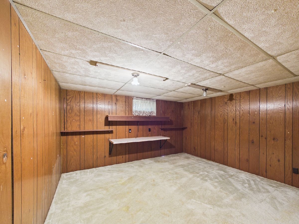
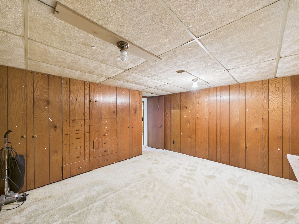
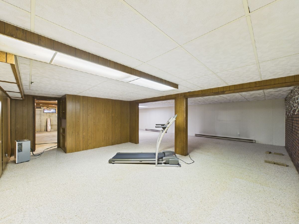
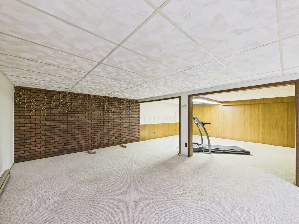
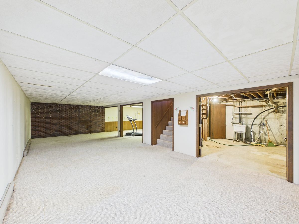
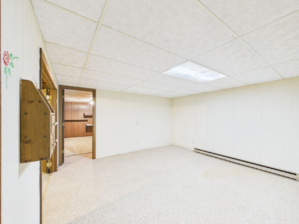
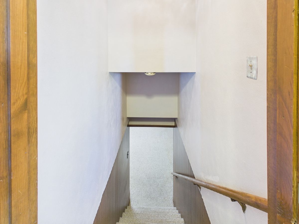
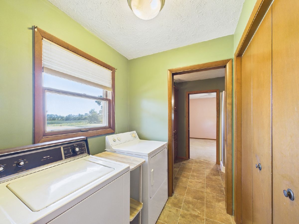
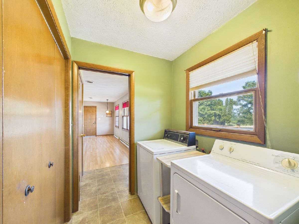
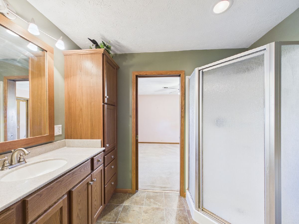
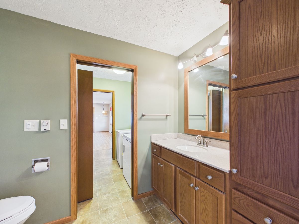
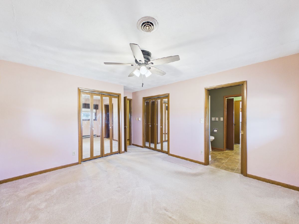
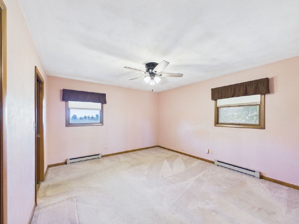
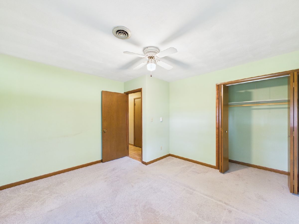
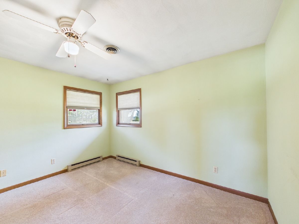
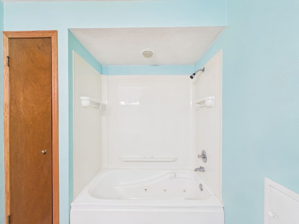
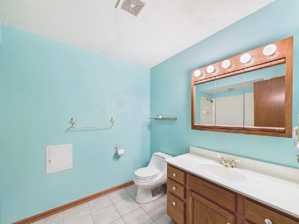
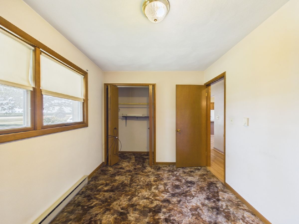
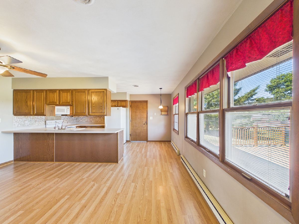
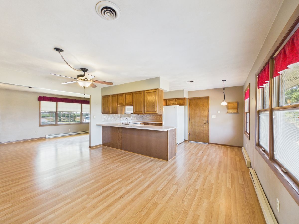
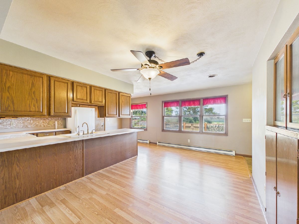
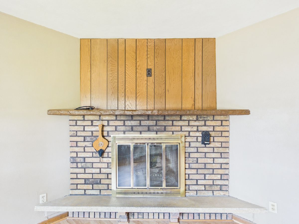
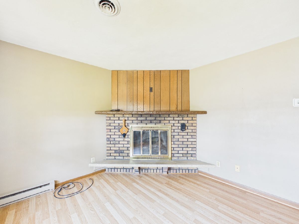
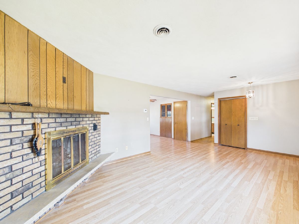
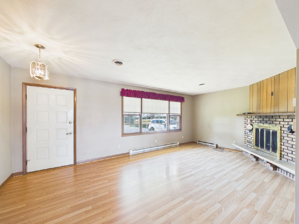
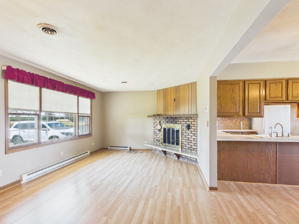
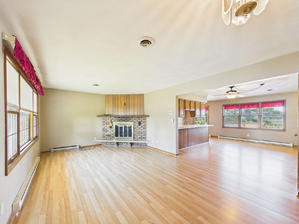
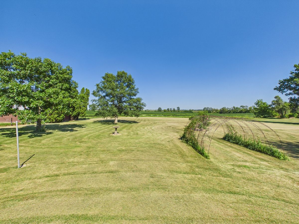
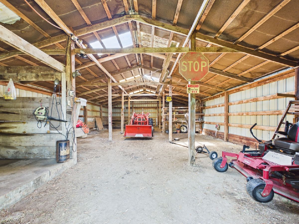
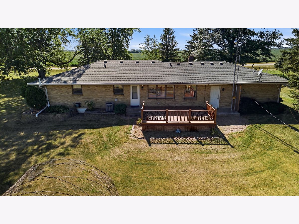
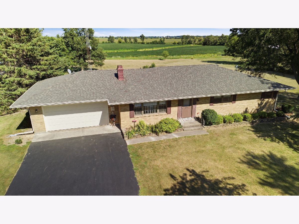
Nestled on nearly 5 peaceful acres, this rural property offers the space and flexibility to enjoy country living while still providing the comforts of home. The property allows for chickens, goats, and other small livestock (buyer to verify permitted uses). Inside, you'll find 3 bedrooms and 2 full bathrooms, including a primary suite with a private bathroom featuring an updated shower. The spacious living room is highlighted by a cozy corner fireplace and flows into the kitchen, which offers a breakfast nook along with a separate dining area. Convenient first-floor laundry adds to the home's functionality. The finished lower level provides additional living space with a rec-room, family room, and a versatile flex room that can be used as an office, hobby room, or workout area. Step outside onto the deck overlooking the backyard and the outbuilding, perfect for enjoying the peaceful surroundings. The pole barn is equipped with both water and electricity, making it ideal for projects, storage, or animals. The heated 2-car attached garage is warmed by a propane heater. Additional updates include laminate flooring installed approximately 5-6 years ago and fresh paint throughout much of the home.
Property Specifics
| Single Family | |
| — | |
| — | |
| 1970 | |
| Finished, Full | |
| 1,031 (1,031 finished) | |
| Brick | |
| — | |
| — | |
| No | |
| 4.58 |
| Winnebago | |
| — | |
| 0 / Not Applicable | |
| None | |
| Well | |
| Septic Tank | |
| Central Air | |
| Electric, Baseboard | |
| 12753793 | |
| 1428200005 |
Property History
| DATE: | EVENT: | PRICE: | SOURCE: |
|---|---|---|---|
| 30 Oct, 2026 | Sold | $370,000 | MRED MLS |
| 25 Sep, 2026 | Under contract | $385,000 | MRED MLS |
| 8 Sep, 2026 | Listed for sale | $385,000 | MRED MLS |
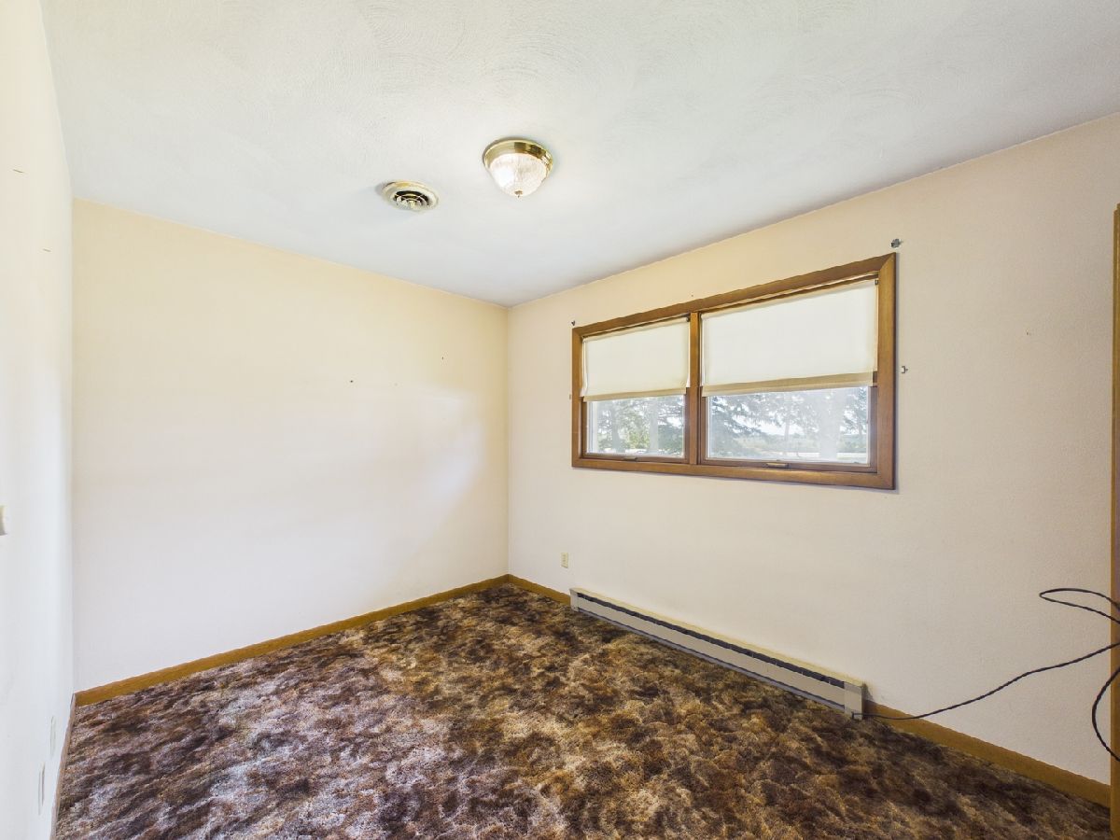
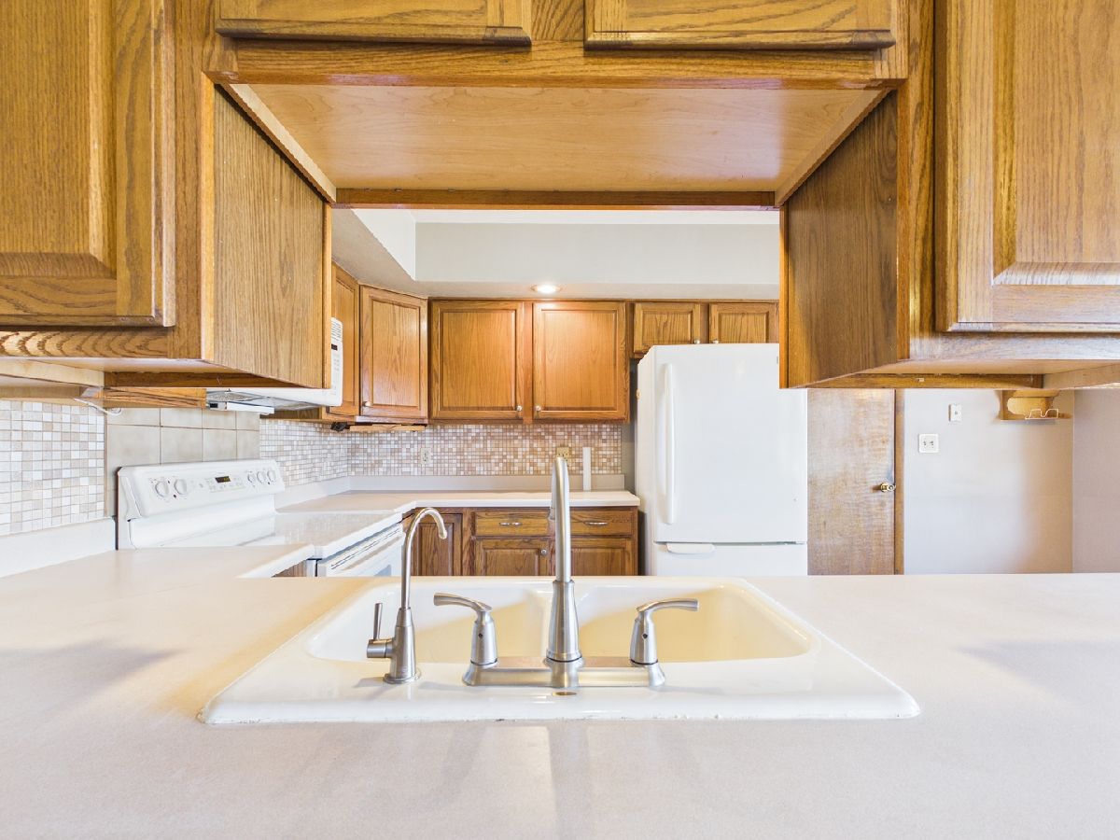
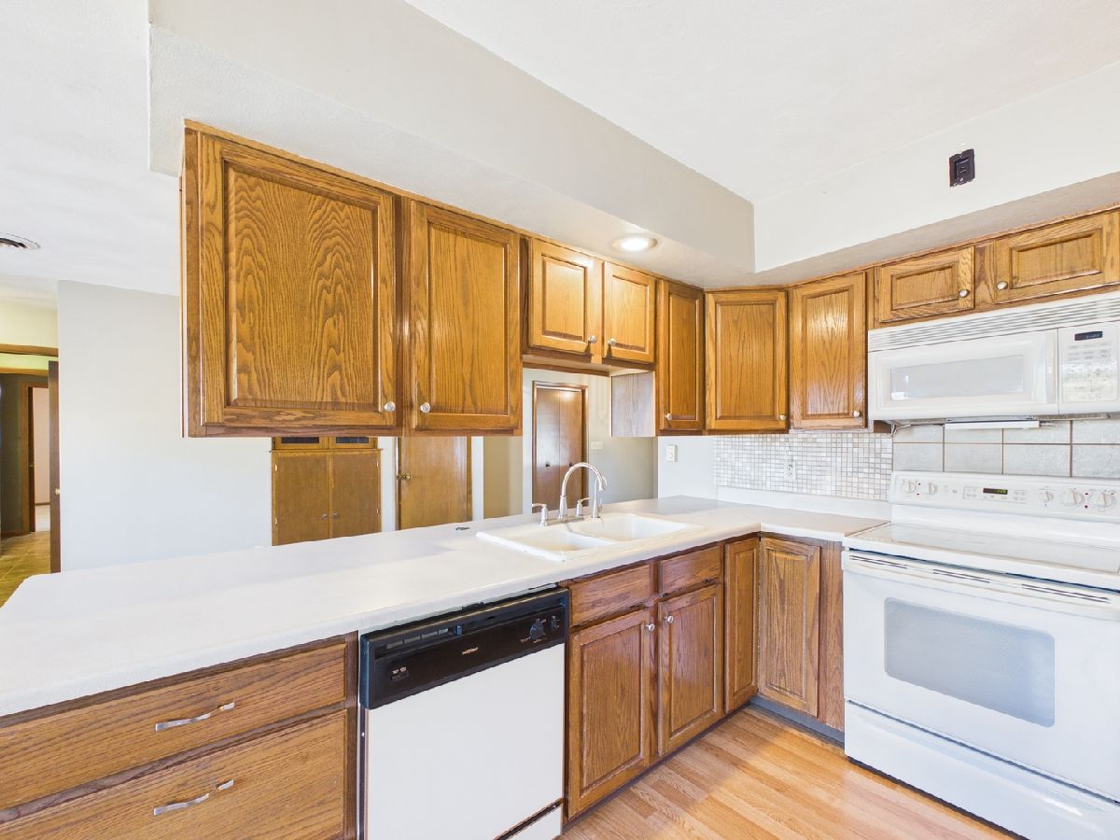
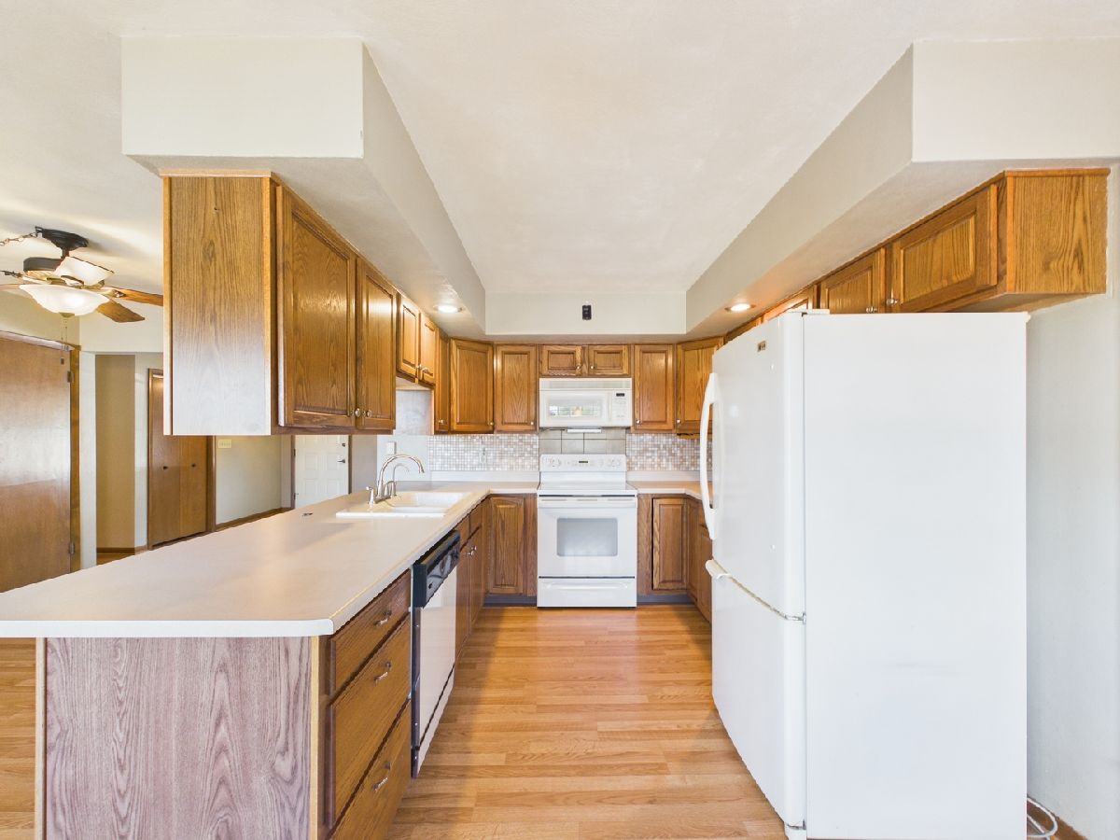
Room Specifics
Total Bedrooms: 3
Bedrooms Above Ground: 3
Bedrooms Below Ground: 0
Dimensions: 16X12
Floor Type: —
Dimensions: 12X11
Floor Type: —
Dimensions: 11X9
Floor Type: —
Full Bathrooms: 2
Bathroom Amenities: —
Bathroom in Basement: 0
Dimensions: 16X13
Floor Type: —
Dimensions: 10X10
Floor Type: —
Features: Eating Area-Table Space
Dimensions: 6X5
Floor Type: —
Dimensions: 20X11
Floor Type: —
Dimensions: 33X15
Floor Type: —
Rooms: Breakfast Room, Bonus Room, Recreation Room
Name: Breakfast Room
Dimensions: 10X6
Floor Type: —
Name: Bonus Room
Dimensions: 14X13
Floor Type: —
Name: Recreation Room
Dimensions: 23X14
Floor Type: —
Other Specifics
| 2 | |
| — | |
| Garage Owned, Attached, Garage | |
| Main Level | |
| — | |
| Deck | |
| — | |
| — | |
| 544.50x400x544.50x400 | |
| — | |
| Full | |
| 1st Floor Bedroom, 1st Floor Full Bath | |
| Range, Microwave, Dishwasher, Refrigerator, Washer, Dryer, Water Softener | |
| Not in DB | |
| — | |
| — | |
| Wood Burning |
Tax History
| Year | Property Taxes |
|---|---|
| 2026 | $5,473 |
Contact Agent
Nearby Similar Homes
Nearby Sold Comparables

Contact Agent
Listing Provided By
Keller Williams Realty Signature
