

3863 Blue Heron Circle, Carpentersville, Illinois 60110
Subdivision > Chestnut Woods
Sorry, we are updating photos, please update this page in 15 minutes
$310,000
|
Sold
|
|
| Status: | Closed |
| Sqft: | 3,440 |
| Cost/Sqft: | $93 |
| Beds: | 5 |
| Baths: | 4 |
| Year Built: | 2000 |
| Property Taxes: | $8,039 |
| Days On Market: | 6058 |
| Lot Size: | 0,50 |
Description
Premium 1/2 acre wooded lot!!! Cul-de-sac lot backing to nature preserve.Enjoy this pristine 5 bed,2.2 bth home with high end finishes throughout.The gourmet kitchen has custom cabinets, large island,s/s appliances, & granite tops. Artisan lighting fixtures and hwd floors. D/R features chair rail & crown moldings. The vaulted MB features a walk-in closet & marble bth w/whirpool tub. Fnshed walkout bsmt. WON'T LAST!!!
Property Specifics
| Single Family | |
| — | |
| Traditional | |
| 2000 | |
| Full, Walkout | |
| Frame | |
| Asphalt | |
| ASTORIA | |
| No | |
| 0.5 |
| Kane | |
| Chestnut Woods | |
| 240 / Annual | |
| Exterior Maintenance | |
| Public | |
| Public Sewer | |
| Central Air | |
| Natural Gas, Forced Air | |
| 07501399 | |
| 0316152010 |
Nearby Schools
| NAME: | DISTRICT: | DISTANCE: | |
|---|---|---|---|
|
Grade School
Liberty Elementary School |
300 | — | |
|
Middle School
Westfield Community School |
300 | Not in DB | |
|
High School
H D Jacobs High School |
300 | Not in DB | |
Property History
| DATE: | EVENT: | PRICE: | SOURCE: |
|---|---|---|---|
| 30 Jul, 2010 | Sold | $310,000 | MRED MLS |
| 16 Jun, 2010 | Under contract | $319,000 | MRED MLS |
| — | Last price change | $329,900 | MRED MLS |
| 15 Apr, 2010 | Listed for sale | $339,900 | MRED MLS |
| 5 Aug, 2022 | Sold | $360,000 | MRED MLS |
| 3 Jul, 2022 | Under contract | $370,000 | MRED MLS |
| 19 Jun, 2022 | Listed for sale | $370,000 | MRED MLS |
Sorry, we are updating photos, please update this page in 15 minutes
Room Specifics
All Bedroom Info:
Total Bedrooms: 5
Bedrooms Above Ground: 5
Bedrooms Below Ground: 0
Total Bedrooms: 5
Bedrooms Above Ground: 5
Bedrooms Below Ground: 0
Second Bedroom Info:
Dimensions: —
Location: —Dimensions: —
Floor Type: Carpet
Third Bedroom Info:
Dimensions: —
Location: —Dimensions: —
Floor Type: Carpet
Fourth Bedroom Info:
Dimensions: —
Location: —Dimensions: —
Floor Type: Carpet
Bathroom Info:
Full Bathrooms: 4
Partial Bathrooms: 2Full Bathrooms: 4
Bathroom Amenities: —
Bathroom in Basement: 1
Dining Room Info:
Dimensions: —
Location: —Dimensions: —
Floor Type: Carpet
Kitchen Info:
Dimensions: —
Location: —Dimensions: —
Floor Type: Hardwood
Features: Eating Area-Table Space, Island, Pantry-Closet
Living Room Info:
Dimensions: —
Location: —Dimensions: —
Floor Type: Carpet
Family Room Info:
Dimensions: —
Location: —Dimensions: —
Floor Type: Hardwood
Additional Rooms Info:
Rooms: Bedroom 5, Great Room, Utility Room-1st Floor
Basement: Full, WalkoutRooms: Bedroom 5, Great Room, Utility Room-1st Floor
Other Specifics
| 2 | |
| Concrete Perimeter | |
| Garage | |
| — | |
| — | |
| — | |
| Deck | |
| Cul-De-Sac | |
| 75X183X192X155 | |
| Unfinished | |
| Full | |
| — | |
| Range, Dishwasher, Refrigerator, Washer, Dryer | |
| Not in DB | |
| — | |
| — | |
| Wood Burning, Gas Starter |
Tax History
| Year | Property Taxes |
|---|---|
| 2010 | $8,039 |
| 2022 | $9,700 |
Contact Agent
Nearby Similar Homes
35W543 Miller Road, Dundee, Illinois 60118

For Sale
$1,898,000
6 beds / 6.2 baths / 9,275 ft2
Single Family / Built: 1954
471
1380 Acorn Court, West Dundee, Illinois 60118
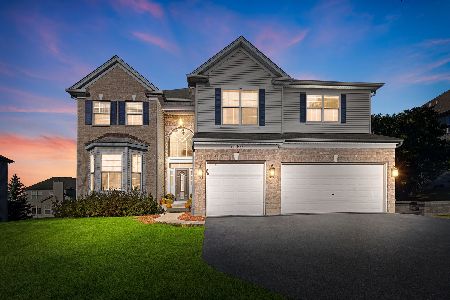
For Sale
$675,000
5 beds / 3.1 baths / 5,000 ft2
Single Family / Built: 2004
24
6008 Breezeland Court, Carpentersville, Illinois 60110
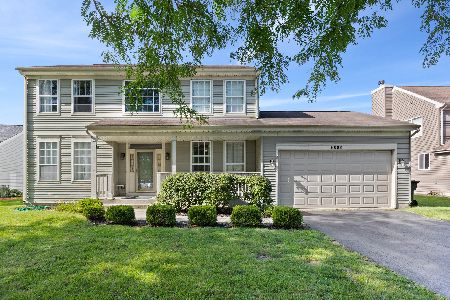
Short Sale
$365,000
3 beds / 2.1 baths / 2,188 ft2
Single Family / Built: 1997
81
Nearby Sold Comparables
3863 Blue Heron Circle, Carpentersville, Illinois 60110

Sold
$370,000
5 beds / 2.2 baths / 3,440 ft2
Single Family / Built: 2000
1610
3865 Blue Heron Circle, Carpentersville, Illinois 60110

Sold
$360,000
5 beds / 4.1 baths / 3,418 ft2
Single Family / Built: 2001
5559
3869 Blue Heron Circle, Carpentersville, Illinois 60110
Sold
$325,000
4 beds / 2.2 baths / 3,154 ft2
Single Family / Built: 2001
5644
3871 Parsons Road, Carpentersville, Illinois 60110
Sold
$269,900
3 beds / 2.1 baths / 2,300 ft2
Single Family / Built: 2001
5654
3860 Parsons Road, Carpentersville, Illinois 60110
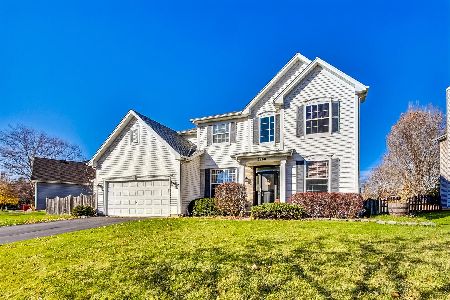
Sold
$429,900
4 beds / 3.1 baths / 2,660 ft2
Single Family / Built: 2001
1087
Contact Agent
Listing Provided By
Avenue 1 Realty Group
