

3867 Double Eagle Drive, Elgin, Illinois 60124
Subdivision > Bowes Creek Country Club
Sorry, we are updating photos, please update this page in 15 minutes
$367,095
|
Sold
|
|
| Status: | Closed |
| Sqft: | 1,690 |
| Cost/Sqft: | $211 |
| Beds: | 2 |
| Baths: | 2 |
| Year Built: | 2019 |
| Property Taxes: | $0 |
| Days On Market: | 2968 |
| Lot Size: | 0,00 |
Description
FINAL OPPORTUNITY TO OWN A NEW HOME IN THE ACTIVE ADULT SECTION OF THE BEAUTIFUL BOWES CREEK COMMUNITY ON HOME SITE #362. OUR WESTRIDGE MANOR IS CURRENTLY UNDER CONSTRUCTION AND AVAILABLE FOR DELIVERY IN FEBRUARY. HOME WILL FEATURE HARDWOOD FLOORS IN ALL MAIN LIVING AREAS. BEAUTIFUL GOURMET KITCHEN PACKAGE WITH STAINLESS STEEL APPLIANCES AND SO MANY ADDITIONAL UPGRADES THROUGHOUT. ENJOY EASY LOW MAINTENANCE LIVING HERE IN OUR ACTIVE ADULT COMMUNITY WITH OUR STATE OF THE ART CLUBHOUSE THAT INCLUDES A WORKOUT FACILITY, GROUP EXERCISE CLASSES, RESORT STYLE POOL, AND TENNIS COURTS. LOCATED IN A BREATHTAKING GOLF COURSE COMMUNITY THAT OFFERS COUNTRY CLUB LIVING AT AN UNBEATABLE VALUE.
Property Specifics
| Single Family | |
| — | |
| Colonial | |
| 2019 | |
| Walkout | |
| Vinyl Siding, Brick | |
| Asphalt | |
| WESTRIDGE MANOR | |
| No | |
| — |
| Kane | |
| Bowes Creek Country Club | |
| 197 / Monthly | |
| Clubhouse, Pool, Lawn Care, Other | |
| Public | |
| Public Sewer | |
| Central Air | |
| Natural Gas | |
| 10084676 | |
| 9999999000 |
Property History
| DATE: | EVENT: | PRICE: | SOURCE: |
|---|---|---|---|
| 20 Jun, 2019 | Sold | $367,095 | MRED MLS |
| 17 Mar, 2019 | Under contract | $356,995 | MRED MLS |
| — | Last price change | $374,995 | MRED MLS |
| 16 Sep, 2018 | Listed for sale | $385,995 | MRED MLS |
Sorry, we are updating photos, please update this page in 15 minutes
Room Specifics
All Bedroom Info:
Total Bedrooms: 2
Bedrooms Above Ground: 2
Bedrooms Below Ground: 0
Total Bedrooms: 2
Bedrooms Above Ground: 2
Bedrooms Below Ground: 0
Second Bedroom Info:
Dimensions: —
Location: —Dimensions: —
Floor Type: Carpet
Bathroom Info:
Full Bathrooms: 2
Partial Bathrooms: 0Full Bathrooms: 2
Bathroom Amenities: Double Sink, No Tub
Bathroom in Basement: 0
Dining Room Info:
Dimensions: —
Location: —Dimensions: —
Floor Type: Hardwood
Kitchen Info:
Dimensions: —
Location: —Dimensions: —
Floor Type: Hardwood
Features: Island, Pantry-Closet
Laundry Room Info:
Dimensions: —
Location: —Dimensions: —
Floor Type: Vinyl
Family Room Info:
Dimensions: —
Location: —Dimensions: —
Floor Type: Hardwood
Additional Rooms Info:
Rooms: Breakfast Room
Basement: WalkoutRooms: Breakfast Room
Other Specifics
| 2 | |
| — | |
| Garage | |
| — | |
| — | |
| — | |
| — | |
| Landscaped | |
| 51X105 | |
| Pull Down Stair | |
| Full | |
| Hardwood Floors, First Floor Bedroom, First Floor Laundry, First Floor Full Bath | |
| Microwave, Dishwasher, Disposal, Stainless Steel Appliance(s), Cooktop, Built-In Oven, Range Hood | |
| Not in DB | |
| Clubhouse, Pool, Tennis Court(s), Curbs, Gated, Sidewalks | |
| — | |
| — |
Tax History
| Year | Property Taxes |
|---|
Contact Agent
Nearby Similar Homes
3856 Double Eagle Drive, Elgin, Illinois 60124

For Sale
$495,000
2 beds / 2.0 baths / 1,800 ft2
Single Family / Built: 2018
26
3874 Seigle Drive, Elgin, Illinois 60124
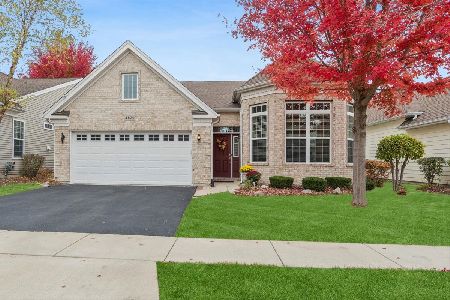
For Sale
$525,000
2 beds / 2.0 baths / 1,850 ft2
Single Family / Built: 2014
6
3615 Tournament Drive, Elgin, Illinois 60124
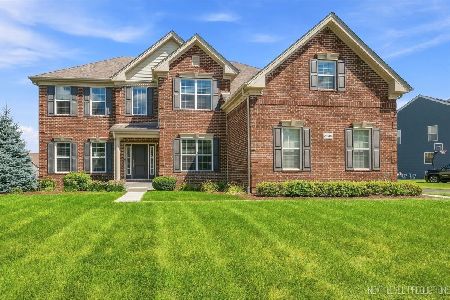
For Sale
$695,000
4 beds / 2.1 baths / 3,217 ft2
Single Family / Built: 2018
38
3640 Tournament Drive, Elgin, Illinois 60124
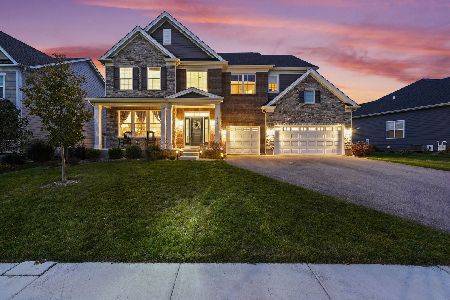
For Sale
$749,990
5 beds / 3.1 baths / 3,266 ft2
Single Family / Built: 2024
4
3654 Thornhill Drive, Elgin, Illinois 60124
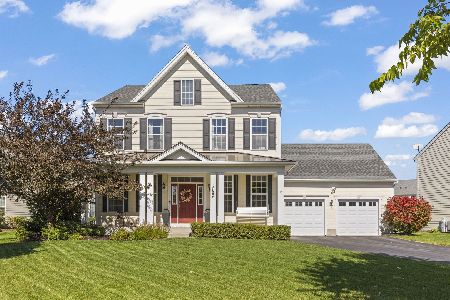
For Sale
$525,000
3 beds / 2.1 baths / 2,687 ft2
Single Family / Built: 2013
24
Nearby Sold Comparables
3869 Double Eagle Drive, Elgin, Illinois 60124
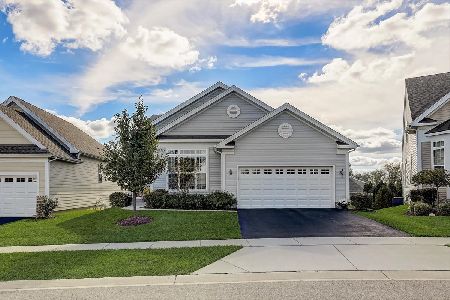
Sold
$445,000
2 beds / 3.0 baths / 1,802 ft2
Single Family / Built: 2017
1831
3866 Eagle Ridge Drive, Elgin, Illinois 60124
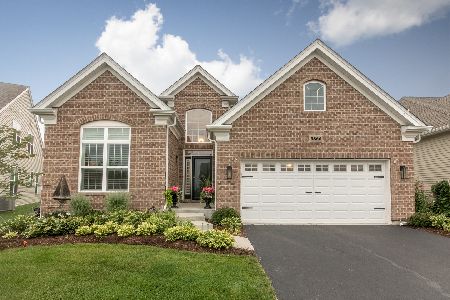
Sold
$449,900
2 beds / 2.1 baths / 3,250 ft2
Single Family / Built: 2016
1901
3871 Double Eagle Drive, Elgin, Illinois 60124

Sold
$539,900
3 beds / 3.1 baths / 2,214 ft2
Single Family / Built: 2016
1397
3868 Eagle Ridge Drive, Elgin, Illinois 60124

Sold
$379,000
4 beds / 3.0 baths / 2,395 ft2
Single Family / Built: 2015
3336
3866 Eagle Ridge Drive, Elgin, Illinois 60124
Sold
$349,900
2 beds / 2.0 baths / 1,750 ft2
Single Family / Built: 2016
3439
3858 Eagle Ridge Drive, Elgin, Illinois 60124
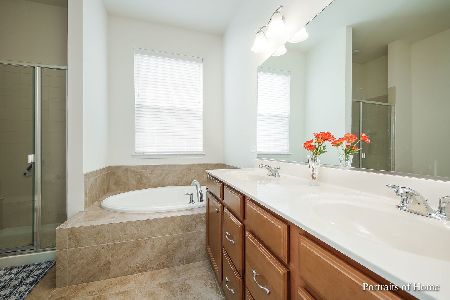
Sold
$365,000
2 beds / 2.0 baths / 1,900 ft2
Single Family / Built: 2018
1929
Contact Agent
Listing Provided By
New Home Star of Chicago, LLC
