

3870 Eagle Ridge Drive, Elgin, Illinois 60124
Subdivision > Bowes Creek Country Club


$345,000
|
Sold
|
|
| Status: | Closed |
| Sqft: | 1,987 |
| Cost/Sqft: | $176 |
| Beds: | 2 |
| Baths: | 2 |
| Year Built: | 2015 |
| Property Taxes: | $9,136 |
| Days On Market: | 2032 |
| Lot Size: | 0,21 |
Property Specifics
| Single Family | |
| — | |
| Ranch | |
| 2015 | |
| None | |
| Vinyl Siding, Brick | |
| Asphalt | |
| LEHIGH | |
| No | |
| 0.21 |
| Kane | |
| Bowes Creek Country Club | |
| 181 / Monthly | |
| Insurance, Clubhouse, Exercise Facilities, Pool, Lawn Care, Snow Removal | |
| Public | |
| Public Sewer | |
| Central Air | |
| Natural Gas, Forced Air | |
| 11048827 | |
| 0525379003 |
Property History
| DATE: | EVENT: | PRICE: | SOURCE: |
|---|---|---|---|
| 10 Jun, 2021 | Sold | $345,000 | MRED MLS |
| 26 Apr, 2021 | Under contract | $350,000 | MRED MLS |
| — | Last price change | $400,000 | MRED MLS |
| 9 Apr, 2021 | Listed for sale | $400,000 | MRED MLS |
| 12 Apr, 2023 | Sold | $395,000 | MRED MLS |
| 20 Mar, 2023 | Under contract | $400,000 | MRED MLS |
| 17 Mar, 2023 | Listed for sale | $400,000 | MRED MLS |
| 10 Jul, 2024 | Sold | $530,000 | MRED MLS |
| 30 Apr, 2024 | Under contract | $539,000 | MRED MLS |
| 14 Apr, 2024 | Listed for sale | $539,000 | MRED MLS |


Room Specifics
All Bedroom Info:
Total Bedrooms: 2
Bedrooms Above Ground: 2
Bedrooms Below Ground: 0
Total Bedrooms: 2
Bedrooms Above Ground: 2
Bedrooms Below Ground: 0
Second Bedroom Info:
Dimensions: —
Location: —Dimensions: —
Floor Type: Carpet
Bathroom Info:
Full Bathrooms: 2
Partial Bathrooms: 0Full Bathrooms: 2
Bathroom Amenities: Separate Shower, No Tub
Bathroom in Basement: 0
Dining Room Info:
Dimensions: —
Location: —Dimensions: —
Floor Type: Hardwood
Kitchen Info:
Dimensions: —
Location: —Dimensions: —
Floor Type: Hardwood
Features: Eating Area-Breakfast Bar, Eating Area-Table Space, Island, Pantry-Closet, Custom Cabinetry, Granite Counters, Updated Kitchen
Laundry Room Info:
Dimensions: —
Location: —Dimensions: —
Floor Type: Ceramic Tile
Living Room Info:
Dimensions: —
Location: —Dimensions: —
Floor Type: Hardwood
Family Room Info:
Dimensions: —
Location: —Dimensions: —
Floor Type: Hardwood
Additional Rooms Info:
Rooms: No additional rooms
Basement: NoneRooms: No additional rooms
Other Specifics
| 2 | |
| Concrete Perimeter | |
| Garage | |
| — | |
| — | |
| — | |
| Patio | |
| — | |
| 9148 | |
| Pull Down Stair | |
| Full | |
| Hardwood Floors, First Floor Bedroom, First Floor Laundry, First Floor Full Bath, Walk-In Closet(s), Ceiling - 10 Foot, Open Floorplan, Some Carpeting, Some Wood Floors, Granite Counters | |
| Double Oven, Microwave, Dishwasher, Refrigerator, Washer, Dryer, Disposal, Stainless Steel Appliance(s), Cooktop, Gas Cooktop, Gas Oven | |
| Not in DB | |
| Clubhouse, Pool, Tennis Court(s), Curbs, Gated, Sidewalks, Street Lights, Street Paved | |
| — | |
| Gas Log, Gas Starter |
Tax History
| Year | Property Taxes |
|---|---|
| 2021 | $9,136 |
| 2023 | $9,215 |
| 2024 | $9,710 |
Contact Agent
Nearby Similar Homes
3856 Double Eagle Drive, Elgin, Illinois 60124

For Sale
$495,000
2 beds / 2.0 baths / 1,800 ft2
Single Family / Built: 2018
26
3874 Seigle Drive, Elgin, Illinois 60124
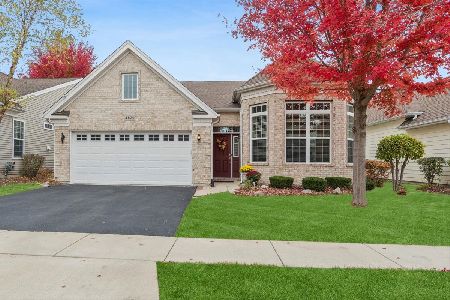
For Sale
$525,000
2 beds / 2.0 baths / 1,850 ft2
Single Family / Built: 2014
6
3615 Tournament Drive, Elgin, Illinois 60124
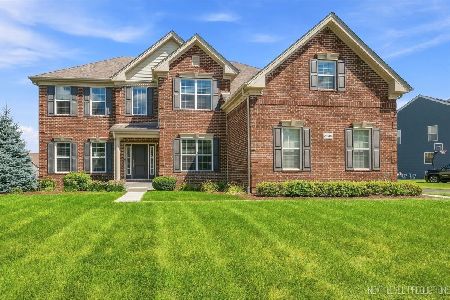
For Sale
$695,000
4 beds / 2.1 baths / 3,217 ft2
Single Family / Built: 2018
38
3640 Tournament Drive, Elgin, Illinois 60124
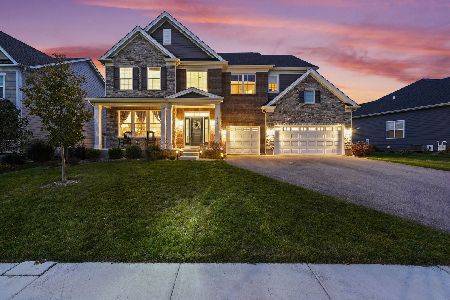
For Sale
$749,990
5 beds / 3.1 baths / 3,266 ft2
Single Family / Built: 2024
4
3654 Thornhill Drive, Elgin, Illinois 60124
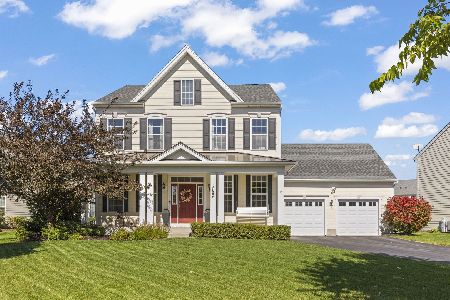
For Sale
$525,000
3 beds / 2.1 baths / 2,687 ft2
Single Family / Built: 2013
24
Nearby Sold Comparables
3870 Eagle Ridge Drive, Elgin, Illinois 60124

Sold
$400,000
2 beds / 2.0 baths / 1,987 ft2
Single Family / Built: 2015
1325
3870 Eagle Ridge Drive, Elgin, Illinois 60124

Sold
$539,000
2 beds / 2.0 baths / 1,987 ft2
Single Family / Built: 2015
931
3872 Eagle Ridge Drive, Elgin, Illinois 60124
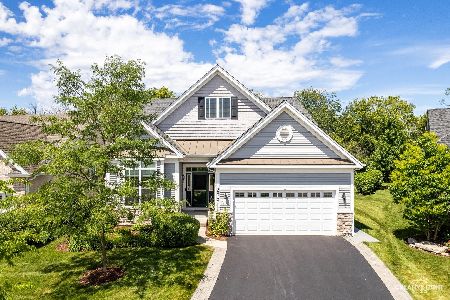
Sold
$539,000
2 beds / 3.0 baths / 1,987 ft2
Single Family / Built: 2015
849
3868 Eagle Ridge Drive, Elgin, Illinois 60124

Sold
$379,000
4 beds / 3.0 baths / 2,395 ft2
Single Family / Built: 2015
3336
3874 Eagle Ridge Drive, Elgin, Illinois 60124
Sold
$371,995
2 beds / 2.0 baths / 1,850 ft2
Single Family / Built: 2015
4226
3874 Eagle Ridge Drive, Elgin, Illinois 60124
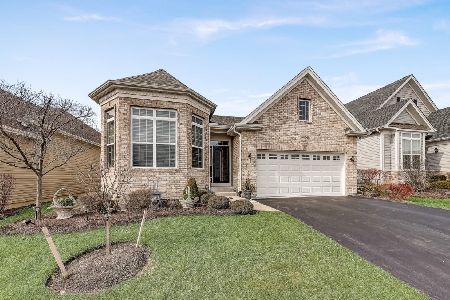
Sold
$449,900
2 beds / 2.0 baths / 1,801 ft2
Single Family / Built: 2015
1704
Contact Agent
Listing Provided By
Coldwell Banker Real Estate Group
