

3879 Valhalla Drive, Elgin, Illinois 60124
Subdivision > Bowes Creek Country Club
Sorry, we are updating photos, please update this page in 15 minutes
$309,706
|
Sold
|
|
| Status: | Closed |
| Sqft: | 1,800 |
| Cost/Sqft: | $154 |
| Beds: | 2 |
| Baths: | 2 |
| Year Built: | 2016 |
| Property Taxes: | $0 |
| Days On Market: | 4932 |
| Lot Size: | 0,00 |
Description
Build a Norwich TOLL BROTHERS home on this home site #38 or choose your home site! Bowes Creek Country Club Active Adult Community for those 55+. Luxury home includes: 42" cabinets in kitchen, Granite counter tops, hardwood in foyer, kitchen, and breakfast area, irrigation landscaping, & more. Basement optional. Photos of similar home shown. Base price Norwich Classic listed.
Property Specifics
| Single Family | |
| — | |
| — | |
| 2016 | |
| None | |
| Vinyl Siding | |
| Asphalt | |
| NORWICH | |
| No | |
| — |
| Kane | |
| Bowes Creek Country Club | |
| 183 / Monthly | |
| Insurance, Clubhouse, Exercise Facilities, Pool, Lawn Care, Snow Removal | |
| Public | |
| Public Sewer | |
| Central Air | |
| Natural Gas | |
| 08333514 | |
| 0525300002 |
Property History
| DATE: | EVENT: | PRICE: | SOURCE: |
|---|---|---|---|
| 8 Sep, 2016 | Sold | $309,706 | MRED MLS |
| 4 Mar, 2016 | Under contract | $276,995 | MRED MLS |
| — | Last price change | $258,995 | MRED MLS |
| 1 May, 2013 | Listed for sale | $256,995 | MRED MLS |
| 1 May, 2019 | Sold | $288,000 | MRED MLS |
| 17 Mar, 2019 | Under contract | $300,000 | MRED MLS |
| — | Last price change | $310,000 | MRED MLS |
| 11 Feb, 2019 | Listed for sale | $310,000 | MRED MLS |
Sorry, we are updating photos, please update this page in 15 minutes
Room Specifics
All Bedroom Info:
Total Bedrooms: 2
Bedrooms Above Ground: 2
Bedrooms Below Ground: 0
Total Bedrooms: 2
Bedrooms Above Ground: 2
Bedrooms Below Ground: 0
Second Bedroom Info:
Dimensions: —
Location: —Dimensions: —
Floor Type: Carpet
Bathroom Info:
Full Bathrooms: 2
Partial Bathrooms: 0Full Bathrooms: 2
Bathroom Amenities: Separate Shower, Double Sink
Bathroom in Basement: 0
Dining Room Info:
Dimensions: —
Location: —Dimensions: —
Floor Type: Hardwood
Kitchen Info:
Dimensions: —
Location: —Dimensions: —
Floor Type: Hardwood
Features: Eating Area-Table Space, Pantry-Closet
Laundry Room Info:
Dimensions: —
Location: —Dimensions: —
Floor Type: Ceramic Tile
Living Room Info:
Dimensions: —
Location: —Dimensions: —
Floor Type: Hardwood
Family Room Info:
Dimensions: —
Location: —Dimensions: —
Floor Type: Hardwood
Additional Rooms Info:
Rooms: Breakfast Room
Basement: NoneRooms: Breakfast Room
Other Specifics
| 2 | |
| Concrete Perimeter | |
| Garage | |
| — | |
| — | |
| — | |
| Patio | |
| Landscaped | |
| 51 X 105 | |
| — | |
| Full | |
| Hardwood Floors, First Floor Bedroom, First Floor Laundry, First Floor Full Bath | |
| Range, Microwave, Dishwasher, Disposal | |
| Not in DB | |
| Clubhouse, Pool, Tennis Courts, Sidewalks | |
| — | |
| — |
Tax History
| Year | Property Taxes |
|---|---|
| 2019 | $9,467 |
Contact Agent
Nearby Similar Homes
3874 Seigle Drive, Elgin, Illinois 60124
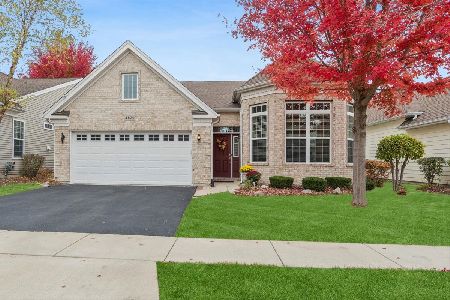
For Sale
$525,000
2 beds / 2.0 baths / 1,850 ft2
Single Family / Built: 2014
6
3856 Double Eagle Drive, Elgin, Illinois 60124

For Sale
$495,000
2 beds / 2.0 baths / 1,800 ft2
Single Family / Built: 2018
26
Nearby Sold Comparables
3879 Valhalla Drive, Elgin, Illinois 60124

Sold
$300,000
2 beds / 2.0 baths / 1,850 ft2
Single Family / Built: 2016
2820
3881 Valhalla Drive, Elgin, Illinois 60124
Sold
$252,995
2 beds / 2.0 baths / 1,720 ft2
Single Family / Built: 2013
4731
3881 Valhalla Drive, Elgin, Illinois 60124
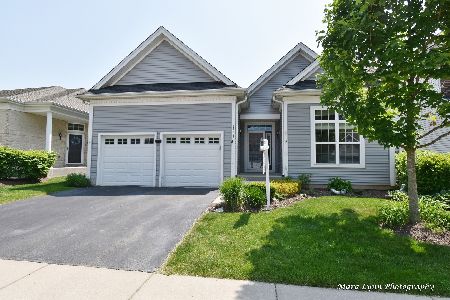
Sold
$410,000
2 beds / 2.0 baths / 1,900 ft2
Single Family / Built: 2014
1256
3877 Valhalla Drive, Elgin, Illinois 60124
Sold
$279,995
2 beds / 2.0 baths / 1,800 ft2
Single Family / Built: 2016
4932
3878 Seigle Drive, Elgin, Illinois 60124

Sold
$483,500
3 beds / 3.0 baths / 2,531 ft2
Single Family / Built: 2013
1547
3883 Valhalla Drive, Elgin, Illinois 60124
Sold
$388,315
3 beds / 3.0 baths / 1,720 ft2
Single Family / Built: 2010
5737
Contact Agent
Listing Provided By
Homesmart Connect LLC
