

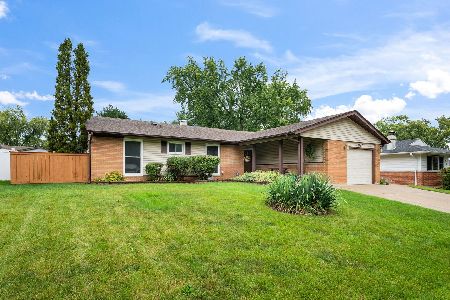
388 Cedar Lane, Elk Grove Village, Illinois 60007
Sorry, we are updating photos, please update this page in 15 minutes
$234,000
|
Sold
|
|
| Status: | Closed |
| Sqft: | 0 |
| Cost/Sqft: | — |
| Beds: | 3 |
| Baths: | 2 |
| Year Built: | 1960 |
| Property Taxes: | $4,072 |
| Days On Market: | 2553 |
| Lot Size: | 0,18 |
Description
Great opportunity to get more house for your money and make improvements as you go! 3 bedrooms, 2 full bathrooms, with massive detached 2 car garage. The current family room could be used as a 4th bedroom or even as a master suite with bathroom with small modifications. Large laundry room. Enjoy the yard from the screened three season patio! Fantastic Elk Grove location close to schools, shopping, and O'Hare. Elk Grove still has reasonable property taxes too! Bring your decorating ideas and build equity as you update and improve this already solid home. Make the wise choice! This is a great value. Home sold as-is.
Property Specifics
| Single Family | |
| — | |
| Ranch | |
| 1960 | |
| None | |
| Vinyl Siding | |
| — | |
| RANCH | |
| No | |
| 0.18 |
| Cook | |
| — | |
| — / Not Applicable | |
| None | |
| Public | |
| Public Sewer | |
| Central Air | |
| Natural Gas, Forced Air | |
| 10574130 | |
| 08332080240000 |
Nearby Schools
| NAME: | DISTRICT: | DISTANCE: | |
|---|---|---|---|
|
Grade School
Clearmont Elementary School |
59 | — | |
|
Middle School
Grove Junior High School |
59 | Not in DB | |
|
High School
Elk Grove High School |
214 | Not in DB | |
Property History
| DATE: | EVENT: | PRICE: | SOURCE: |
|---|---|---|---|
| 31 Jan, 2020 | Sold | $234,000 | MRED MLS |
| 22 Nov, 2019 | Under contract | $240,000 | MRED MLS |
| 14 Nov, 2019 | Listed for sale | $240,000 | MRED MLS |
Sorry, we are updating photos, please update this page in 15 minutes
Room Specifics
All Bedroom Info:
Total Bedrooms: 3
Bedrooms Above Ground: 3
Bedrooms Below Ground: 0
Total Bedrooms: 3
Bedrooms Above Ground: 3
Bedrooms Below Ground: 0
Second Bedroom Info:
Dimensions: —
Location: —Dimensions: —
Floor Type: Carpet
Third Bedroom Info:
Dimensions: —
Location: —Dimensions: —
Floor Type: Parquet
Bathroom Info:
Full Bathrooms: 2
Partial Bathrooms: 0Full Bathrooms: 2
Bathroom Amenities: —
Bathroom in Basement: 0
Dining Room Info:
Dimensions: —
Location: —Dimensions: —
Floor Type: Wood Laminate
Kitchen Info:
Dimensions: —
Location: —Dimensions: —
Floor Type: Wood Laminate
Features: Galley
Laundry Room Info:
Dimensions: —
Location: —Dimensions: —
Floor Type: Vinyl
Living Room Info:
Dimensions: —
Location: —Dimensions: —
Floor Type: Wood Laminate
Family Room Info:
Dimensions: —
Location: —Dimensions: —
Floor Type: Carpet
Additional Rooms Info:
Rooms: Sun Room
Basement: NoneRooms: Sun Room
Other Specifics
| 2 | |
| — | |
| Garage | |
| — | |
| — | |
| — | |
| Patio, Screened Patio, Storms/Screens | |
| — | |
| 75 X 116 X 78 X 114 | |
| — | |
| None | |
| Wood Laminate Floors, First Floor Bedroom, First Floor Laundry, First Floor Full Bath | |
| Range, Microwave, Dishwasher, Refrigerator, Washer, Dryer | |
| Not in DB | |
| — | |
| — | |
| — |
Tax History
| Year | Property Taxes |
|---|---|
| 2020 | $4,072 |
Contact Agent
Nearby Similar Homes
382 Maple Lane, Elk Grove Village, Illinois 60007
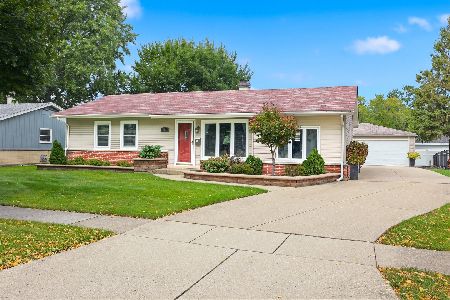
For Sale
$415,000
3 beds / 1.1 baths / 1,308 ft2
Single Family / Built: 1960
47

457 Lilac Lane, Elk Grove Village, Illinois 60007
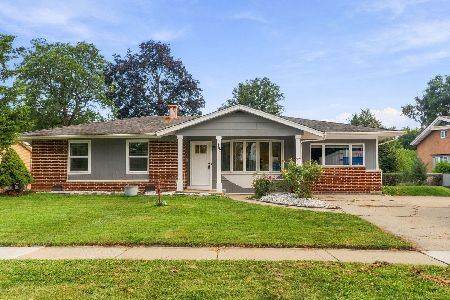
For Sale
$405,000
4 beds / 1.1 baths / 1,400 ft2
Single Family / Built: 1959
55
852 Tonne Road, Elk Grove Village, Illinois 60007
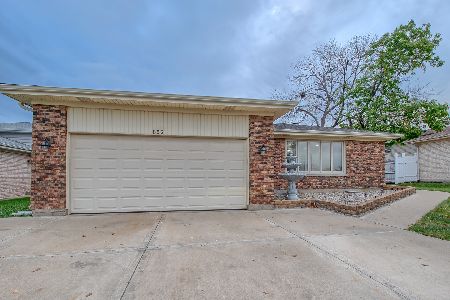
For Sale
$499,900
4 beds / 2.0 baths / 2,000 ft2
Single Family / Built: 1976
8
1189 Ridge Avenue, Elk Grove Village, Illinois 60007
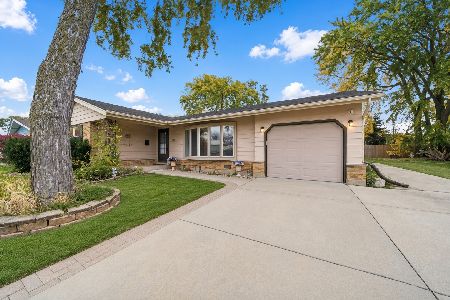
For Sale
$375,000
3 beds / 2.0 baths / 1,308 ft2
Single Family / Built: 1960
2
743 Delphia Avenue, Elk Grove Village, Illinois 60007
For Sale
$430,000
4 beds / 2.0 baths / 1,409 ft2
Single Family / Built: 1960
53
Nearby Sold Comparables
376 Cedar Lane, Elk Grove Village, Illinois 60007

Sold
$227,500
3 beds / 2.0 baths / 1,310 ft2
Single Family / Built: 1960
4410
381 Cedar Lane, Elk Grove Village, Illinois 60007
Sold
$249,500
3 beds / 1.1 baths / 1,600 ft2
Single Family / Built: 1960
4276
391 Birchwood Avenue, Elk Grove Village, Illinois 60007
Sold
$205,000
4 beds / 2.0 baths / 1,505 ft2
Single Family / Built: 1960
4529
413 Cedar Lane, Elk Grove Village, Illinois 60007
Sold
$156,660
3 beds / 1.0 baths / 966 ft2
Single Family / Built: 1960
4917
413 Cedar Lane, Elk Grove Village, Illinois 60007
Sold
$265,900
3 beds / 1.0 baths / 0 ft2
Single Family / Built: 1960
7211

Contact Agent
Listing Provided By
MisterHomes Real Estate
