

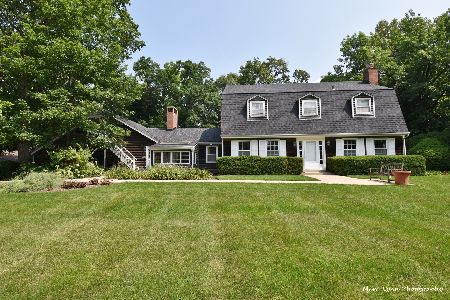
38W163 Hunting Trail, Batavia, Illinois 60510
Sorry, we are updating photos, please update this page in 15 minutes
$329,600
|
Sold
|
|
| Status: | Closed |
| Sqft: | 2,814 |
| Cost/Sqft: | $120 |
| Beds: | 4 |
| Baths: | 3 |
| Year Built: | 1969 |
| Property Taxes: | $8,801 |
| Days On Market: | 2827 |
| Lot Size: | 1,05 |
Description
Nature lovers will be delighted with this 1+ acre property with amazing trees, beautiful landscaping, raised garden beds and wonderful views. So much for so little! Situated on a quiet cul-de-sac with much to offer: hardwood floors, huge 3 season room, custom built-ins, stone fireplace, 32x20 garage, 1st floor mud/laundry room, zoned heated and cooled plus a full basement awaiting your personal touch. Premium location near I-88, shopping, dining, parks, and highly rated schools. This home offers the next owner the opportunity to get into this coveted neighborhood at a reasonable price. Bring your decorating ideas and start planning today. A rare wooded sanctuary!
Property Specifics
| Single Family | |
| — | |
| — | |
| 1969 | |
| Full | |
| Brick, Cedar | |
| Asphalt | |
| — | |
| No | |
| 1.05 |
| Kane | |
| — | |
| 0 / Not Applicable | |
| None | |
| Private Well | |
| Septic-Private | |
| Zoned | |
| Zoned | |
| 10258584 | |
| 1230426020 |
Nearby Schools
| NAME: | DISTRICT: | DISTANCE: | |
|---|---|---|---|
|
Grade School
Grace Mcwayne Elementary School |
101 | — | |
|
Middle School
Sam Rotolo Middle School Of Bat |
101 | Not in DB | |
|
High School
Batavia Sr High School |
101 | Not in DB | |
Property History
| DATE: | EVENT: | PRICE: | SOURCE: |
|---|---|---|---|
| 12 Jun, 2019 | Sold | $329,600 | MRED MLS |
| 3 Apr, 2019 | Under contract | $339,000 | MRED MLS |
| — | Last price change | $349,000 | MRED MLS |
| 28 Jan, 2019 | Listed for sale | $359,000 | MRED MLS |
Sorry, we are updating photos, please update this page in 15 minutes
Room Specifics
All Bedroom Info:
Total Bedrooms: 4
Bedrooms Above Ground: 4
Bedrooms Below Ground: 0
Total Bedrooms: 4
Bedrooms Above Ground: 4
Bedrooms Below Ground: 0
Second Bedroom Info:
Dimensions: —
Location: —Dimensions: —
Floor Type: Hardwood
Third Bedroom Info:
Dimensions: —
Location: —Dimensions: —
Floor Type: Hardwood
Fourth Bedroom Info:
Dimensions: —
Location: —Dimensions: —
Floor Type: Hardwood
Bathroom Info:
Full Bathrooms: 3
Partial Bathrooms: 1Full Bathrooms: 3
Bathroom Amenities: Double Sink
Bathroom in Basement: 0
Dining Room Info:
Dimensions: —
Location: —Dimensions: —
Floor Type: Carpet
Kitchen Info:
Dimensions: —
Location: —Dimensions: —
Floor Type: Ceramic Tile
Features: Eating Area-Table Space
Laundry Room Info:
Dimensions: —
Location: —Dimensions: —
Floor Type: Ceramic Tile
Living Room Info:
Dimensions: —
Location: —Dimensions: —
Floor Type: Carpet
Family Room Info:
Dimensions: —
Location: —Dimensions: —
Floor Type: Hardwood
Additional Rooms Info:
Rooms: Office, Sun Room
Basement: FullRooms: Office, Sun Room
Other Specifics
| 2.5 | |
| Concrete Perimeter | |
| Garage | |
| — | |
| — | |
| — | |
| Porch, Porch Screened | |
| Cul-De-Sac, Irregular Lot, Wooded, Mature Trees | |
| 342X115X248X124 | |
| — | |
| Full | |
| Hardwood Floors, First Floor Laundry | |
| Range, Microwave, Dishwasher, Refrigerator, Disposal, Water Softener, Water Softener Owned | |
| Not in DB | |
| — | |
| — | |
| Wood Burning |
Tax History
| Year | Property Taxes |
|---|---|
| 2019 | $8,801 |
Contact Agent
Nearby Similar Homes
2s730 White Oak Lane, Batavia, Illinois 60510
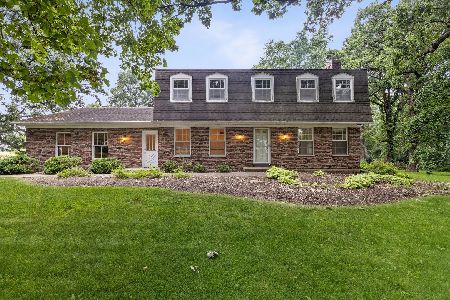
For Sale
$649,900
4 beds / 2.1 baths / 2,452 ft2
Single Family / Built: 1976
34
2S720 Nelson Lake Road, Batavia, Illinois 60510
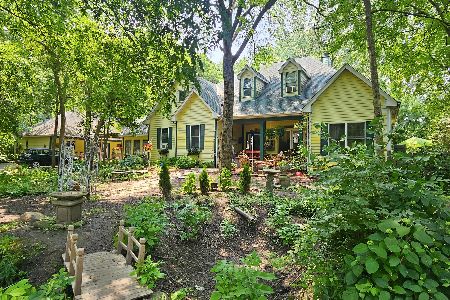
For Sale
$774,900
6 beds / 4.0 baths / 3,500 ft2
Single Family / Built: 1999
232
1791 Breton Avenue, North Aurora, Illinois 60542
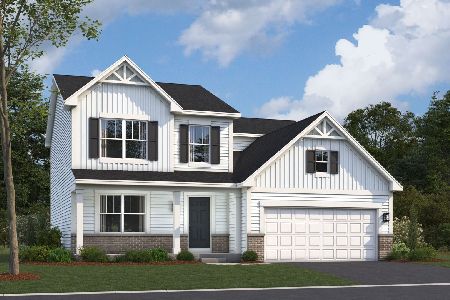
For Sale
$562,050
4 beds / 2.1 baths / 2,423 ft2
Single Family / Built: 2026
250
1799 Breton Avenue, North Aurora, Illinois 60542
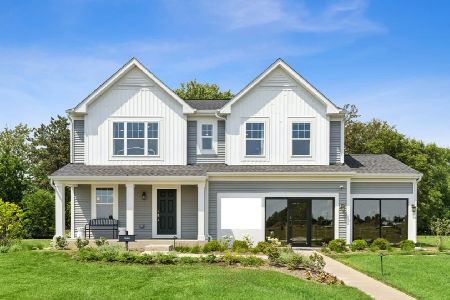
For Sale
$599,990
4 beds / 2.1 baths / 2,375 ft2
Single Family / Built: 2025
30
Nearby Sold Comparables

38W128 Hunting Trail, Batavia, Illinois 60510
Sold
$450,000
4 beds / 2.1 baths / 3,496 ft2
Single Family / Built: 1967
1916
38W111 Horseshoe Drive, Batavia, Illinois 60510

Sold
$599,900
5 beds / 3.2 baths / 3,670 ft2
Single Family / Built: 1973
6046
Contact Agent
Listing Provided By
Karen Douglas Realty
