

38W225 Hunting Trail, Batavia, Illinois 60510


$655,000
|
Sold
|
|
| Status: | Closed |
| Sqft: | 3,216 |
| Cost/Sqft: | $204 |
| Beds: | 4 |
| Baths: | 3 |
| Year Built: | 1970 |
| Property Taxes: | $12,785 |
| Lot Size: | 1,09 |
Description
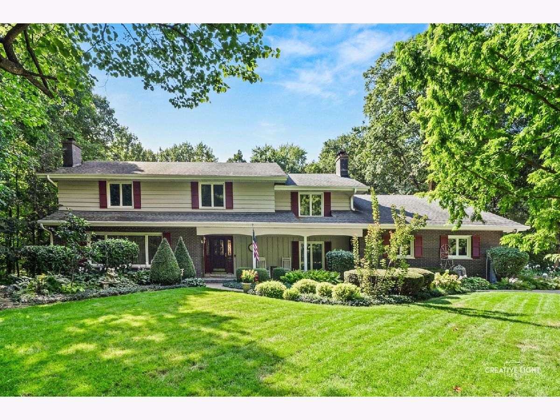
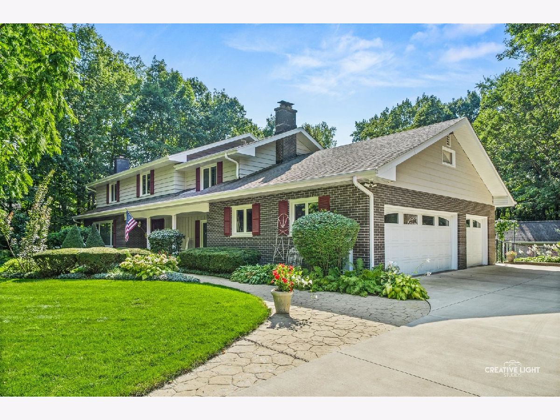
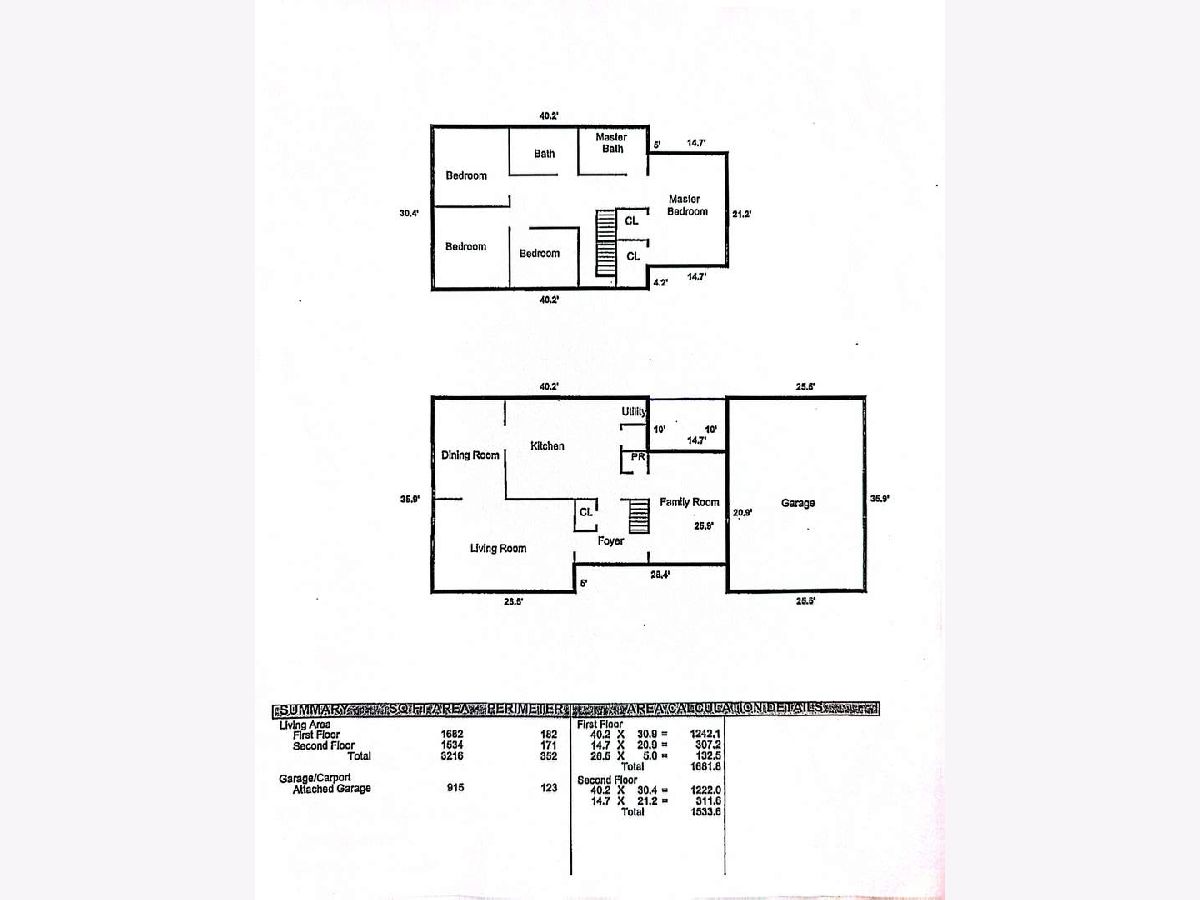
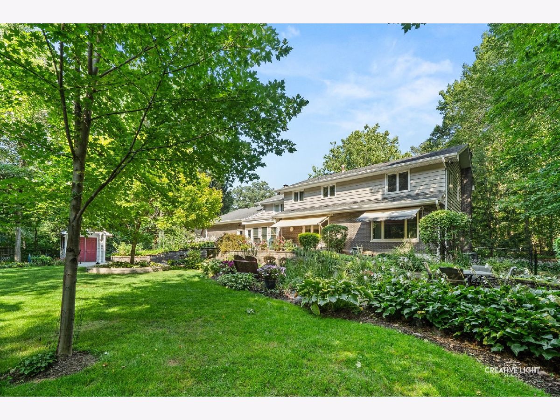
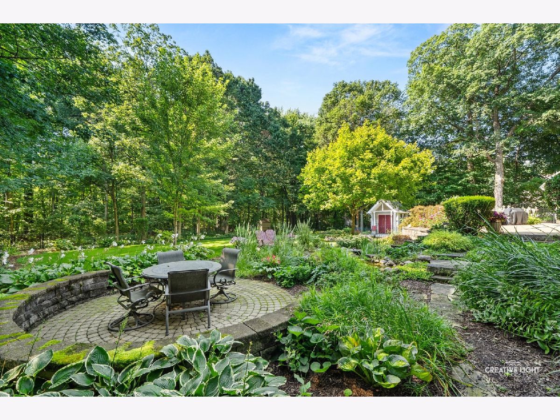
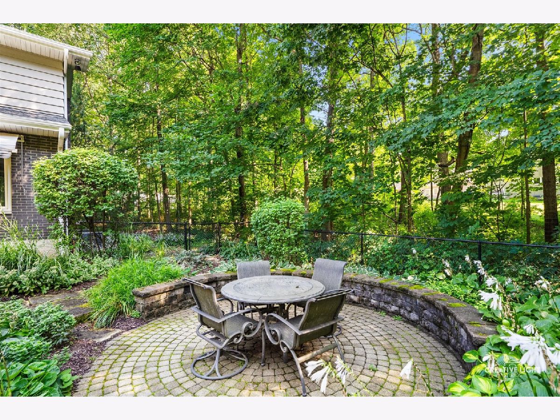
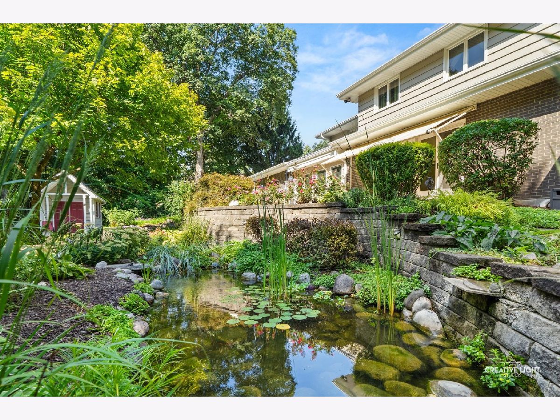
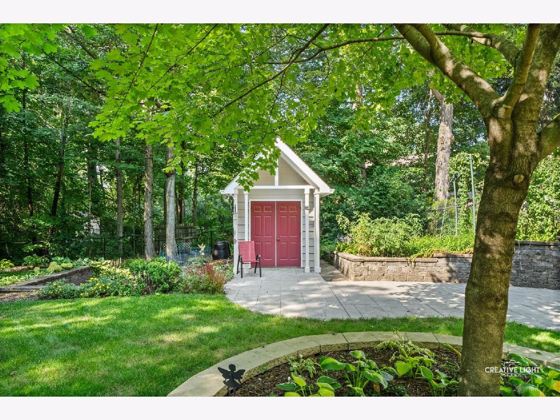
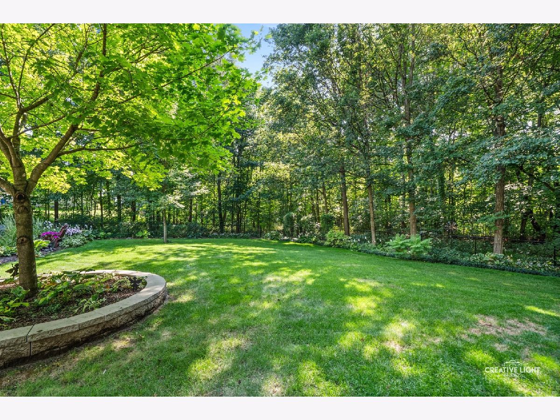
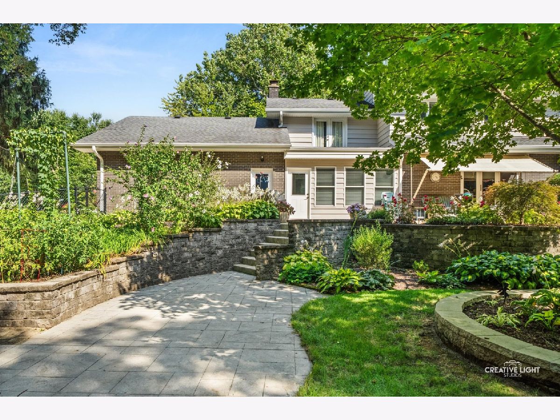
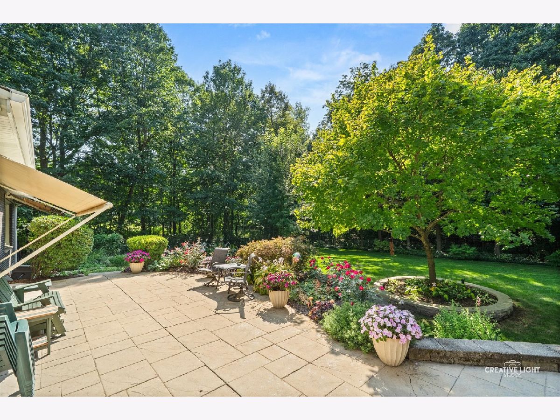
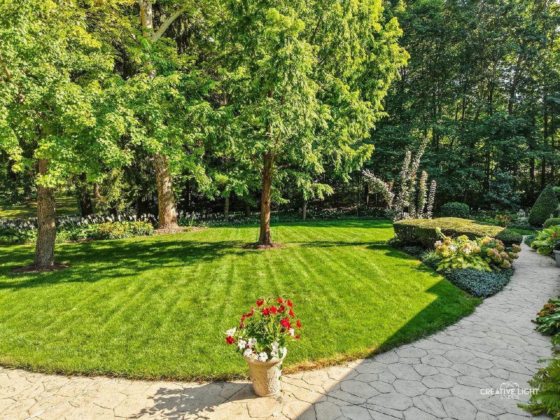
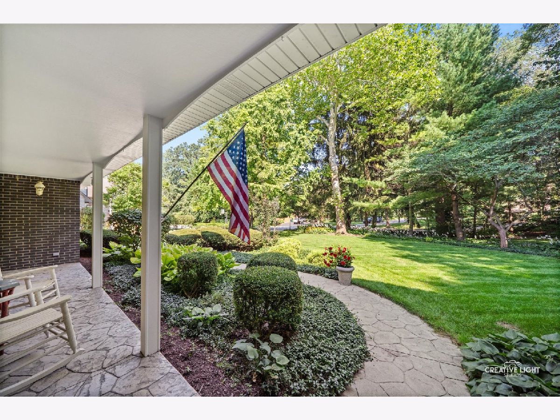
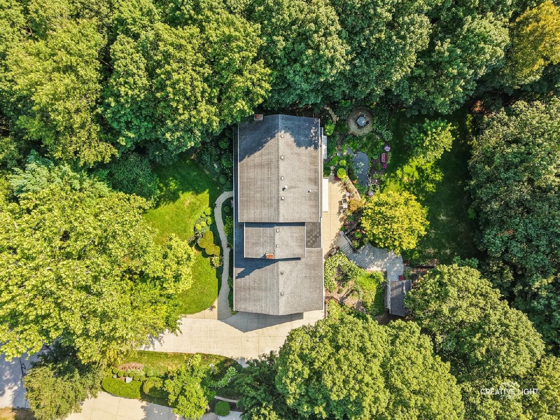
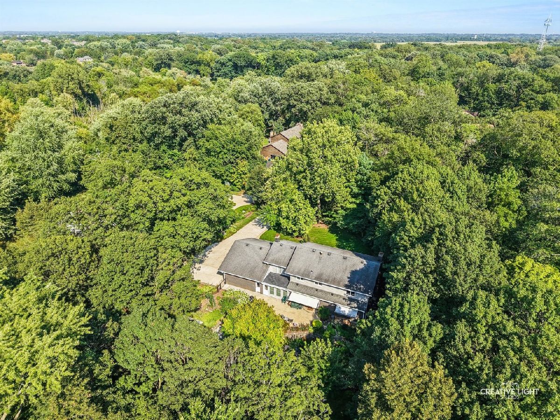
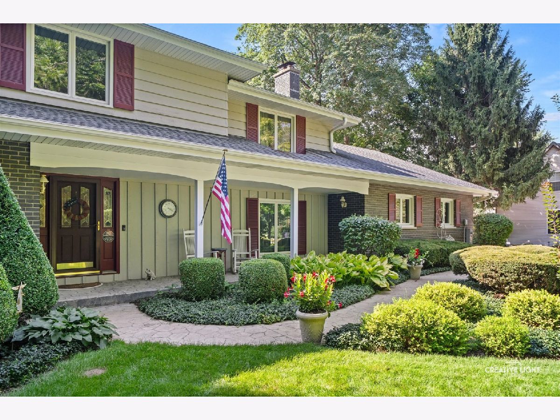
Privacy, space, and an exceptional setting await in Deerpath Woods! Nestled at the end of a cul-de-sac on 1.09 beautifully wooded acres, this spacious two-story home offers mature trees, beautifully maintained landscaping, a fenced yard, and a pond with a waterfall feature. Inside, generous living spaces include oversized living and dining rooms, a unique sunken family room, large bedrooms, beautiful hardwood floors, abundant storage, and a finished basement with additional unfinished storage. The spacious primary suite features a large bathroom, walk-in attic storage, and access to a private deck overlooking the property. A 3-car side-load garage, 4-season room, first-floor laundry, two fireplaces, and two sheds (including one with power) add to the home's functionality. Enjoy added peace of mind with furnaces and air conditioning replaced in 2025, plus a new water softener, sediment filtration system, and AIO system installed in 2022.
Property Specifics
| Single Family | |
| — | |
| Colonial | |
| 1970 | |
| Finished, Unfinished, Full | |
| 1,440 (720 finished) | |
| Brick, Cedar | |
| Asphalt | |
| — | |
| No | |
| 1.09 |
| Kane | |
| — | |
| — / Not Applicable | |
| None | |
| Well | |
| Septic Tank | |
| Central Air | |
| Gas | |
| 12754173 | |
| 1230426022 |
Property History
| DATE: | EVENT: | PRICE: | SOURCE: |
|---|---|---|---|
| 29 Oct, 2026 | Sold | $655,000 | MRED MLS |
| 2 Oct, 2026 | Under contract | $655,000 | MRED MLS |
| 8 Sep, 2026 | Listed for sale | $655,000 | MRED MLS |
Room Specifics
Total Bedrooms: 4
Bedrooms Above Ground: 4
Bedrooms Below Ground: 0
Dimensions: 15X21
Floor Type: Carpet
Dimensions: 15X13
Floor Type: Carpet
Dimensions: 15X13
Floor Type: Carpet
Dimensions: 13X12
Floor Type: Carpet
Full Bathrooms: 3
Bathroom Amenities: Separate Shower, Double Sink
Bathroom in Basement: 0
Dimensions: 18X13
Floor Type: Hardwood
Dimensions: 20X18
Floor Type: Hardwood
Features: Eating Area-Table Space
Dimensions: 6X5
Floor Type: —
Dimensions: 18X26
Floor Type: Carpet
Dimensions: 14X20
Floor Type: Wood Laminate
Rooms: No additional rooms
Other Specifics
| 3 | |
| Concrete Perimeter | |
| Concrete, Garage Owned, Attached, Garage | |
| Main Level | |
| Hardwood, Carpet | |
| Deck, Patio | |
| Fenced | |
| Shed(s) | |
| Roof Deck, Fire Pit | |
| Mature Trees, Backs to Trees/Woods | |
| 47480.4 | |
| Full | |
| Full | |
| Walk-In Closet(s), Bookcases, Beamed Ceilings, Separate Dining Room | |
| Range, Microwave, Dishwasher, Refrigerator, Washer, Dryer, Water Softener Owned | |
| Not in DB | |
| — | |
| — | |
| Wood Burning |
Tax History
| Year | Property Taxes |
|---|---|
| 2026 | $12,785 |
Contact Agent
Contact Agent
Listing Provided By
Siwy Real Estate, Inc.
