

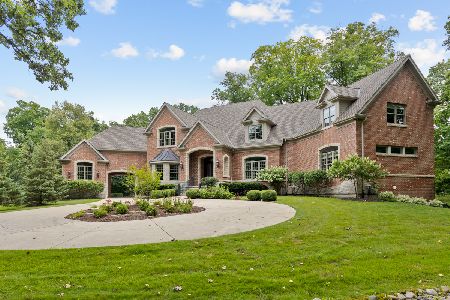
38W303 Christina Court, Batavia, Illinois 60510
Sorry, we are updating photos, please update this page in 15 minutes
$625,000
|
Sold
|
|
| Status: | Closed |
| Sqft: | 4,600 |
| Cost/Sqft: | $165 |
| Beds: | 5 |
| Baths: | 3 |
| Year Built: | 1994 |
| Property Taxes: | $12,852 |
| Days On Market: | 6744 |
| Lot Size: | 2,50 |
Description
RARE FIND!4600 SQ FT BUILDERS HOME ON A STUNNING 2-1/2 ACRE LOT W/POND & WOODED VIEWS!BEAUTIFUL OAK MILLWORK W/MANY BLT-INS!DRAMATIC 3 STY ENTRY,LIV RM W/FRENCH DOORS OPEN TO HUGE FAM RM W/WALLS OF WINDOWS...SPACIOUS KITCH W/CUSTOM COUNTERS & WALK IN PANTRY!5 TRUE BDRMS!MBDRM W/FP,VAULT CEIL,20X12 LUXURY BTH & 3 WICS!!3RD STORY LOFT,PARTIALLY FINISHED BSMT...ENJOY GREAT VIEWS FROM THE 29X16 INSULATED OUT BUILDING!!
Property Specifics
| Single Family | |
| — | |
| Georgian | |
| 1994 | |
| Full | |
| Brick, Cedar | |
| Asphalt | |
| — | |
| Yes | |
| 2.5 |
| Kane | |
| — | |
| 0 / Not Applicable | |
| None | |
| Private Well | |
| Septic-Private | |
| Central Air, Zoned | |
| Natural Gas, Forced Air, Zoned | |
| 06889631 | |
| 1230200075 |
Nearby Schools
| NAME: | DISTRICT: | DISTANCE: | |
|---|---|---|---|
|
Middle School
Sam Rotolo Middle School Of Bat |
101 | Not in DB | |
Property History
| DATE: | EVENT: | PRICE: | SOURCE: |
|---|---|---|---|
| 24 Feb, 2009 | Sold | $625,000 | MRED MLS |
| 24 Jun, 2008 | Under contract | $759,900 | MRED MLS |
| 8 May, 2008 | Listed for sale | $759,900 | MRED MLS |
Sorry, we are updating photos, please update this page in 15 minutes
Room Specifics
All Bedroom Info:
Total Bedrooms: 5
Bedrooms Above Ground: 5
Bedrooms Below Ground: 0
Total Bedrooms: 5
Bedrooms Above Ground: 5
Bedrooms Below Ground: 0
Second Bedroom Info:
Dimensions: —
Location: —Dimensions: —
Floor Type: Carpet
Third Bedroom Info:
Dimensions: —
Location: —Dimensions: —
Floor Type: Carpet
Fourth Bedroom Info:
Dimensions: —
Location: —Dimensions: —
Floor Type: Carpet
Bathroom Info:
Full Bathrooms: 3
Partial Bathrooms: —Full Bathrooms: 3
Bathroom Amenities: Whirlpool, Separate Shower, Double Sink
Bathroom in Basement: 0
Dining Room Info:
Dimensions: —
Location: —Dimensions: —
Floor Type: Carpet
Kitchen Info:
Dimensions: —
Location: —Dimensions: —
Floor Type: Ceramic Tile
Features: Eating Area-Breakfast Bar, Eating Area-Table Space, Pantry-Walk-in
Laundry Room Info:
Dimensions: —
Location: —Dimensions: —
Floor Type: Ceramic Tile
Living Room Info:
Dimensions: —
Location: —Dimensions: —
Floor Type: Hardwood
Family Room Info:
Dimensions: —
Location: —Dimensions: —
Floor Type: Hardwood
Additional Rooms Info:
Rooms: Bedroom 5, Den, Gallery, Loft, Recreation Room, Utility Room-1st Floor
Basement: FullRooms: Bedroom 5, Den, Gallery, Loft, Recreation Room, Utility Room-1st Floor
Other Specifics
| 3 | |
| Concrete Perimeter | |
| Garage | |
| — | |
| — | |
| — | |
| Patio | |
| Cul-De-Sac, Landscaped, Pond(s), Water View | |
| 289X379X300X371 | |
| — | |
| Full | |
| Vaulted/Cathedral Ceilings, Skylight(s), First Floor Bedroom | |
| Double Oven, Dishwasher | |
| Not in DB | |
| Street Paved | |
| — | |
| Wood Burning, Gas Log, Gas Starter |
Tax History
| Year | Property Taxes |
|---|---|
| 2009 | $12,852 |
Contact Agent
Nearby Similar Homes
2S720 Nelson Lake Road, Batavia, Illinois 60510
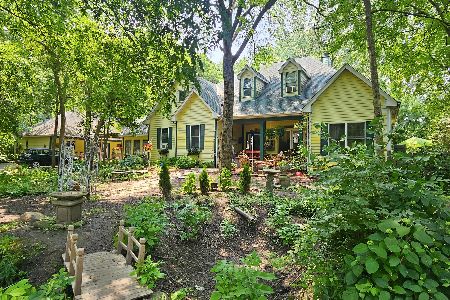
For Sale
$774,900
6 beds / 4.0 baths / 3,500 ft2
Single Family / Built: 1999
232
2s730 White Oak Lane, Batavia, Illinois 60510
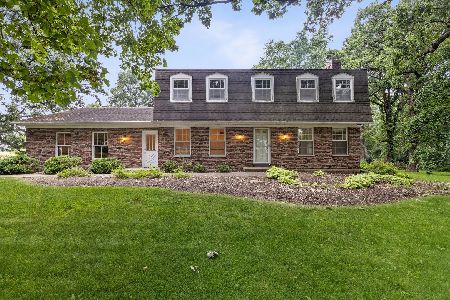
For Sale
$649,900
4 beds / 2.1 baths / 2,452 ft2
Single Family / Built: 1976
34
Nearby Sold Comparables
2S479 Partridge Road, Batavia, Illinois 60510

Sold
$379,900
4 beds / 2.1 baths / 2,424 ft2
Single Family / Built: 1970
4240
2S478 Partridge Road, Batavia, Illinois 60510
Sold
$399,000
3 beds / 2.1 baths / 2,450 ft2
Single Family / Built: —
3785
2S579 Partridge Road, Batavia, Illinois 60510

Sold
$559,000
4 beds / 3.2 baths / 2,924 ft2
Single Family / Built: 1962
2242
2S578 Partridge Road, Batavia, Illinois 60510
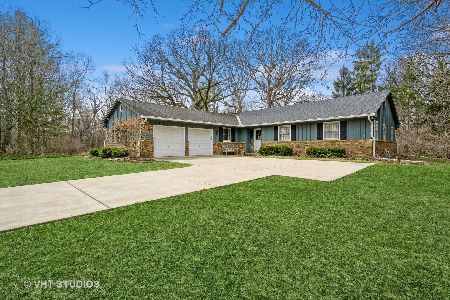
Sold
$499,900
4 beds / 2.1 baths / 1,794 ft2
Single Family / Built: 1971
1311
2S291 Nelson Lake Road, Batavia, Illinois 60510
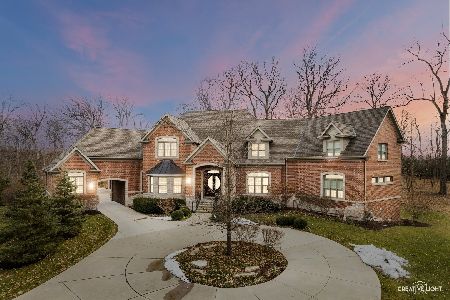
Sold
$1,395,000
3 beds / 4.1 baths / 10,142 ft2
Single Family / Built: 2014
1341
2s291 Nelson Lake Road, Batavia, Illinois 60510
Sold
$1,395,000
5 beds / 4.1 baths / 10,142 ft2
Single Family / Built: 2014
822
Contact Agent
Listing Provided By
RE/MAX All Pro
