

38W391 Toms Trail Drive, St Charles, Illinois 60175
Subdivision > Lake Charlotte
Sorry, we are updating photos, please update this page in 15 minutes
$255,000
|
Sold
|
|
| Status: | Closed |
| Sqft: | 1,959 |
| Cost/Sqft: | $135 |
| Beds: | 3 |
| Baths: | 3 |
| Year Built: | 1971 |
| Property Taxes: | $6,083 |
| Days On Market: | 4331 |
| Lot Size: | 0,70 |
Description
Model like home located on almost 3/4 acre private wooded setting with lake rights! Fish, skate or canoe on exclusive Lake Charlotte! Only minutes to town! Newer cherry kitchen has corian counters and backsplash, built in wine rack, stainlessel appliances and a large pantry. Newer Brazillian cherry floors on 1st floor! Huge familyroom has custom woodwork and stone fireplace! Master has private bath & walk in closet!
Property Specifics
| Single Family | |
| — | |
| Tri-Level | |
| 1971 | |
| English | |
| Aluminum Siding, Vinyl Siding, Brick | |
| Asphalt | |
| — | |
| No | |
| 0.7 |
| Kane | |
| Lake Charlotte | |
| 160 / Annual | |
| Insurance, Lake Rights | |
| Private Well | |
| Septic-Private | |
| Central Air | |
| Natural Gas, Forced Air | |
| 08808665 | |
| 0930404006 |
Nearby Schools
| NAME: | DISTRICT: | DISTANCE: | |
|---|---|---|---|
|
Grade School
Richmond Elementary School |
303 | — | |
|
Middle School
Thompson Middle School |
303 | Not in DB | |
|
High School
St Charles East High School |
303 | Not in DB | |
Property History
| DATE: | EVENT: | PRICE: | SOURCE: |
|---|---|---|---|
| 13 Mar, 2015 | Sold | $255,000 | MRED MLS |
| 24 Jan, 2015 | Under contract | $264,900 | MRED MLS |
| 2 Jan, 2015 | Listed for sale | $264,900 | MRED MLS |
Sorry, we are updating photos, please update this page in 15 minutes
Room Specifics
All Bedroom Info:
Total Bedrooms: 3
Bedrooms Above Ground: 3
Bedrooms Below Ground: 0
Total Bedrooms: 3
Bedrooms Above Ground: 3
Bedrooms Below Ground: 0
Second Bedroom Info:
Dimensions: —
Location: —Dimensions: —
Floor Type: Carpet
Third Bedroom Info:
Dimensions: —
Location: —Dimensions: —
Floor Type: Carpet
Bathroom Info:
Full Bathrooms: 3
Partial Bathrooms: 1Full Bathrooms: 3
Bathroom Amenities: Separate Shower
Bathroom in Basement: 0
Dining Room Info:
Dimensions: —
Location: —Dimensions: —
Floor Type: Hardwood
Kitchen Info:
Dimensions: —
Location: —Dimensions: —
Floor Type: Hardwood
Features: Eating Area-Table Space, Pantry-Butler, Pantry-Closet
Laundry Room Info:
Dimensions: —
Location: —Dimensions: —
Floor Type: Vinyl
Living Room Info:
Dimensions: —
Location: —Dimensions: —
Floor Type: Hardwood
Family Room Info:
Dimensions: —
Location: —Dimensions: —
Floor Type: Carpet
Additional Rooms Info:
Rooms: Deck
Basement: EnglishRooms: Deck
Other Specifics
| 2 | |
| Concrete Perimeter | |
| Garage | |
| — | |
| — | |
| — | |
| Deck | |
| — | |
| 291X134X260X77 | |
| — | |
| Full | |
| Bar-Dry, Hardwood Floors | |
| Range, Microwave, Dishwasher | |
| Not in DB | |
| — | |
| — | |
| Wood Burning |
Tax History
| Year | Property Taxes |
|---|---|
| 2015 | $6,083 |
Contact Agent
Nearby Similar Homes
38W274 Bernice Drive, St Charles, Illinois 60174
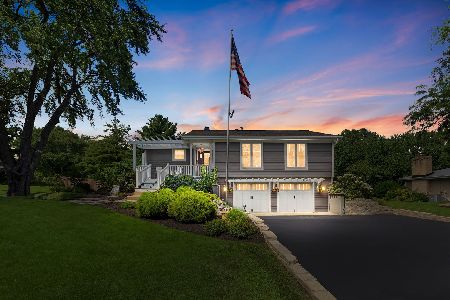
For Sale
$519,900
3 beds / 3.0 baths / 2,474 ft2
Single Family / Built: 1975
63
314 Red Sky Drive, St Charles, Illinois 60175
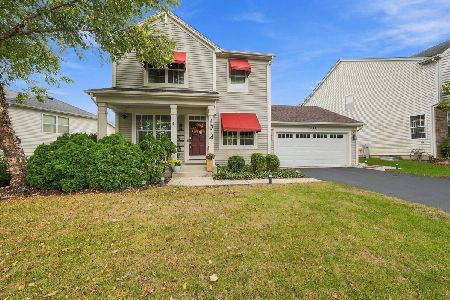
For Sale
$499,900
3 beds / 2.1 baths / 2,251 ft2
Single Family / Built: 2002
23
Nearby Sold Comparables


3N288 Bernice Drive, St Charles, Illinois 60175
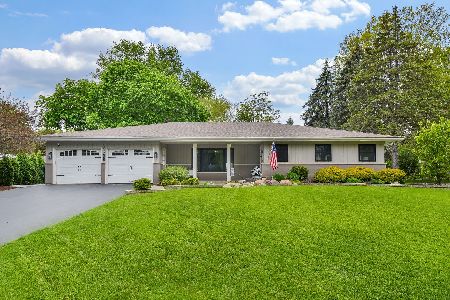
Sold
$599,900
3 beds / 3.0 baths / 1,962 ft2
Single Family / Built: 1975
181
Contact Agent
Listing Provided By
Royal Real Estate of IL, LLC
